 For sale 44
$439,990
3 bed1 bath1,100–1,500 sq ft
206 Mcmillan Crescent
Barclay, Dryden
1 year agoMLS® X13256898
Sunset Country Realty Inc.
178 Parkdale Road
Milestone, Dryden, Ontario P8N1S5
For sale· Added
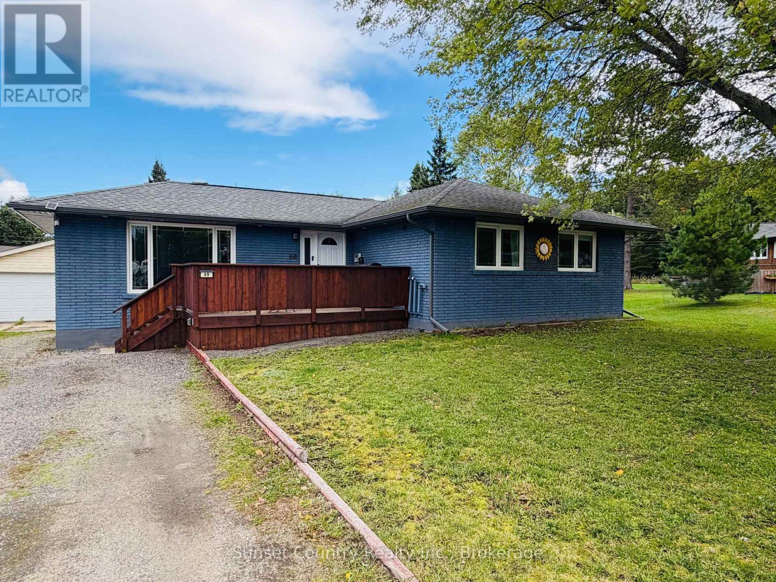
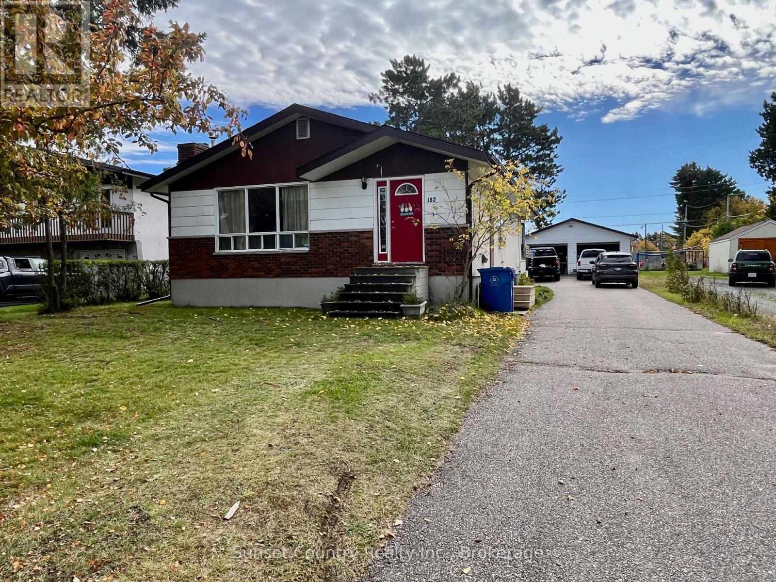
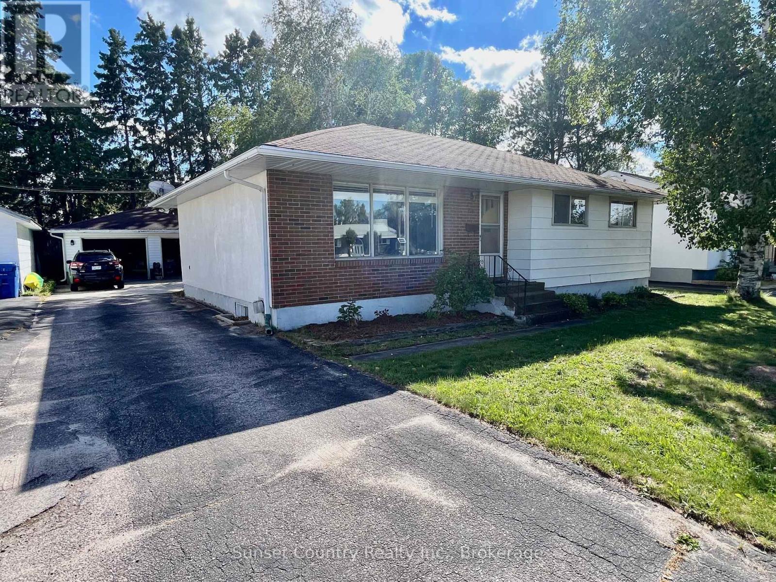
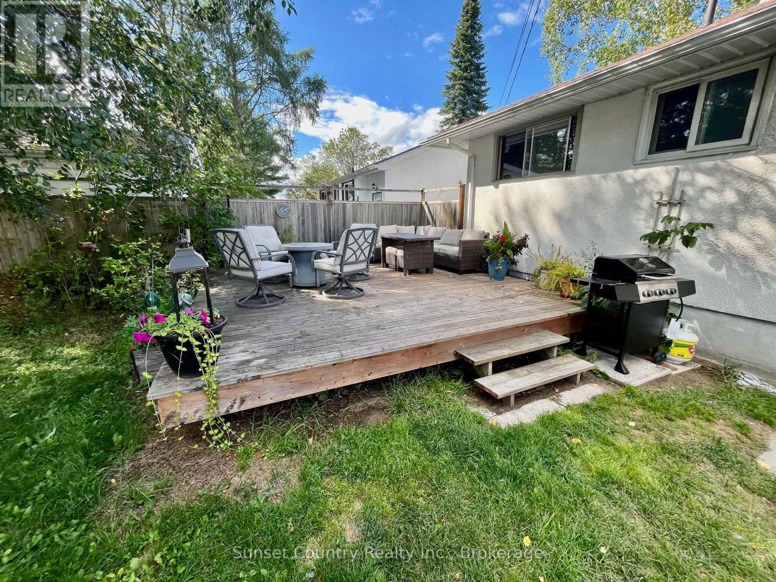
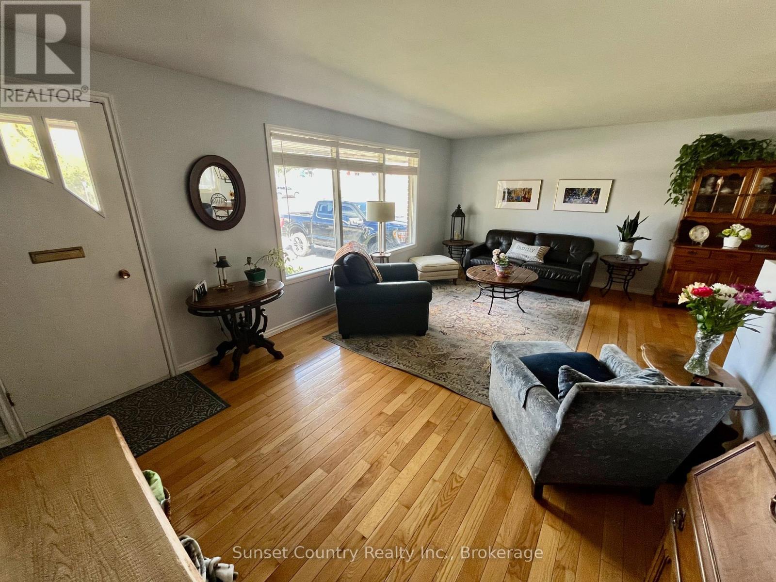
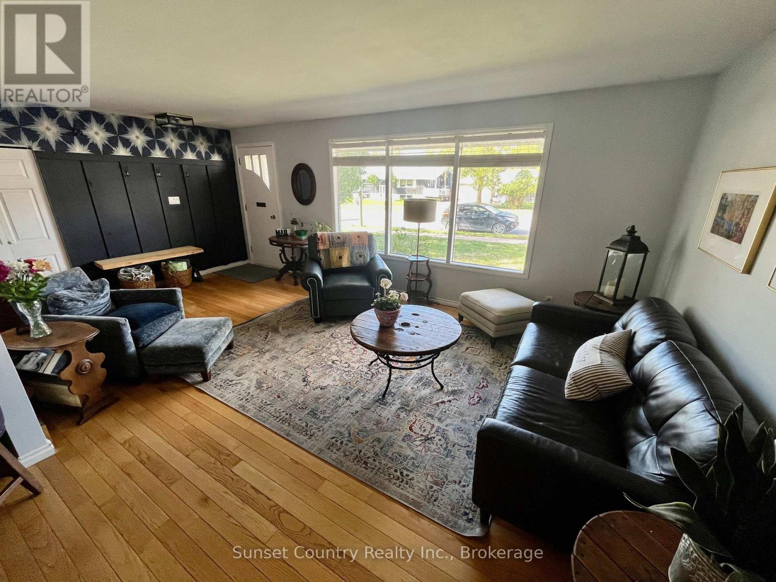
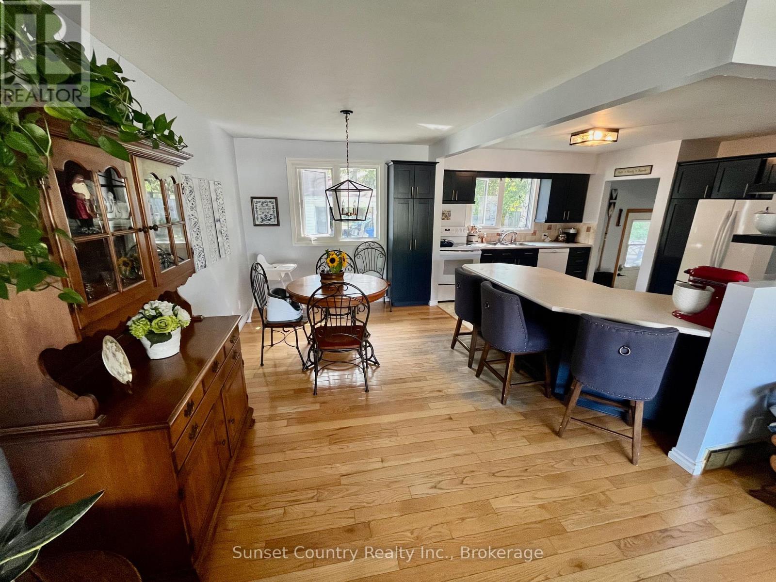
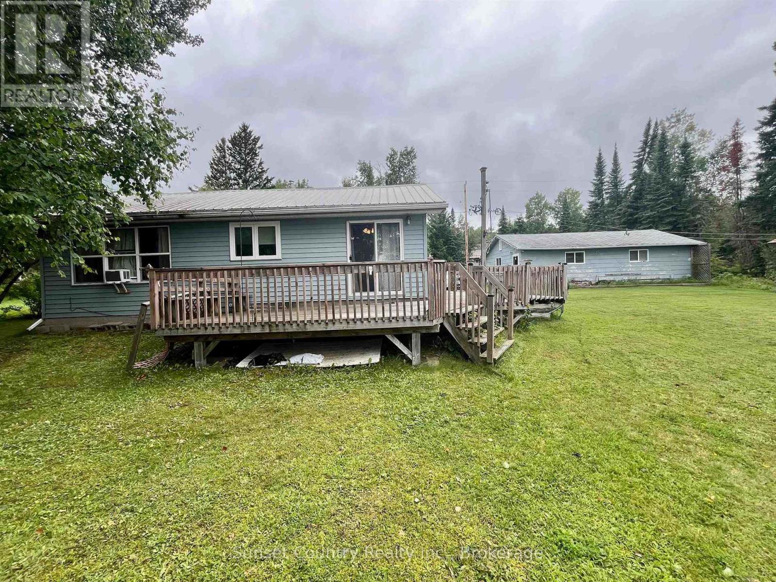
Charming Family Bungalow with Great Outdoor SpaceWelcome to this well-maintained family-sized bungalow, ideally located close to schools and parks. The main level features a bright, open-concept living and dining area with a convenient sit-up counter, complemented by beautiful hardwood flooring throughout.Three generous-sized bedrooms are located on the main floor, along with an updated bathroom featuring ceramic flooring and a relaxing jacuzzi tub.The lower level offers excellent additional living space, including a large recreation room with a cozy gas fireplace, a 3-piece bathroom, and a versatile spare bedroom/office area. A separate laundry room provides added convenience and functionality.Outside, enjoy a private, fully fenced rear yard complete with a sun deck and fire pit-perfect for relaxing or entertaining. A spacious double detached garage and paved driveway provide plenty of parking and storage.With a great family-friendly location and quick possession available, this home is ready to welcome its next owners!
Map data © OpenStreetMap contributors
No open houses are scheduled for this home.
Can't make it? Request a private viewing.
| Living room | Main level | 6.27 x 3.81 m |
| Laundry room | Basement | 3.25 x 2.52 m |
| Dining room | Main level | 3.79 x 2.95 m |
| Kitchen | Main level | 3.79 x 3.1 m |
| Primary Bedroom | Main level | 4.55 x 3.05 m |
| Bedroom 2 | Main level | 3.28 x 3.1 m |
| Bedroom 3 | Main level | 3.71 x 2.9 m |
| Bedroom 4 | Basement | 4.8 x 3.53 m |
| Bathroom | Main level | 2.59 x 1.96 m |
| Bathroom | Basement | 2.39 x 1.93 m |
| Recreational, Games room | Basement | 7.29 x 7.09 m |