 For sale 44
$439,990
3 bed1 bath1,100–1,500 sq ft
206 Mcmillan Crescent
Barclay, Dryden
1 year agoMLS® X13256898
Sunset Country Realty Inc.
2 Lakeview Road
Thunder Lake, Dryden, Ontario P8N2Y4
For sale· Added
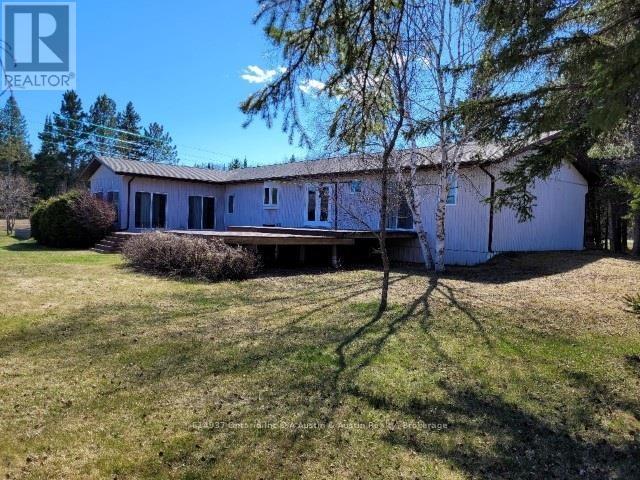
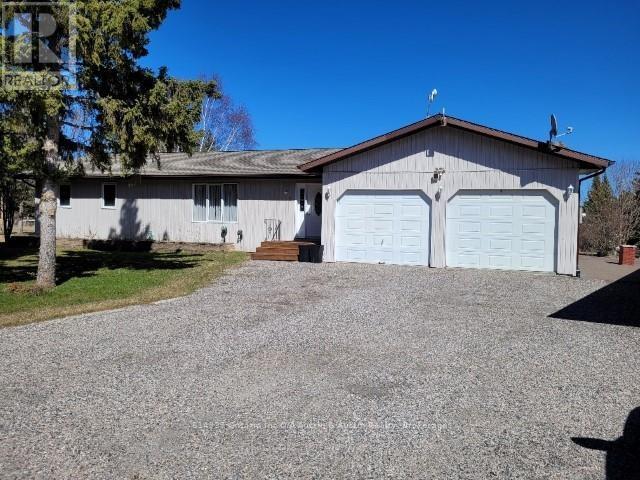
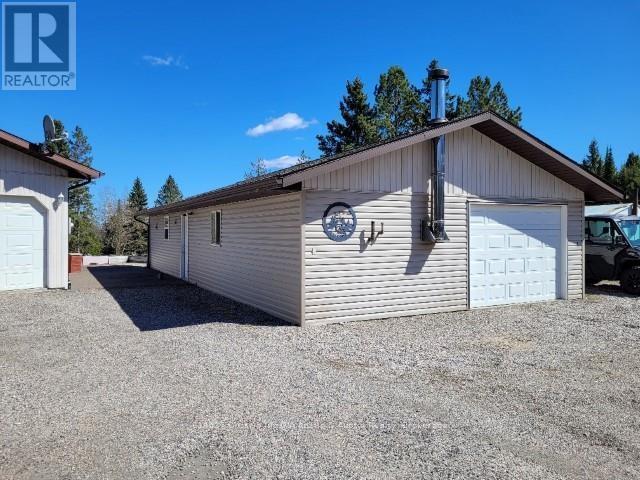
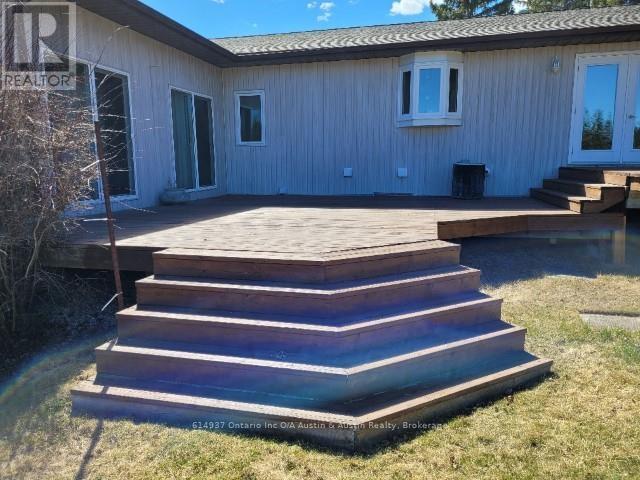
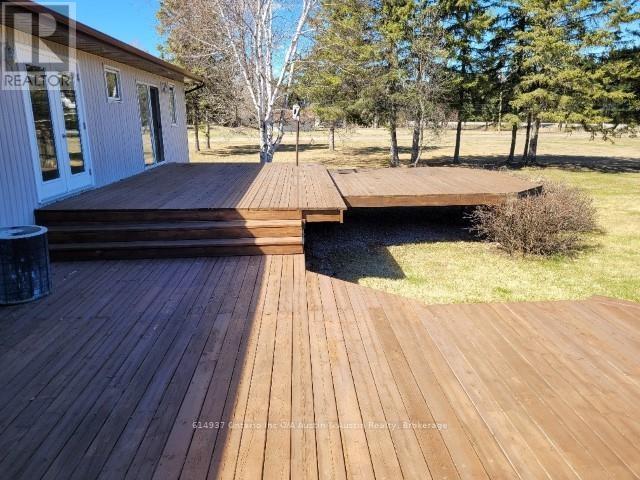
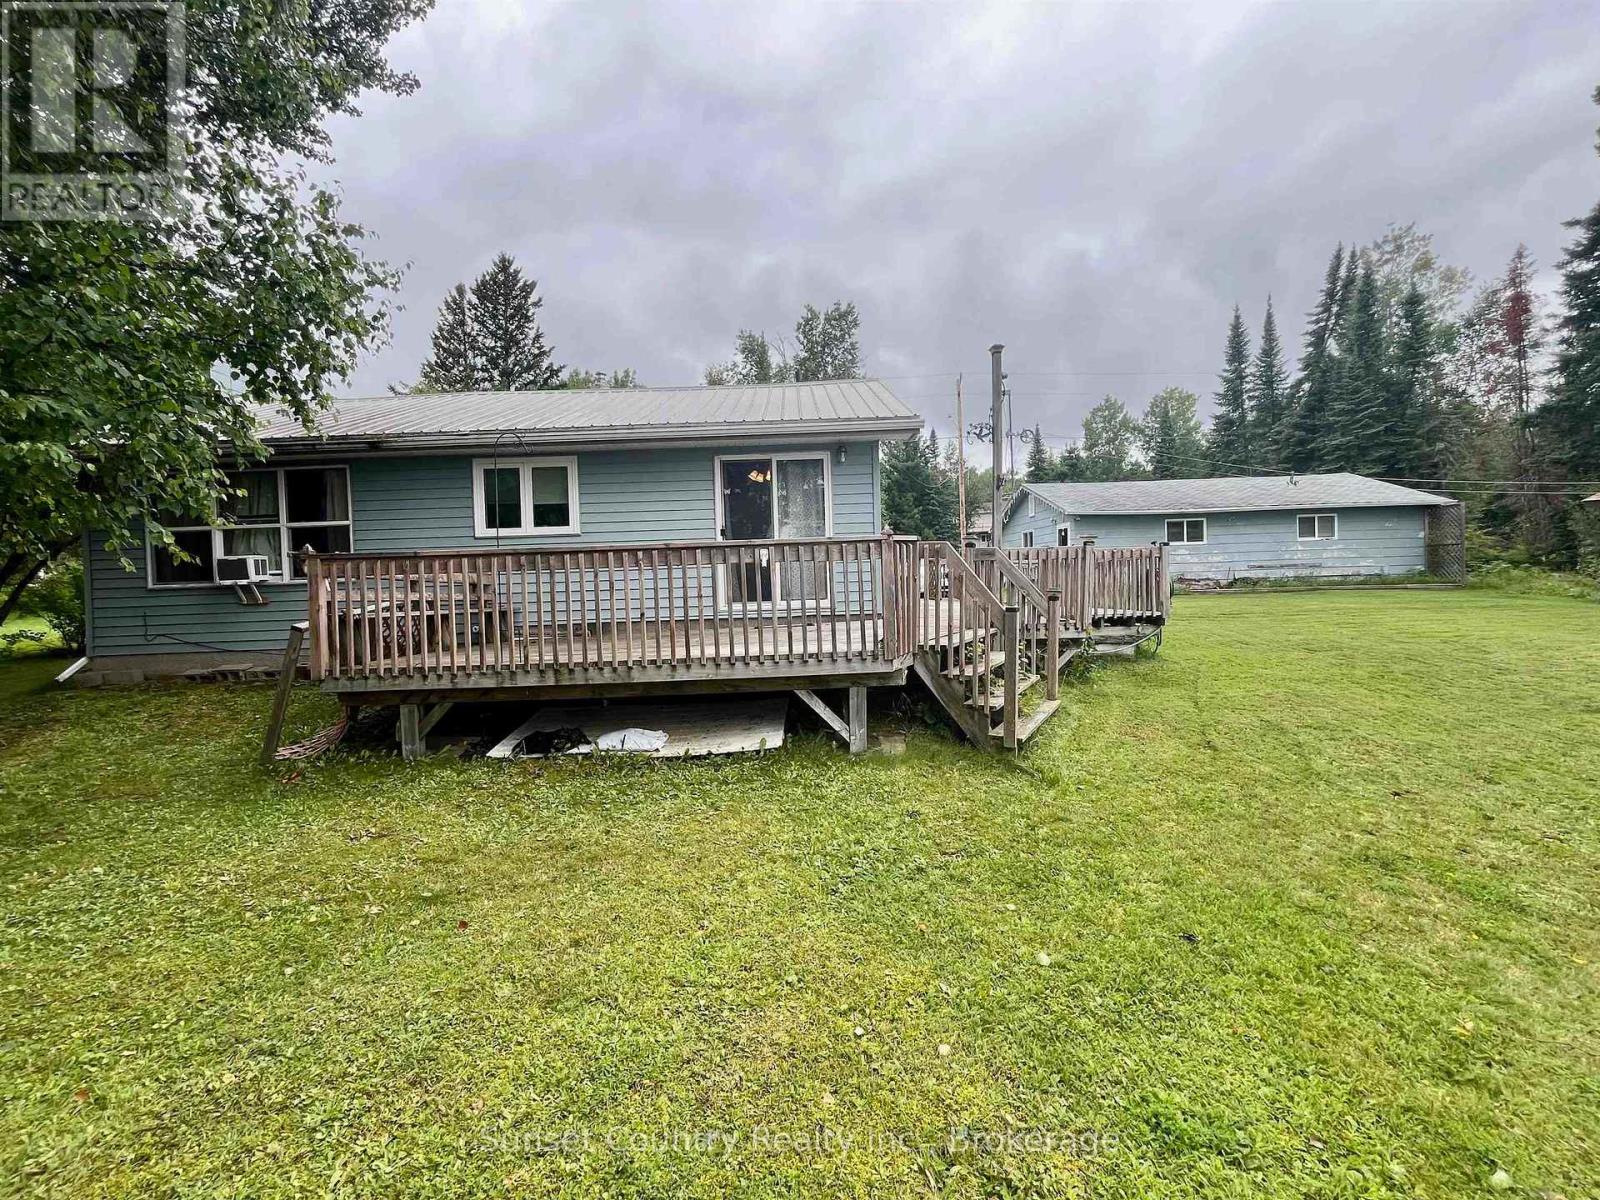
Must see!! Country living with quality improvements at a great value!! This property packs a punch! Starting with a beautiful home built in 1998. There's 1940 sq.ft. on the main, plus a 1430 sq.ft. basement. Enjoy a 24' x 23' attached Garage, plus a 24' x 52' detached garage! Go outside to a greenhouse, an interlocking patio, over 1000 sq.ft. of sundecks, heaps of parking space and 2.5 acres of manicured grounds! Less than a 10 minute drive into town, fronting on a low traffic Municipal road. For those who enjoy, there's immediate access to snow machine, outback & walking trails.
Map data © OpenStreetMap contributors
No open houses are scheduled for this home.
Can't make it? Request a private viewing.
| Bathroom | Main level | — |
| Bedroom 3 | Basement | 5.45 x 3.96 m |
| Other | Basement | 4.26 x 3.96 m |
| Other | Basement | 3.96 x 9.14 m |
| Bedroom 2 | Main level | 3.65 x 5.15 m |
| Other | Basement | 5.48 x 3.96 m |
| Family room | Main level | 4.72 x 9.75 m |
| Kitchen | Main level | 3.96 x 4.26 m |
| Dining room | Main level | 3.96 x 2.74 m |
| Living room | Main level | 7.92 x 4.26 m |
| Primary Bedroom | Main level | 4.57 x 5.15 m |