 For sale 50
$724,900
3 bed3 bath1,797 sq ft
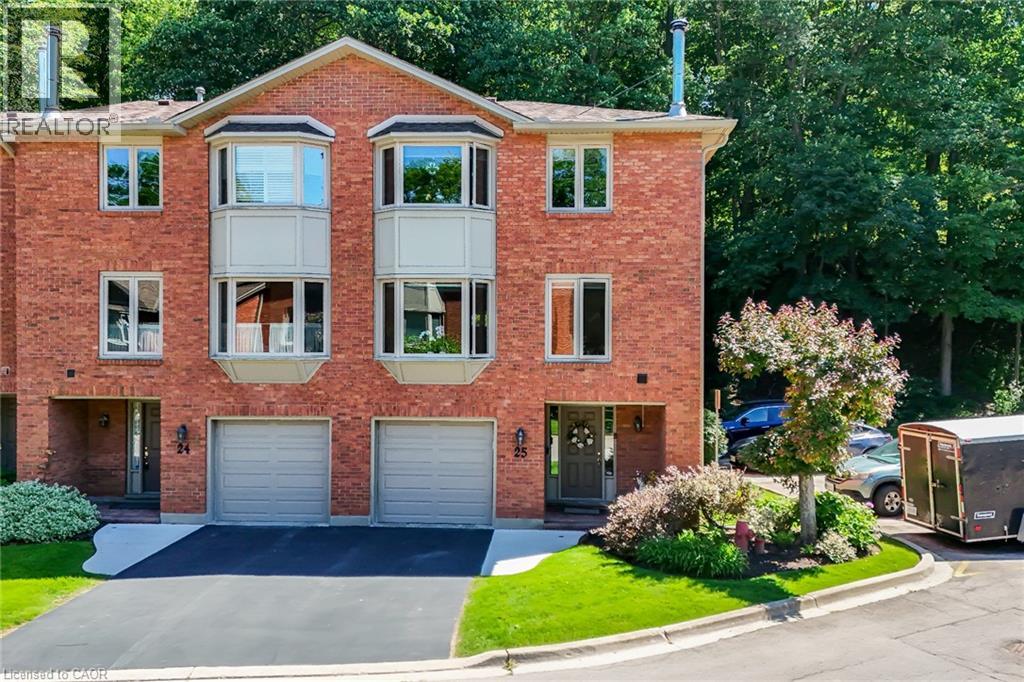
30 Osler Drive #25
Dundas
1 month agoMLS® 40859407
RE/MAX Real Estate Centre Inc.
31 Hunter Street
Dundas, Ontario L9H1E5
For sale· Added
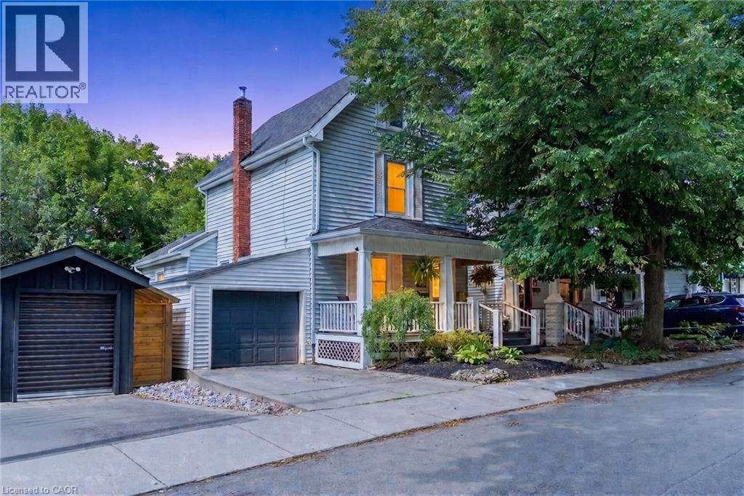
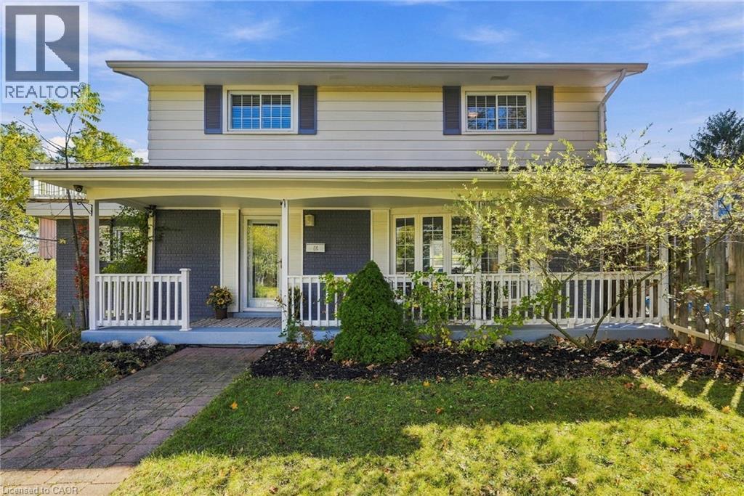
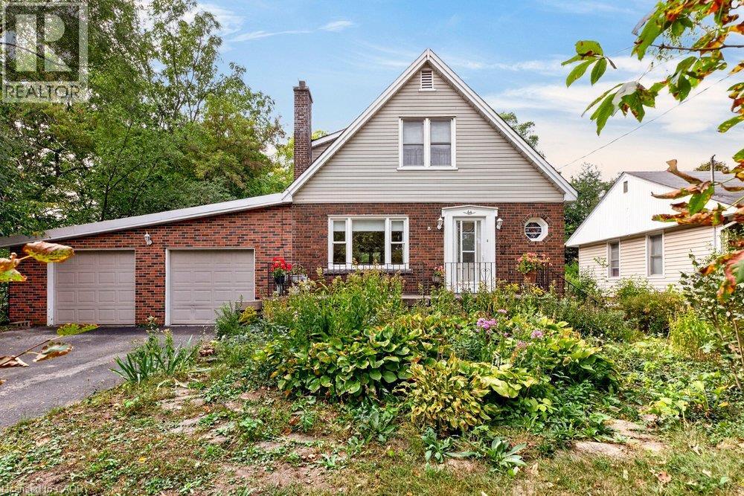
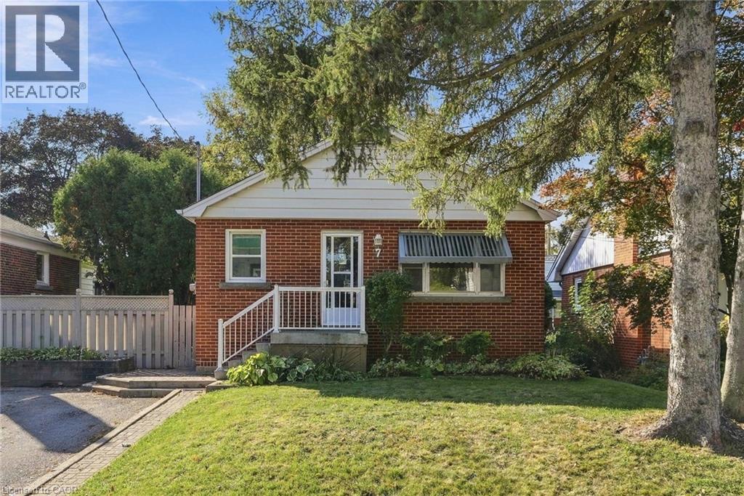
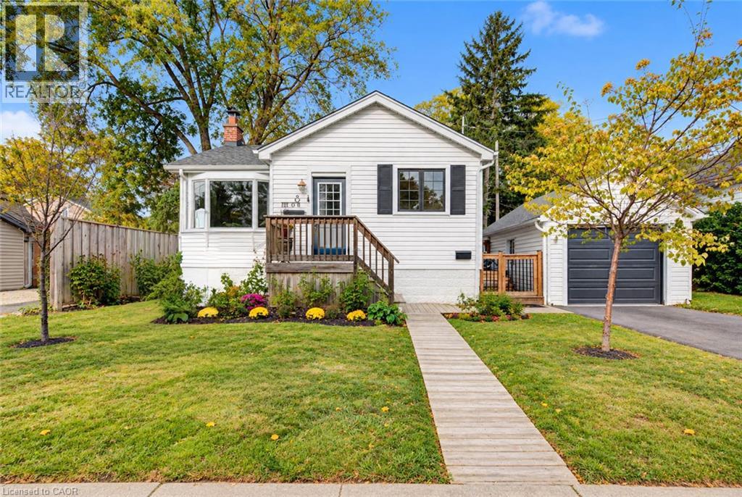
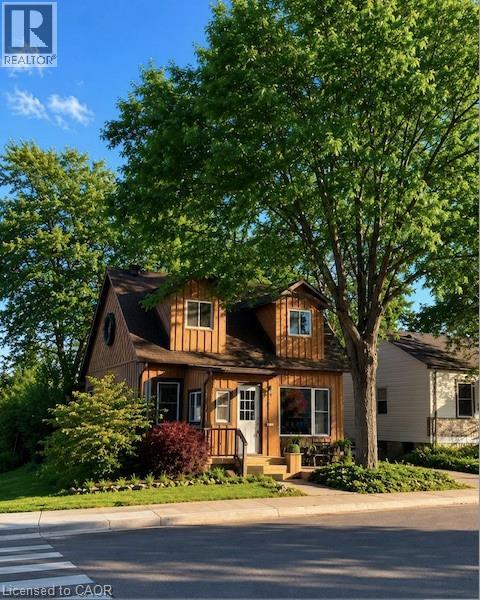
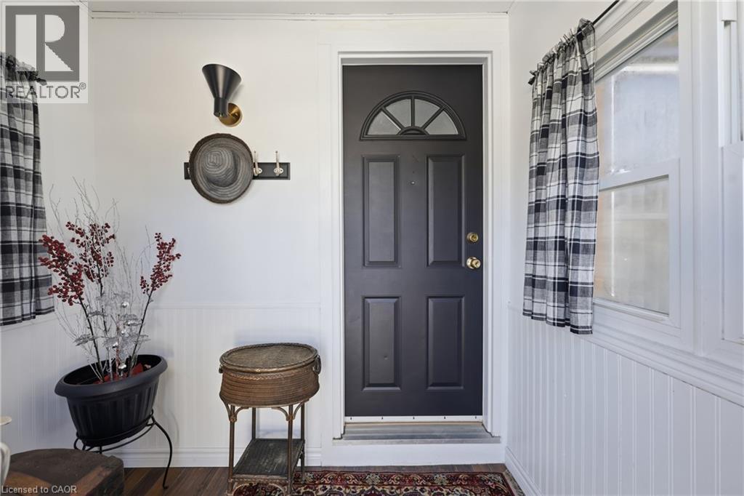
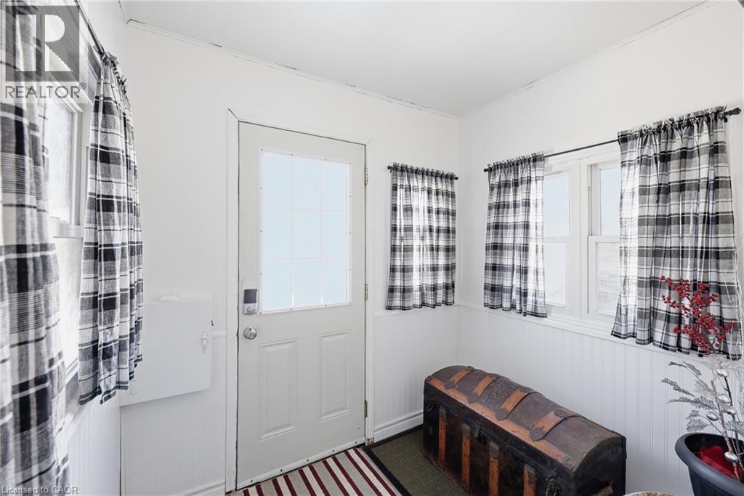
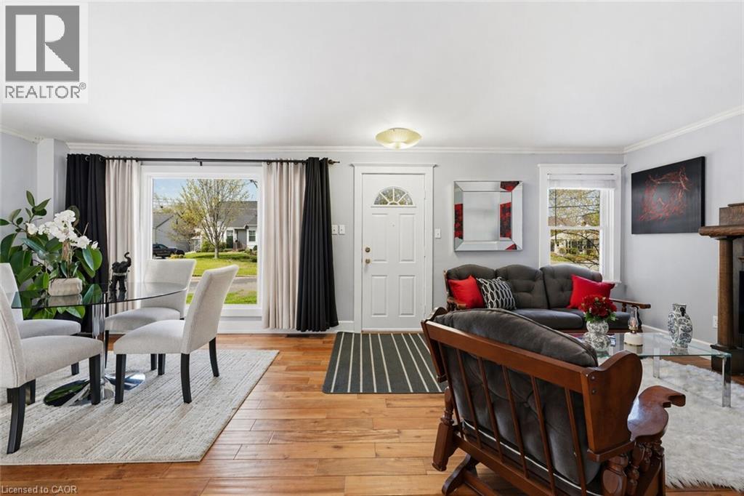
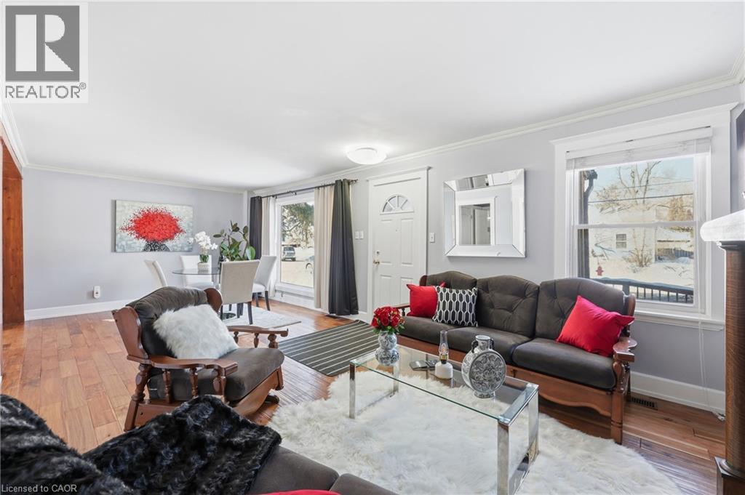
Located on a premium lot in desirable Dundas, this charming home offers 4 bedrooms above grade and 3 levels of fully finished living space on a quiet street with exceptional walkability, just minutes from McMaster University and downtown Dundas. Ideal for families, downsizers, or investors seeking flexibility in a highly sought-after community. The enclosed foyer welcomes you into a bright open-concept living and dining area, highlighted by a large picture window that fills the space with natural light. The main floor features a comfortable bedroom and an updated 4-piece bath, providing the convenience of one-level living. At the heart of the home, the functional kitchen is designed for gathering, featuring granite countertops, upgraded appliances, and an oversized island with built-in wine fridge, all overlooking the private, fully fenced backyard. The refurbished deck (2025) extends the living space outdoors—perfect for morning coffee, summer dinners, and entertaining. Hardwood flooring runs throughout the main and upper levels, adding warmth and continuity. Upstairs, you’ll find three inviting bedrooms, including a primary suite with a private 2-piece ensuite. The fully finished basement with a separate entrance and new carpeting (2025) adds valuable additional living space, including a recreation room, office area, and a flexible fifth room ideal for guests or in-law potential. Recent updates include furnace (2024), basement waterproofing (2021), water heater (2026) and second level windows (2024). Classic wood siding enhances curb appeal, complemented by a long three-car driveway and a large newer shed (2021). Enjoy proximity to Dundas Driving Park with trails, playgrounds, and green space, as well as easy access to Westdale Village, Highway 403, and Hamilton & Aldershot GO stations. A true turn-key property offering comfort, convenience, and long-term value in one of Dundas’ most desirable neighbourhoods.
Map data © OpenStreetMap contributors
No open houses are scheduled for this home.
Can't make it? Request a private viewing.
| Sep 28, 2026 | $884,800 | ▼ $5,000 |
| Sep 6, 2026 | $889,800 | First recorded price |
Price changes since Sep 6, 2026.
| Bonus Room | Basement | 10'9'' x 10'10'' |
| Recreation room | Basement | 21'10'' x 23'0'' |
| Office | Basement | 8'5'' x 21'7'' |
| Bedroom | Second level | 15'4'' x 10'2'' |
| Bedroom | Second level | 10'5'' x 9'5'' |
| Primary Bedroom | Second level | 13'7'' x 12'10'' |
| 2pc Ensuite bath | Second level | 6'4'' x 4'11'' |
| Kitchen | Main level | 16'0'' x 8'7'' |
| 4pc Bathroom | Main level | 6'6'' x 5'5'' |
| Bonus Room | Main level | 8'4'' x 12'4'' |
| Bedroom | Main level | 11'8'' x 8'11'' |
| Dining room | Main level | 11'11'' x 8'4'' |
| Living room | Main level | 11'11'' x 16'11'' |