 For sale 50
$724,900
3 bed3 bath1,797 sq ft
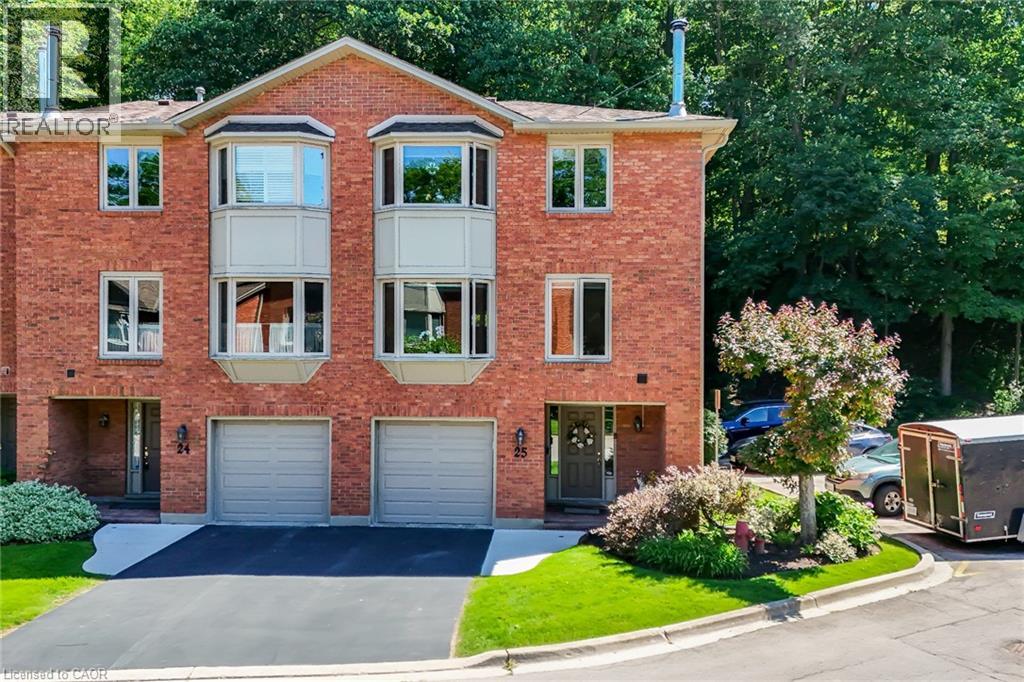
30 Osler Drive #25
Dundas
1 month agoMLS® 40859407
RE/MAX Real Estate Centre Inc.
397 King Street West #108
Dundas, Ontario L9H1W9
For sale· Added
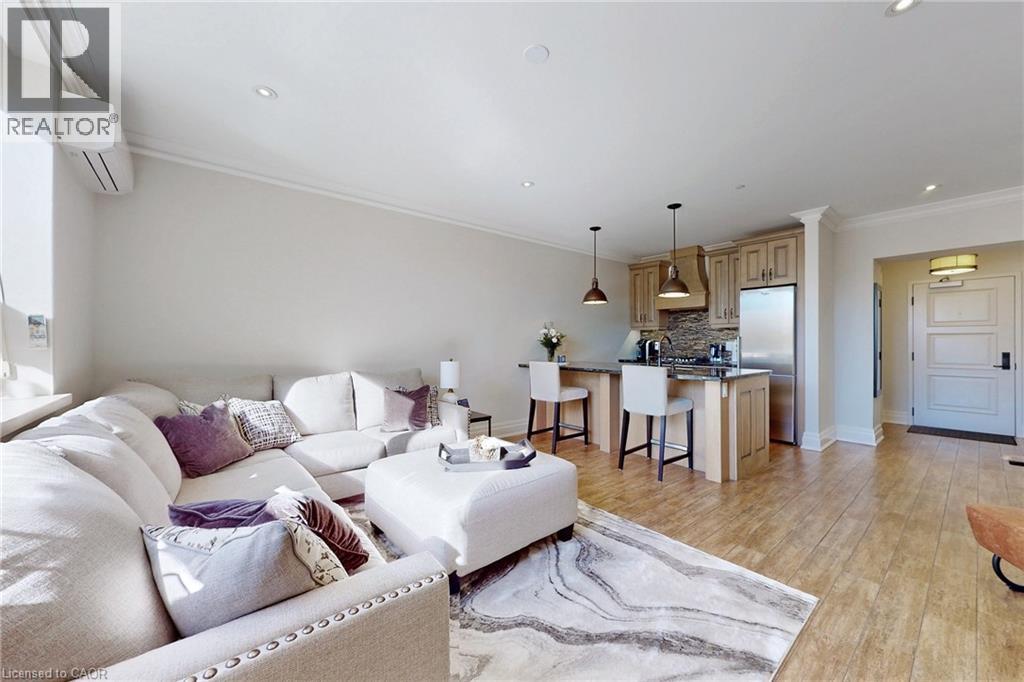
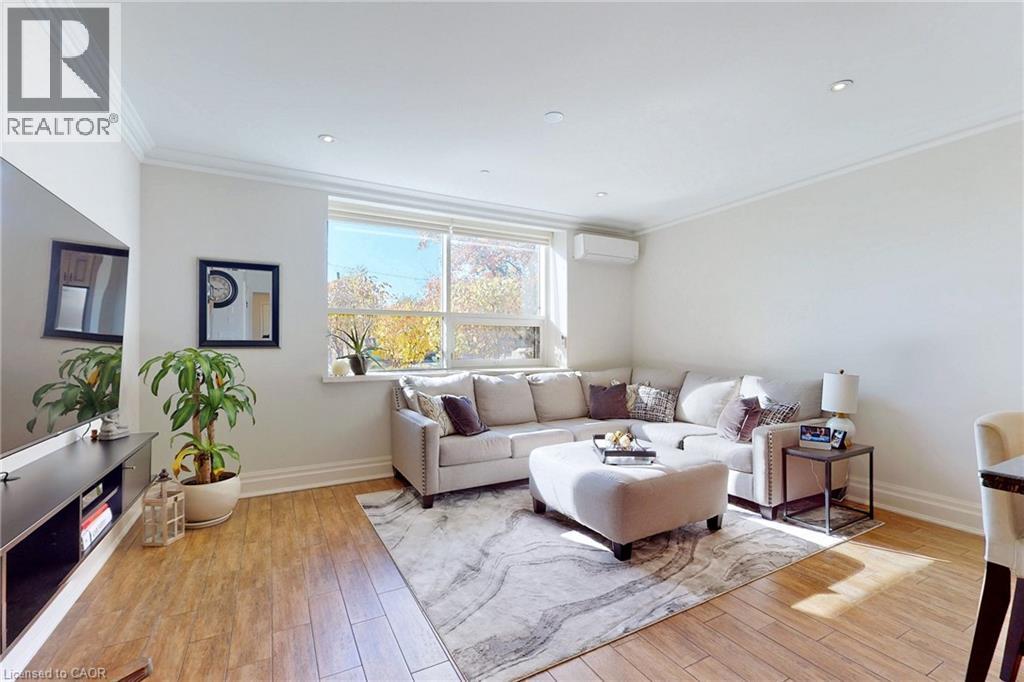
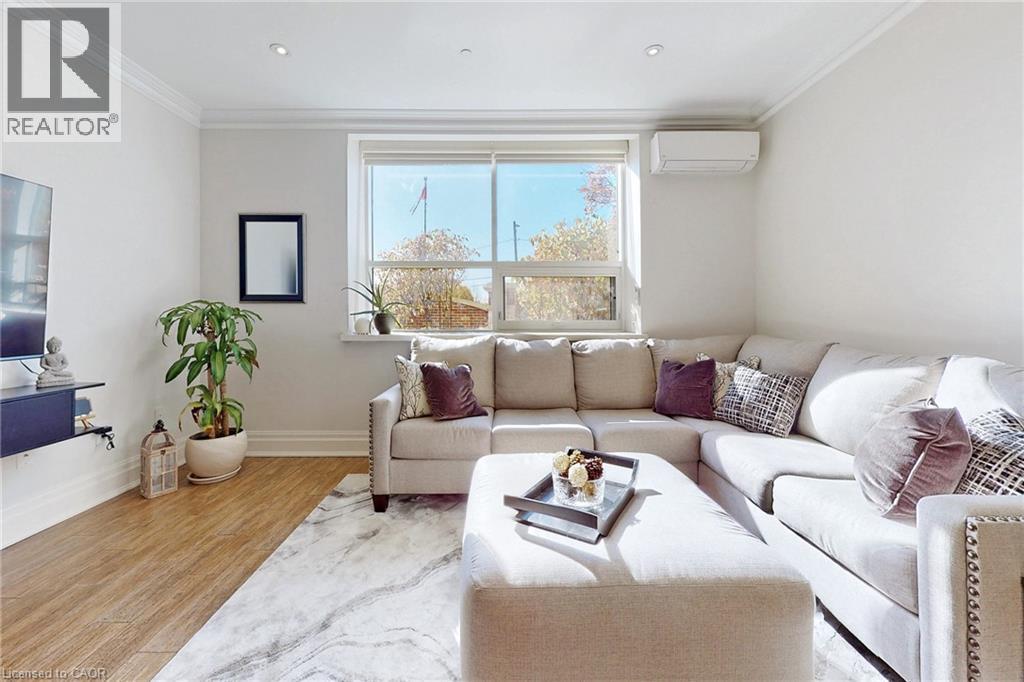
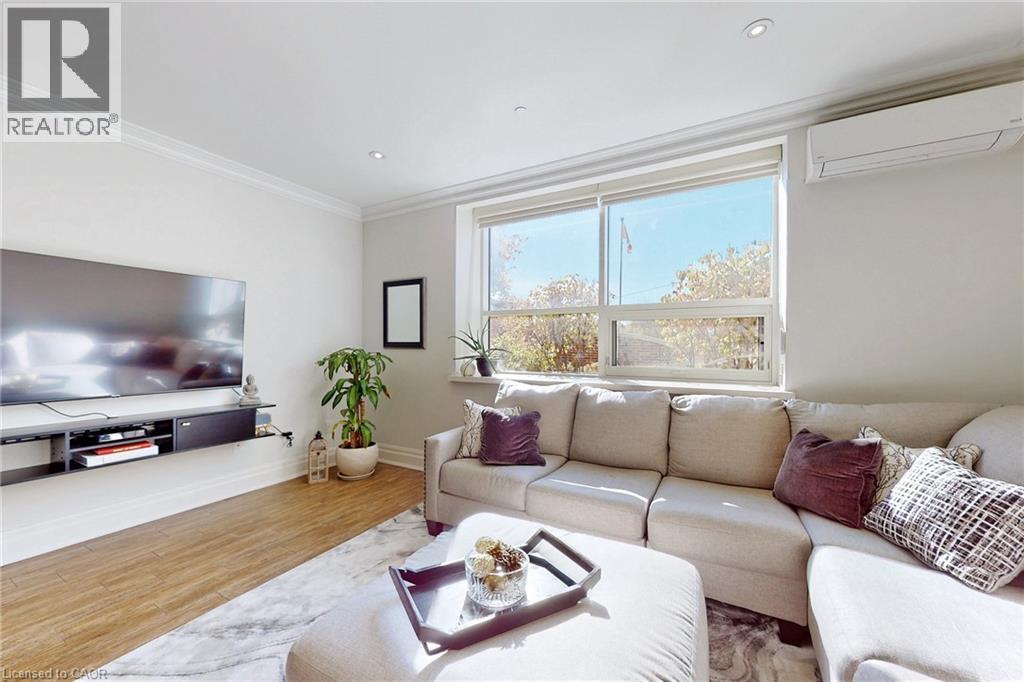
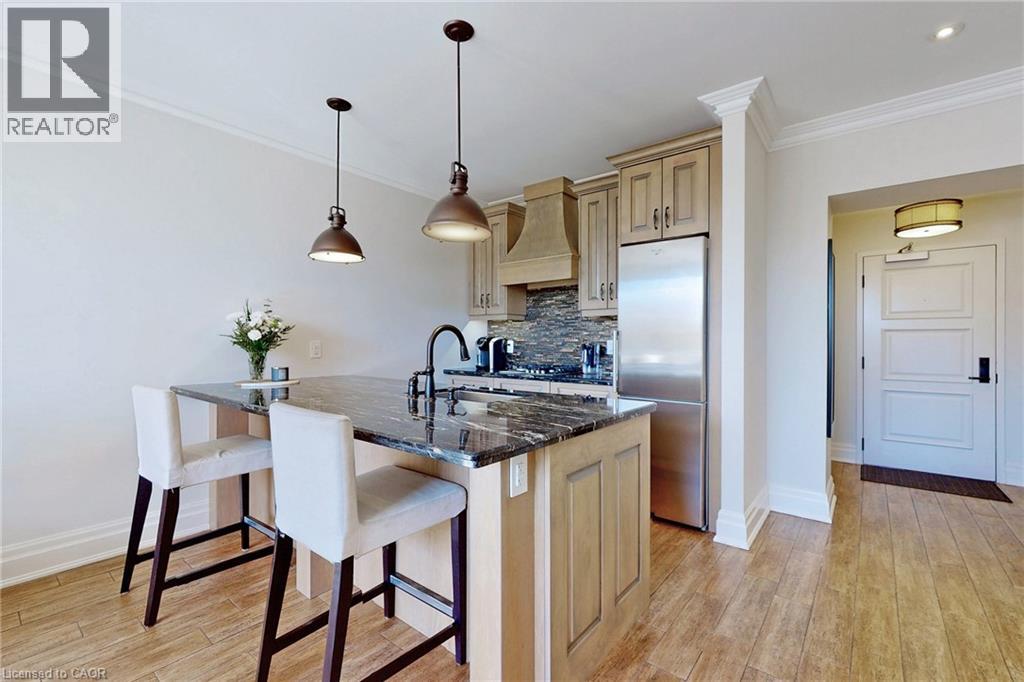
Welcome to the Dundas District Lofts nestled at the foot of the Niagara escarpment. Luxury Living at its finest! This tastefully designed 894 sq.ft stunning 1 bedroom+ den boasts heated floors, in-suite laundry, custom window blinds, quartz countertops, 12 foot high ceilings. Listen to the sounds of the waterfall nearby while you enjoy the breathtaking views of Dundas Peak and the Niagara escarpment. This historic landmark is an iconic building in the community that was meticulously restored to showcase many of its original features. Amenities include: Beautiful roof top terrace, gym, lockers & party room. Walking distance to town, coffee shops and trails. Close to multiple golf courses, curling club and Spencer Gorge conservation area. This is a must see!
Map data © OpenStreetMap contributors
No open houses are scheduled for this home.
Can't make it? Request a private viewing.
| Utility room | Main level | 5'2'' x 4'10'' |
| Laundry room | Main level | 7'8'' x 4'10'' |
| 3pc Bathroom | Main level | 5'3'' x 8'4'' |
| Primary Bedroom | Main level | 12'8'' x 13'1'' |
| Den | Main level | 8'4'' x 5'11'' |
| Living room/Dining room | Main level | 15'11'' x 12'7'' |
| Kitchen | Main level | 8'10'' x 9'5'' |