 For sale 50
$825,000
3 bed1 bath1,498 sq ft
16 Witherspoon Street
Dundas
3 months agoMLS® 40844733
RE/MAX Escarpment Realty Inc.
5 Rogers Road
Dundas, Ontario L9H4E2
For sale· Added
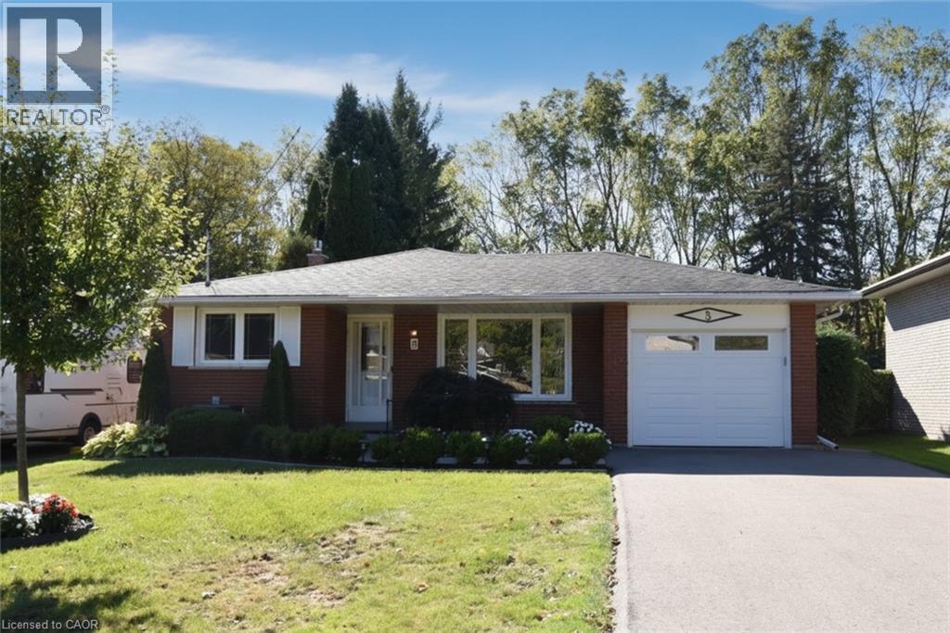
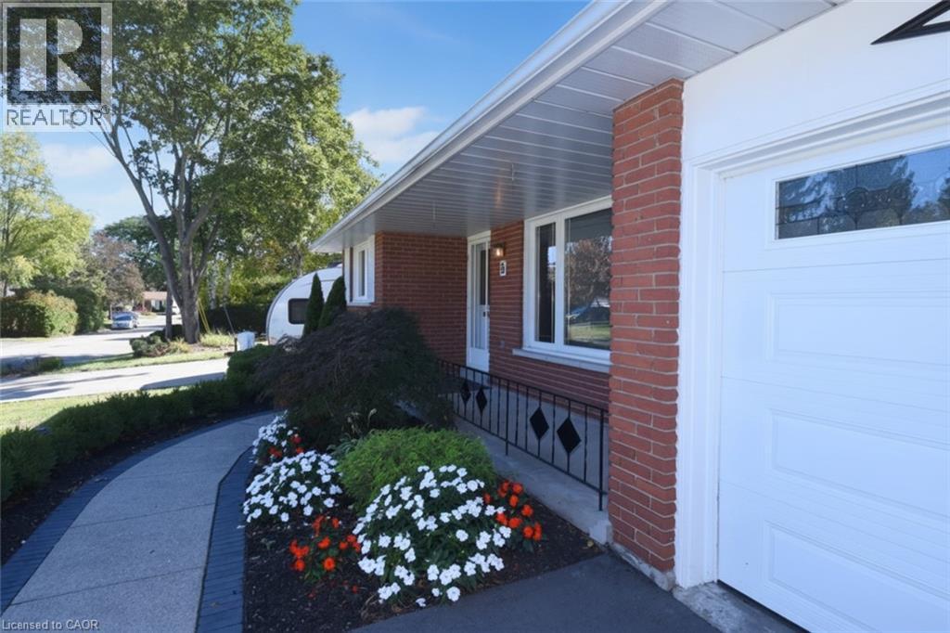
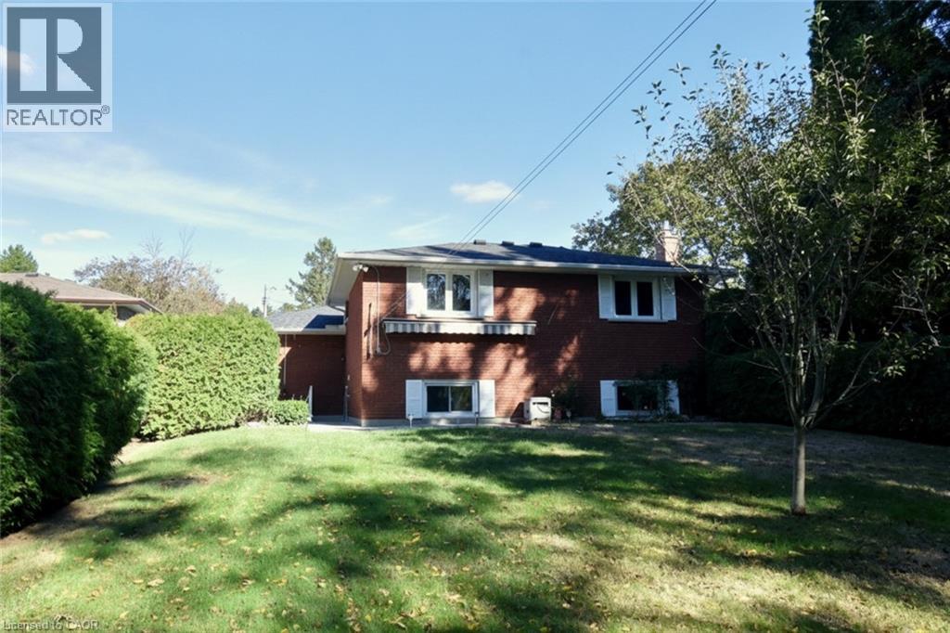
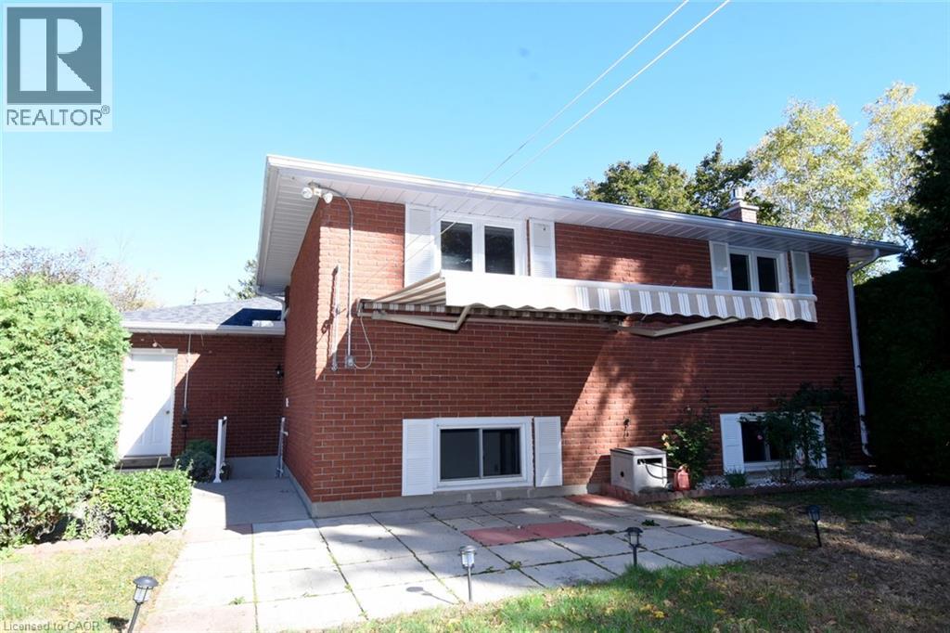
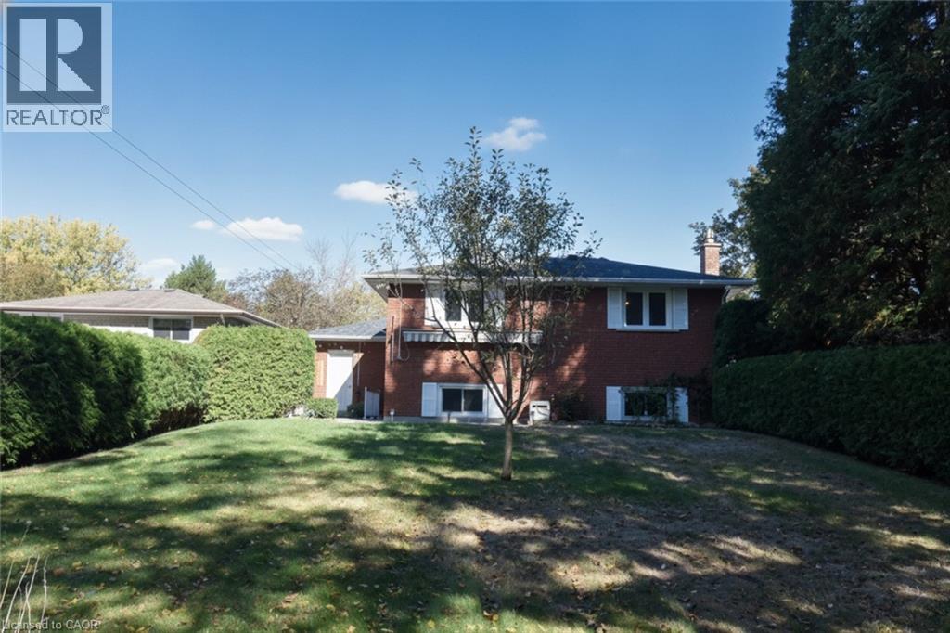
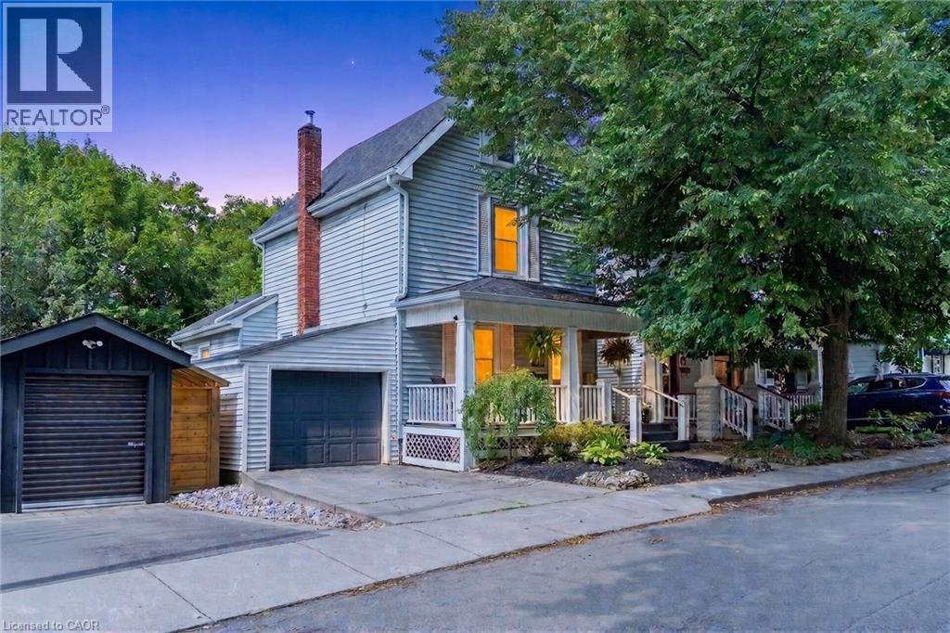
Tucked away on a quiet street and backing onto the rail trail this 4 level back split has been impeccably maintained by the current owners for 50 years. The home has 3 plus one bedrooms and two full baths. Beautiful gardens with an irrigation system and a single car garage with an extra wide single driveway. The main level has bright principle rooms (hardwood under the carpet) and an eat-in kitchen. A few steps up to the bedroom level one finds three ample sized rooms with hardwood floors and a pristine 70's 4 piece bathroom. The lower level family room with gas fireplace is a cozy spot for those cool evenings just around the corner! A fourth bedroom or home office, 3 piece bath and walk -up to the yard complete this level. The back garden is a peaceful retreat with a powered awning over the patio and access to the rail trail. The basement consists of a laundry area, storage and a huge workshop. Updates since 2016 shingles, furnace, a/c, asphalt driveway and hot water tank (rental). This desirable Dundas location could be yours!
Map data © OpenStreetMap contributors
No open houses are scheduled for this home.
Can't make it? Request a private viewing.
| Utility room | Basement | 13'6'' x 16'10'' |
| Laundry room | Basement | 16'8'' x 21'4'' |
| 3pc Bathroom | Lower level | 6'4'' x 7'6'' |
| Bedroom | Lower level | 7'8'' x 13'6'' |
| Family room | Lower level | 13'6'' x 19'8'' |
| 4pc Bathroom | Second level | 7'0'' x 8'0'' |
| Bedroom | Second level | 11'6'' x 12'4'' |
| Bedroom | Second level | 10'3'' x 13'6'' |
| Bedroom | Second level | 9'2'' x 10'0'' |
| Eat in kitchen | Main level | 10'6'' x 13'6'' |
| Dining room | Main level | 9'4'' x 10'9'' |
| Living room | Main level | 13'5'' x 17'3'' |