 For sale 50
$849,900
2+2 bed2 bath1,100–1,500 sq ft
14 Bowers Road
Holland Landing, East Gwillimbury
1 month agoMLS® N13758282
RE/MAX HALLMARK YORK GROUP REALTY LTD.
18 Don Rose Boulevard
Mt Albert, East Gwillimbury, Ontario L0G1M0
For sale· Added
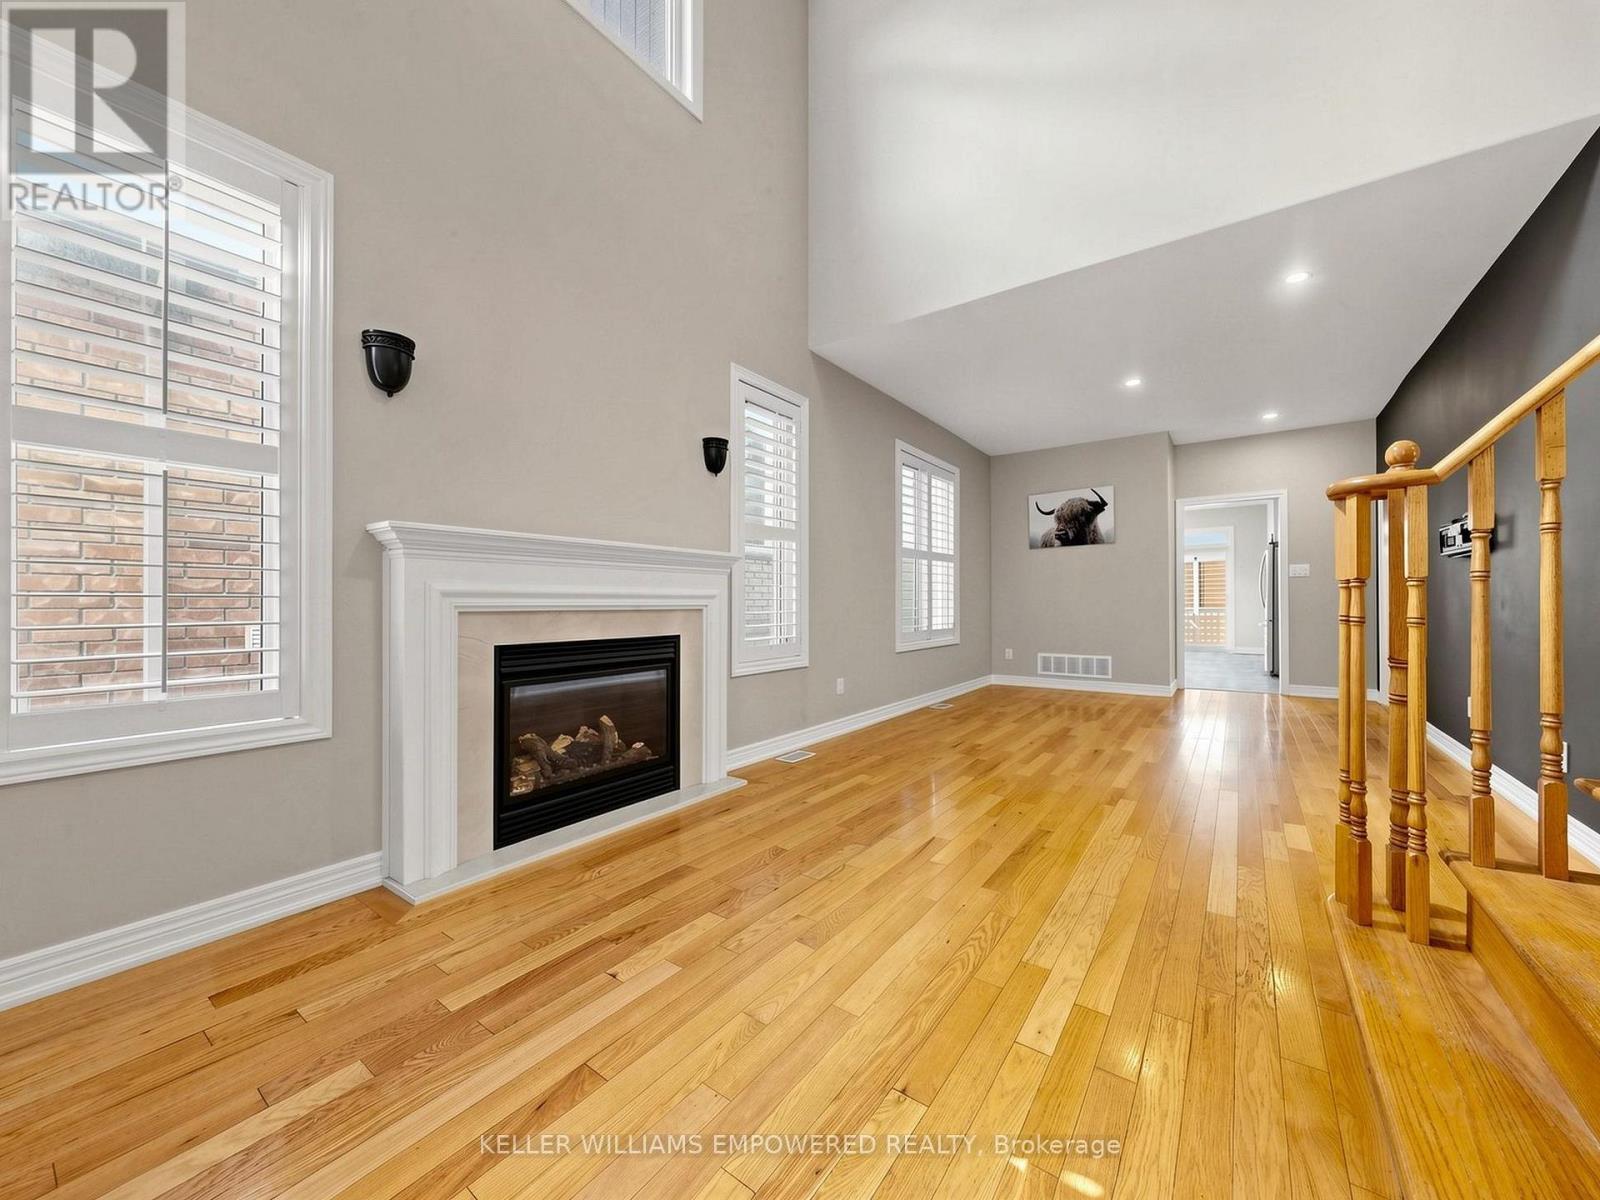
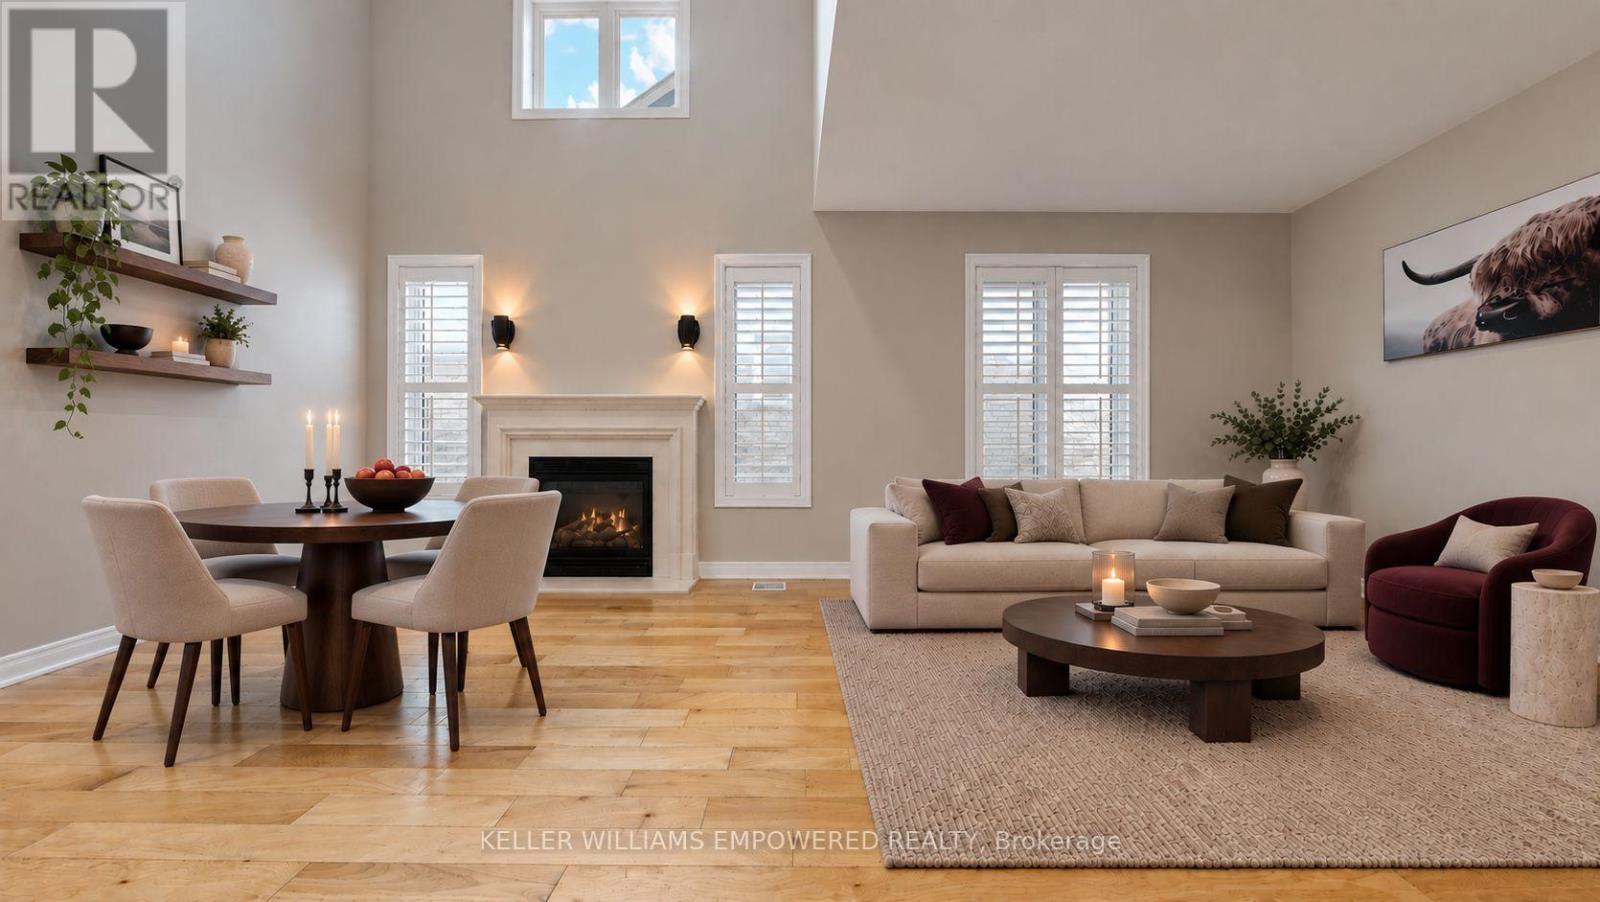
Soaring ceilings, incredible natural light and a highly versatile layout set this impressive East Gwillimbury home apart. The open-concept living & dining area makes an immediate impression, with ceilings approaching 18', a cozy gas fireplace & expansive windows capturing bright southwest exposure. The spacious kitchen features stainless steel appliances, ample cabinetry, a generous breakfast area, brand-new laminate flooring (Oct. 2026) & walkout to the large rear deck and grounds. Brand-new broadloom upstairs (Oct. 2026) and fresh paint in select areas complete the bright, inviting interiors. Every bedroom is serviced by its own 4-piece bathroom - an exceptional feature for busy families, overnight guests & growing households. The bright primary retreat offers a large walk-in closet plus second closet. The upper-level loft provides incredible flexibility as a third bedroom, home office, playroom or additional living space, while the expansive, walkout lower level offers an impressive amount of additional space to enjoy as-is or finish to suit your family's needs, with an open-concept layout and direct access to the rear grounds. Parking for 6 vehicles! Set in the established Mount Albert community with Don Rose Park just down the street and East Gwillimbury's extensive trail network nearby, the location offers a rare balance of space, nature & connectivity. Newmarket, Aurora & Stouffville are all within easy reach, with Hwy 404 providing convenient access south. A rare opportunity in the heart of Mount Albert.
Map data © OpenStreetMap contributors
No open houses are scheduled for this home.
Can't make it? Request a private viewing.
| Foyer | Main level | 3.53 x 2.29 m |
| Living room | Main level | 8.08 x 3.66 m |
| Kitchen | Main level | 3.71 x 2.9 m |
| Primary Bedroom | Main level | 5.66 x 4.19 m |
| Bedroom 2 | Main level | 3.12 x 3.02 m |
| Laundry room | Main level | 2.26 x 1.52 m |
| Bedroom 3 | Upper Level | 5.46 x 3.73 m |