 For sale 50
$949,900
4 bed3 bath2,000–2,500 sq ft
1 Silver Charm Drive
Sharon, East Gwillimbury
7 months agoMLS® N12833412
ROYAL LEPAGE RCR REALTY
108 Frank Kelly Drive
Holland Landing, East Gwillimbury, Ontario L9N0V3
For sale· Added
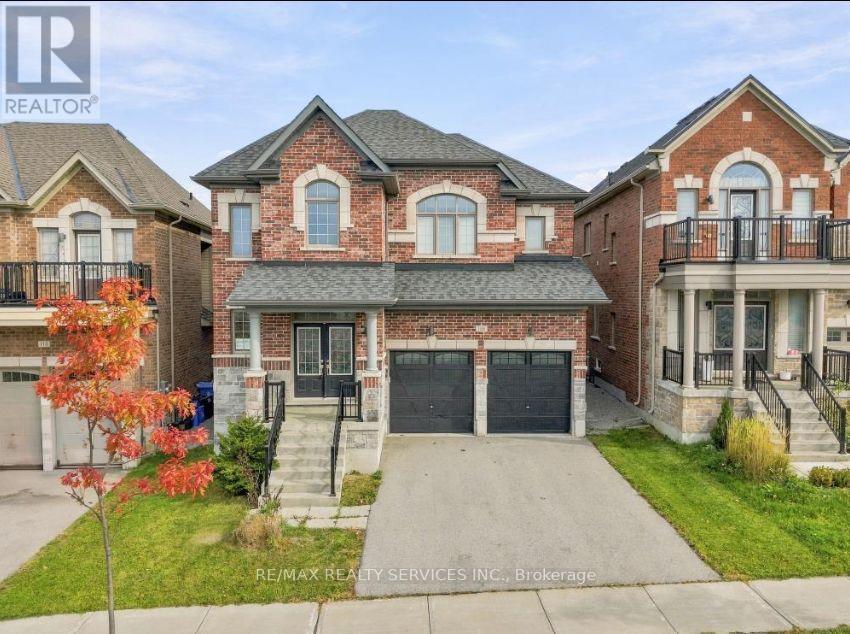
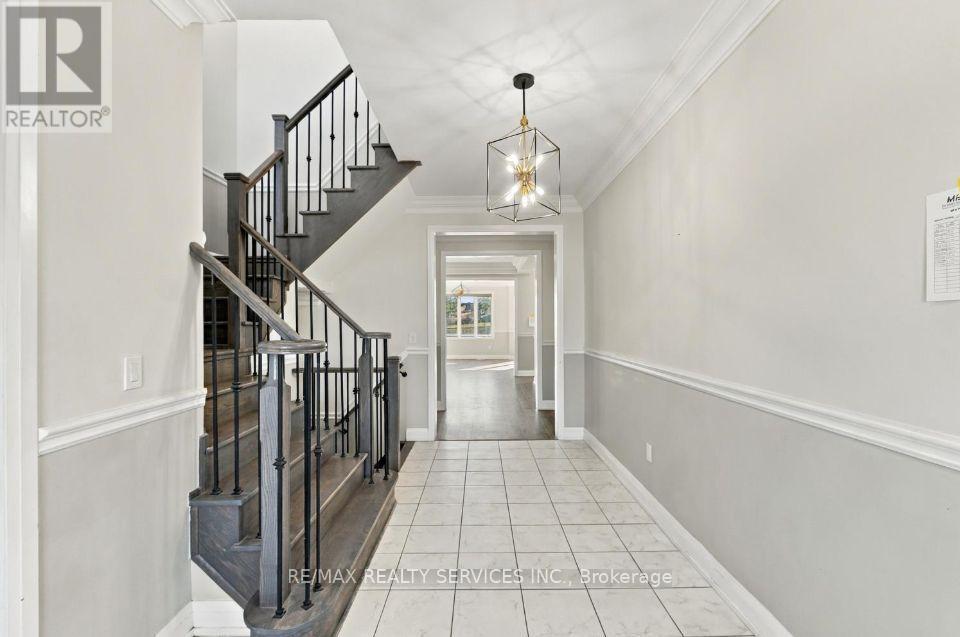
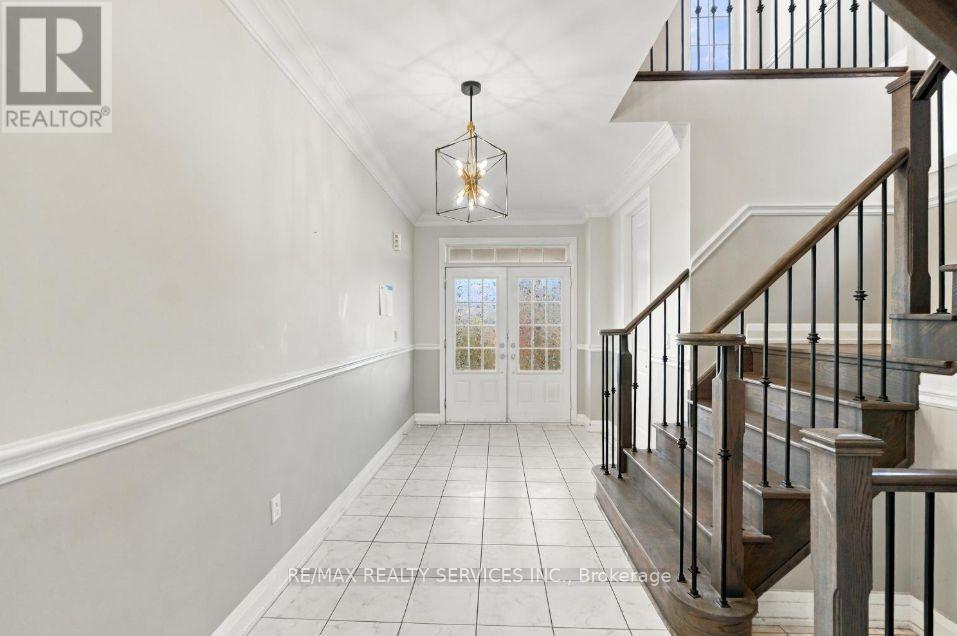
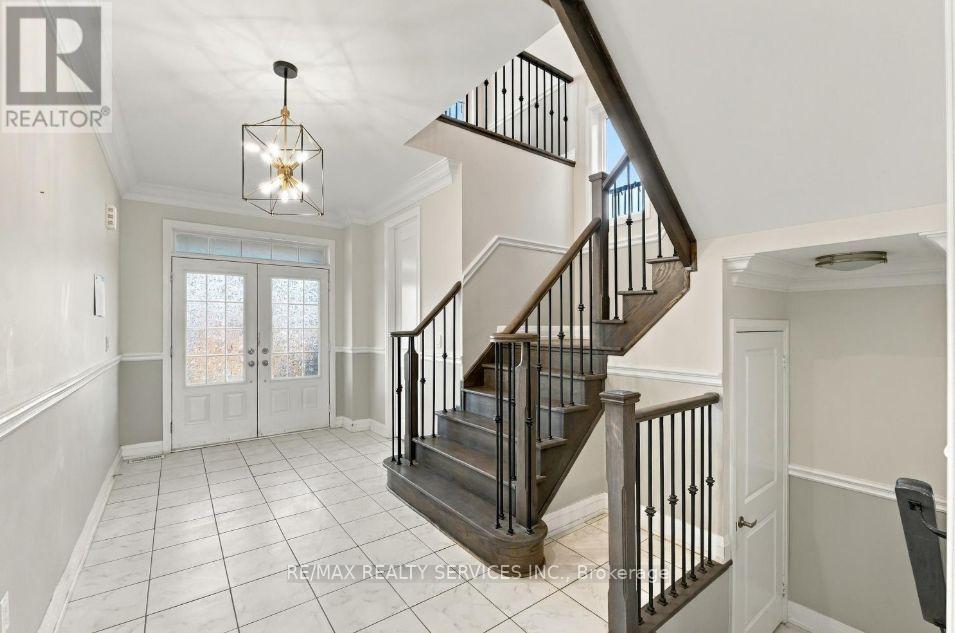
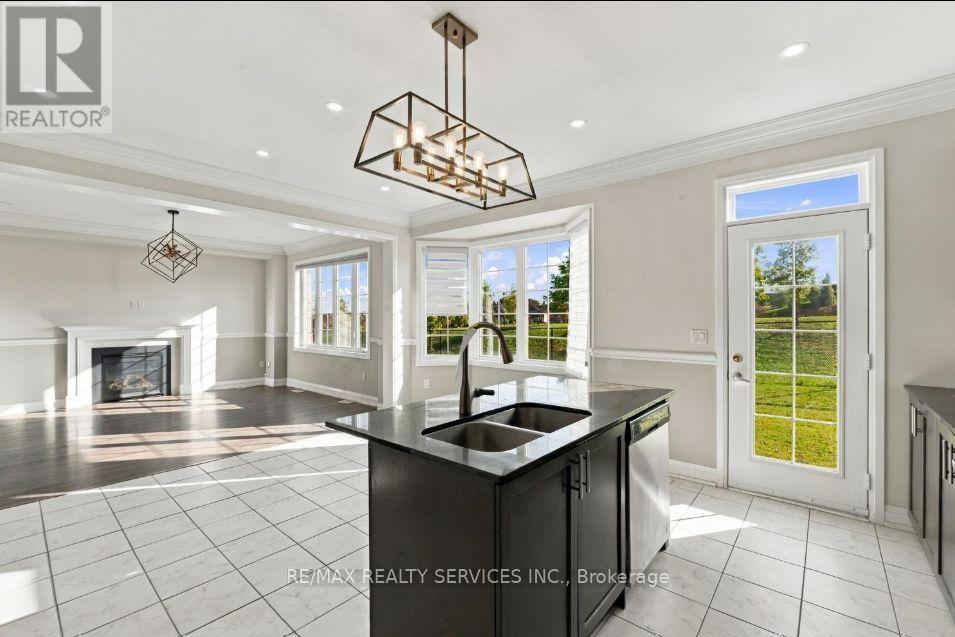
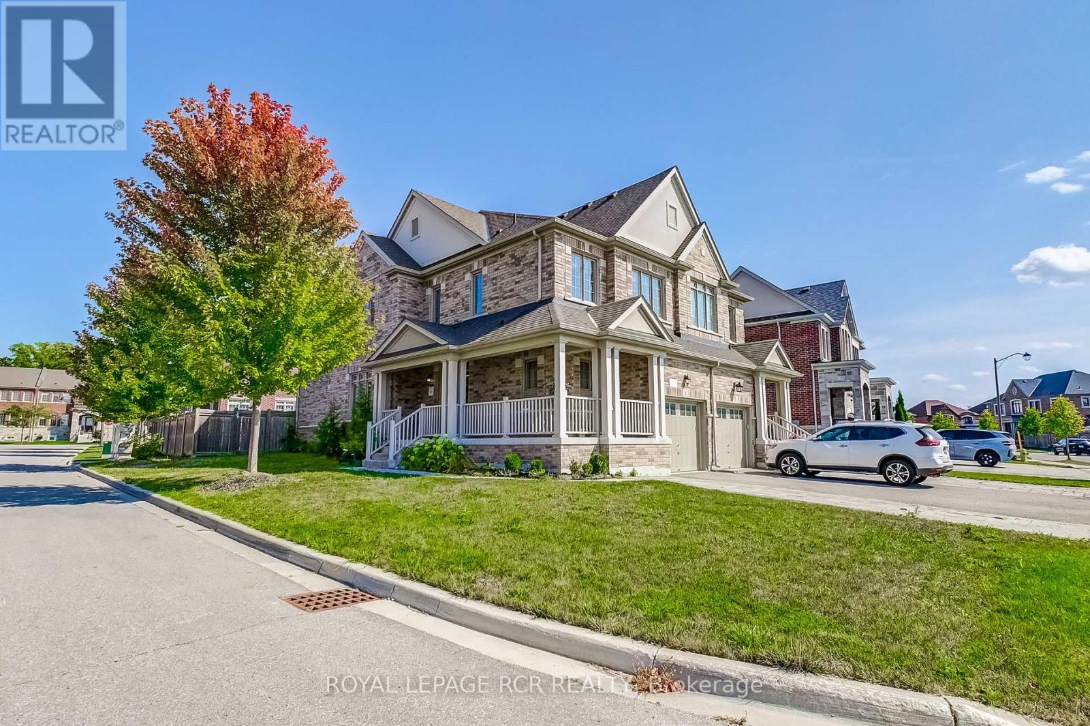
Sun Filled Spacious Layout, Backing On To Park! 9Ft Ceiling Main Level, Open Concept, 4 Bdrm,4 Bath, Main Floor Office. Oak Staircase, Stone Countertops, Fireplace, Crown Moulding, Upgraded Light Fixtures, Pot Lights. Primary Bedroom With 5 Pcs Ensuite & Walk-In Closet. Convenient 2nd Level Laundry. Located Near Top-Rated Schools, Parks, Go Station, Go Train/Transit, Hwy 404/ 400, Costco, Upper Canada Mall, Park, Cineplex, Home Depot, Walmart, Restaurants Etc. This beautifully designed residence offers the perfect blend of comfort and style. Don't miss the opportunity to own this exceptional property!
Map data © OpenStreetMap contributors
No open houses are scheduled for this home.
Can't make it? Request a private viewing.
| Dining room | Main level | 3.96 x 3.66 m |
| Bedroom 4 | Second level | 3.66 x 3.05 m |
| Great room | Main level | 4.57 x 4.27 m |
| Office | Main level | 3 x 2.9 m |
| Kitchen | Main level | 4.57 x 2.74 m |
| Eating area | Main level | 5.18 x 2.72 m |
| Loft | Second level | 3.99 x 1.68 m |
| Laundry room | Second level | 2.62 x 2 m |
| Primary Bedroom | Second level | 5.36 x 3.96 m |
| Bedroom 2 | Second level | 3.51 x 3.05 m |
| Bedroom 3 | Second level | 4.09 x 3.73 m |