 NewFor sale 50
$1,075,000
3 bed4 bath2,000–2,500 sq ft
18 Don Rose Boulevard
Mt Albert, East Gwillimbury
3 days agoMLS® N14010608
KELLER WILLIAMS EMPOWERED REALTY
109 Leaden Hall Drive
Queensville, East Gwillimbury, Ontario L9N0R5
For sale· Added
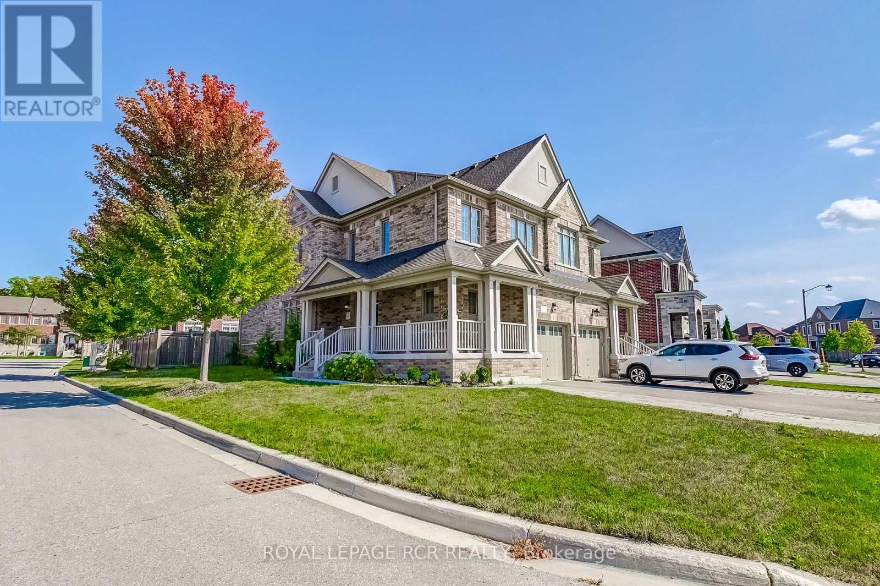
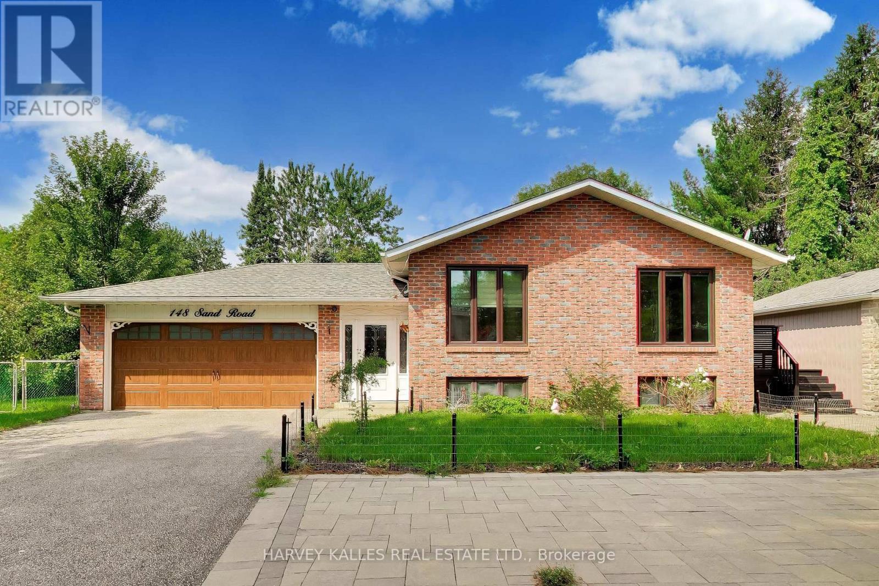
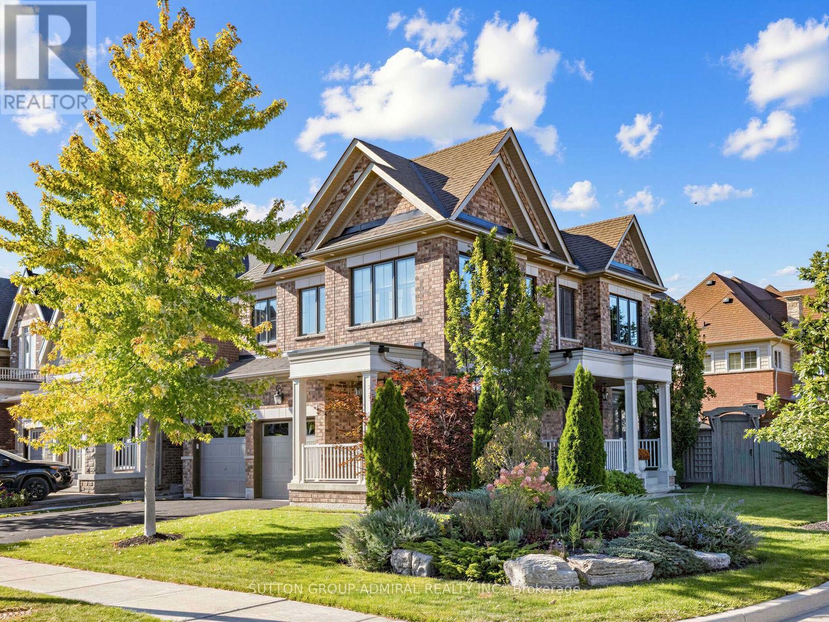
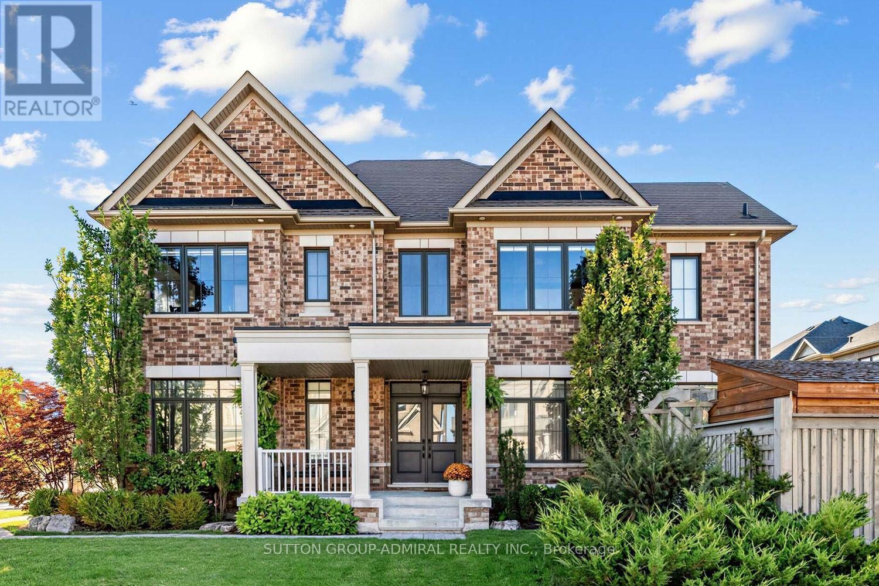
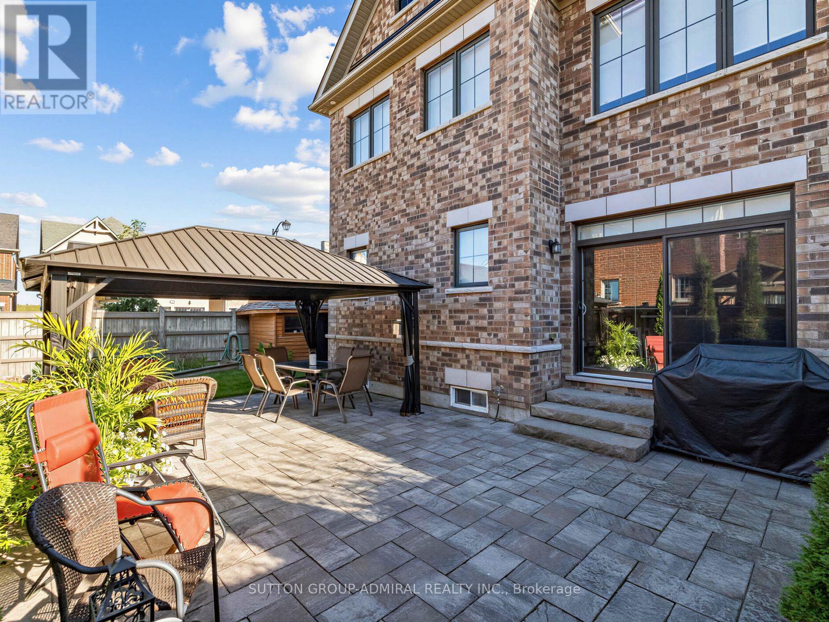
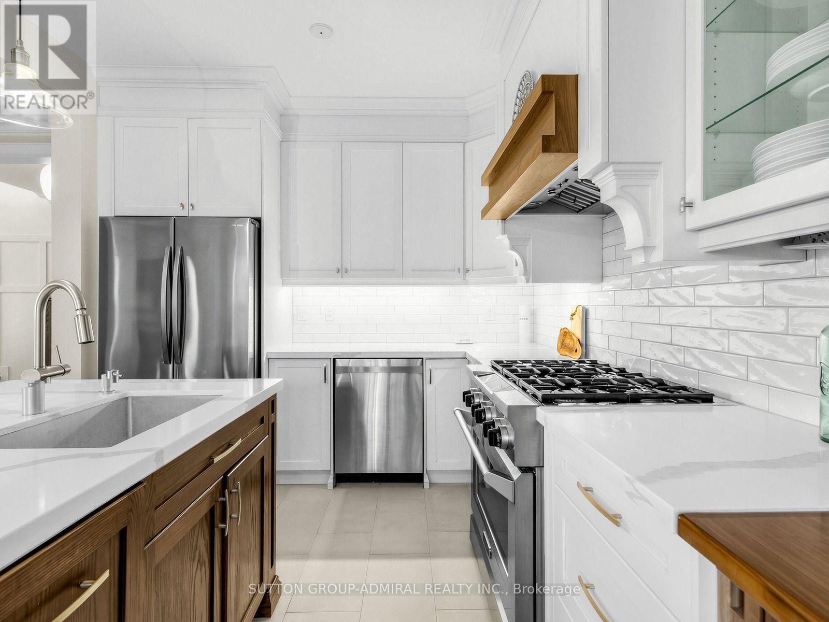
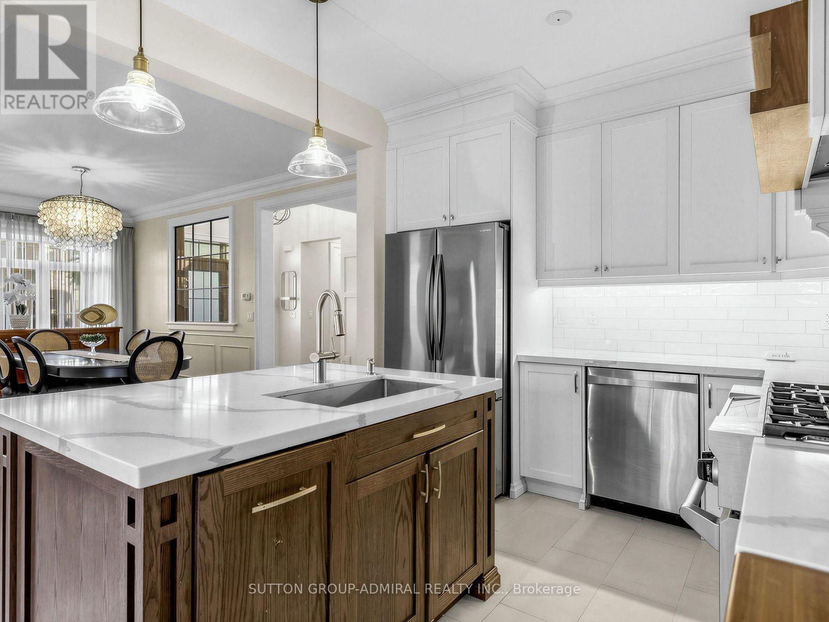
A must-see home in the highly sought-after community of Queensville!This impressive 4-bedroom, 4-bathroom detached home offers 2,340 sq. ft. of above-grade living space and numerous custom upgrades. Featuring a very desirable layout, the living room and dining room have been modified to create an open-concept space filled with natural light. The upgraded kitchen features an automatic broom dustpan. The main level also boasts a private office with a walkout. The second floor offers four generously sized bedrooms, including a spacious primary retreat. The unfinished basement includes rough-ins for a kitchen and bathroom, allowing the new owner to customize both spaces to suit their needs. Family room is open concept and finished with drywalls and hardwood floors. Additional highlights include exterior pot lights, a double car garage, parking for up to six vehicles, and central air conditioning. Ideally located close to parks, schools, shopping, and major commuter routes, this home is a fantastic opportunity for families seeking comfort, space, and convenience.
Map data © OpenStreetMap contributors
No open houses are scheduled for this home.
Can't make it? Request a private viewing.
| Foyer | Main level | 3.23 x 2.16 m |
| Living room | Main level | 4.67 x 3.51 m |
| Dining room | Main level | 5.54 x 2.97 m |
| Kitchen | Main level | 3.15 x 3.58 m |
| Primary Bedroom | Second level | 3.96 x 5.74 m |
| Bedroom 2 | Second level | 4.39 x 3.66 m |
| Bedroom 3 | Second level | 3.45 x 3.61 m |
| Bedroom 4 | Second level | 3.96 x 3.45 m |
| Recreational, Games room | Basement | 5.38 x 7.39 m |