 NewFor sale 50
$1,075,000
3 bed4 bath2,000–2,500 sq ft
18 Don Rose Boulevard
Mt Albert, East Gwillimbury
9 hours agoMLS® N14010608
KELLER WILLIAMS EMPOWERED REALTY
12 Baleberry Crescent
Sharon, East Gwillimbury, Ontario L9N0P2
For sale· Added
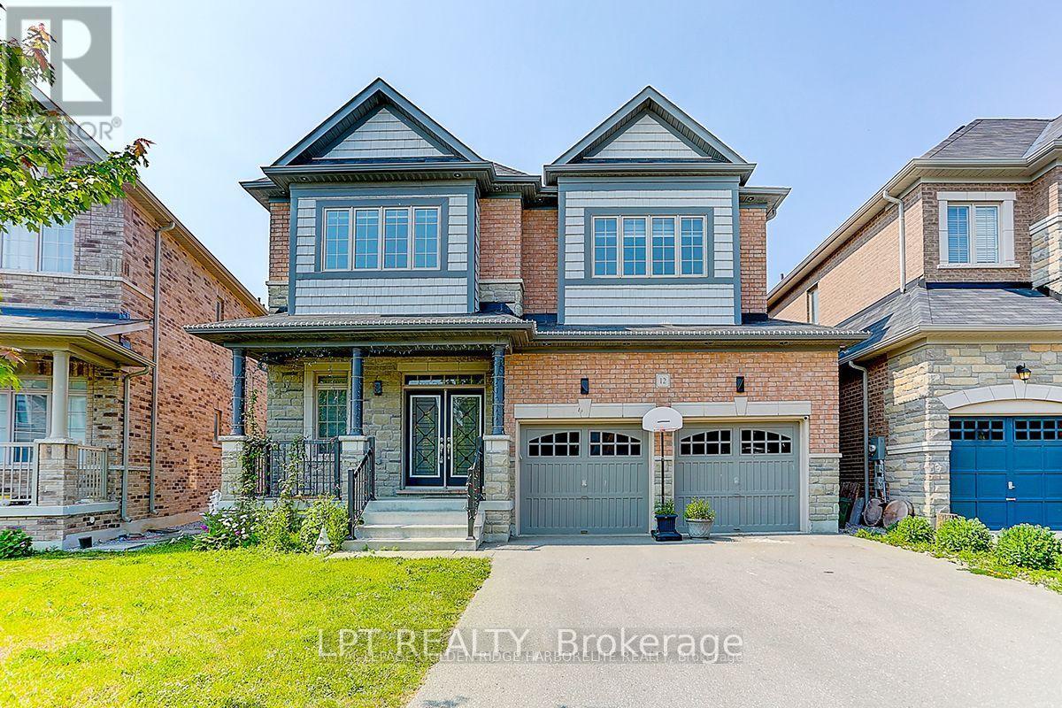
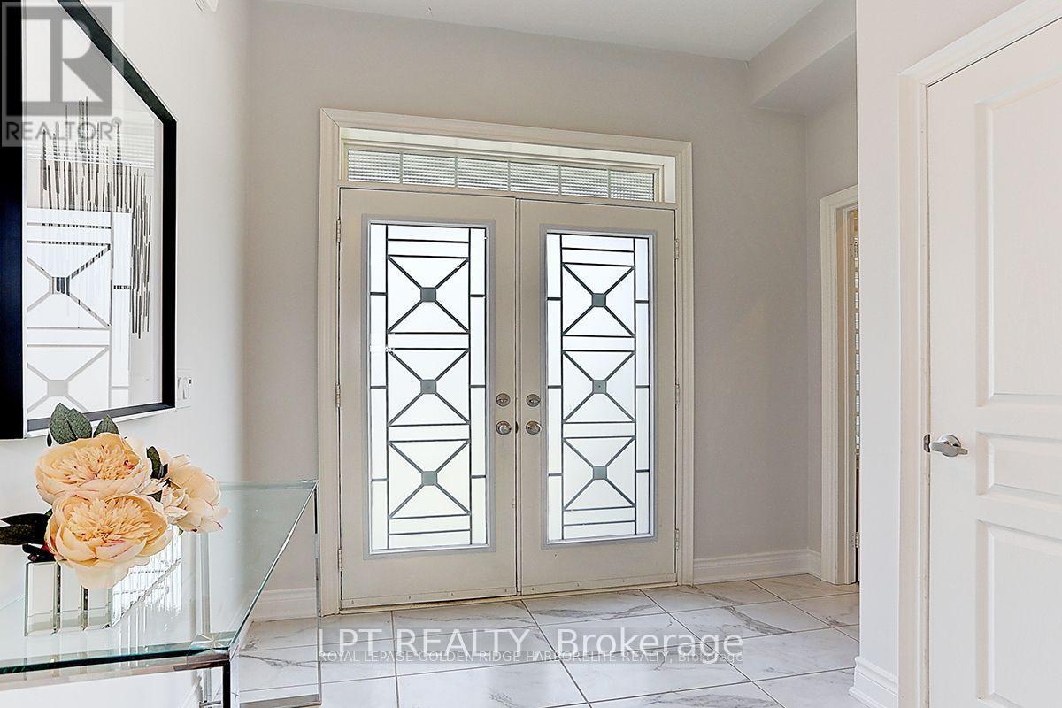
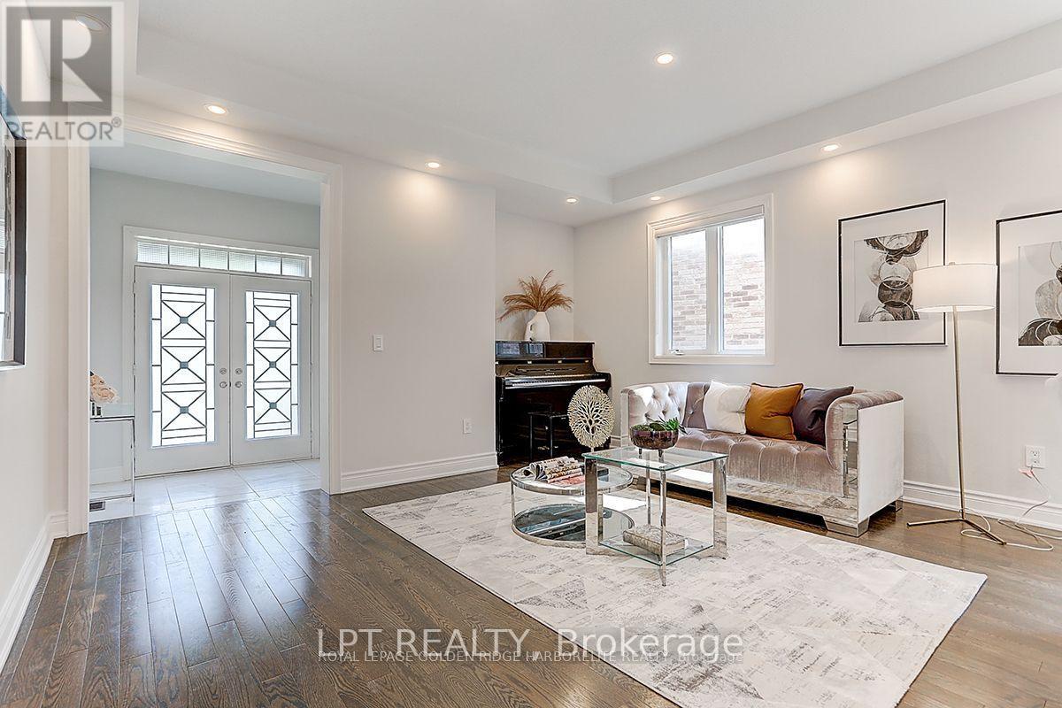
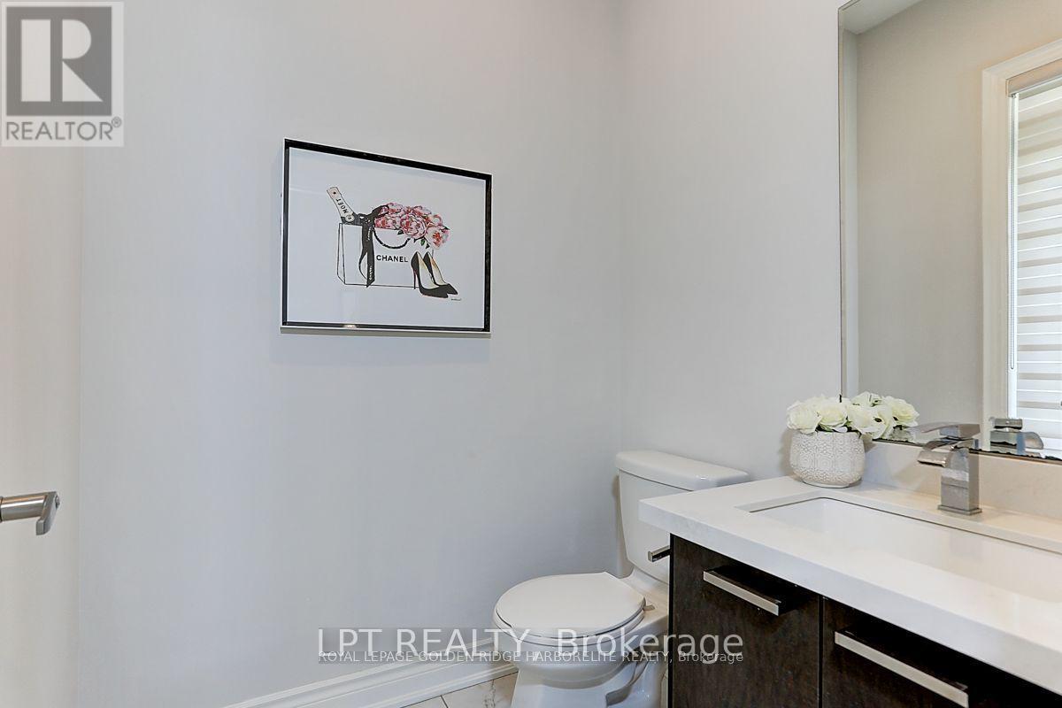
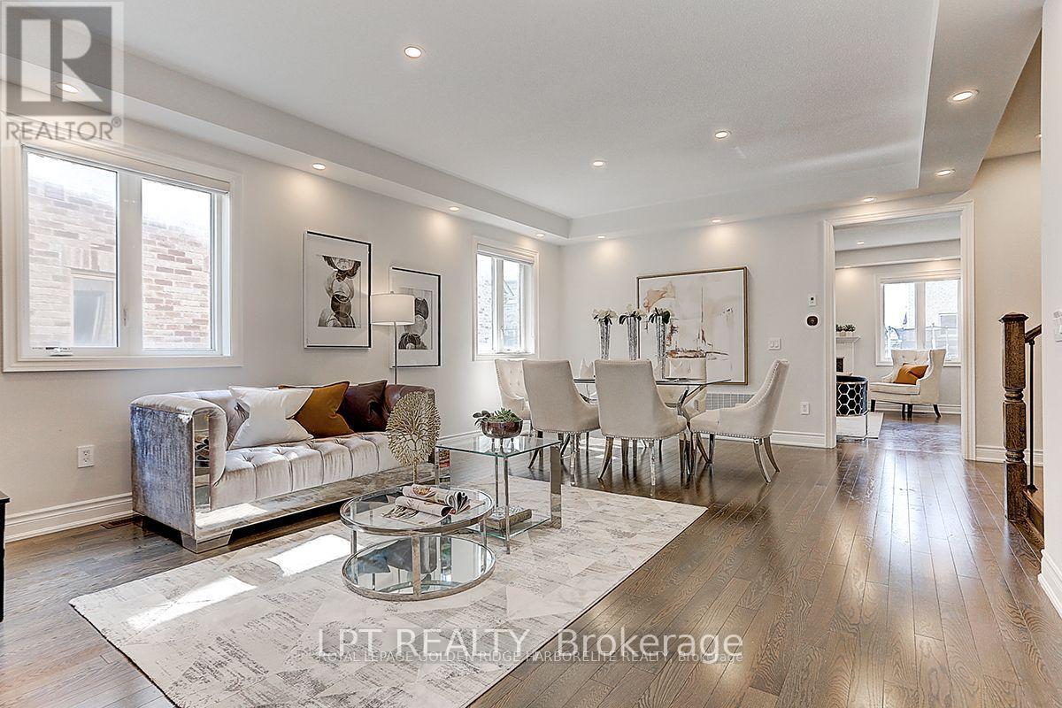
Gorgeous Detached House In The High Demand Community Of Sharon Village.Open Concept, 9Ft Ceiling On Main And Second Floor.Fully Upgraded Kitchen W/ Xtra Cabinets, Quartz Counter Top W/ Undermount Sink, 36" Stove, S/S High Quality Appliances W/ Electrolux Full Size Fridge & Freezer, Tiled Backsplash, Large Island & Many More.Step To Park And Schools, Mins To Hwy404, Go Train, Supermarket, Plaza, Transit, Restaurants & All Amenities.
Map data © OpenStreetMap contributors
No open houses are scheduled for this home.
Can't make it? Request a private viewing.
| Family room | Main level | 5.43 x 4.26 m |
| Living room | Main level | 6.1 x 4.45 m |
| Dining room | Main level | 6.1 x 4.45 m |
| Kitchen | Main level | 3.78 x 3.05 m |
| Eating area | Main level | 3.78 x 3.05 m |
| Primary Bedroom | Second level | 5.28 x 4.27 m |
| Bedroom 2 | Second level | 3.66 x 3.45 m |
| Bedroom 3 | Second level | 4.27 x 3.07 m |
| Bedroom 4 | Second level | 4.34 x 3.15 m |