 For rent 50
$3,200/mo
3+1 bed4 bath1,500–2,000 sq ft
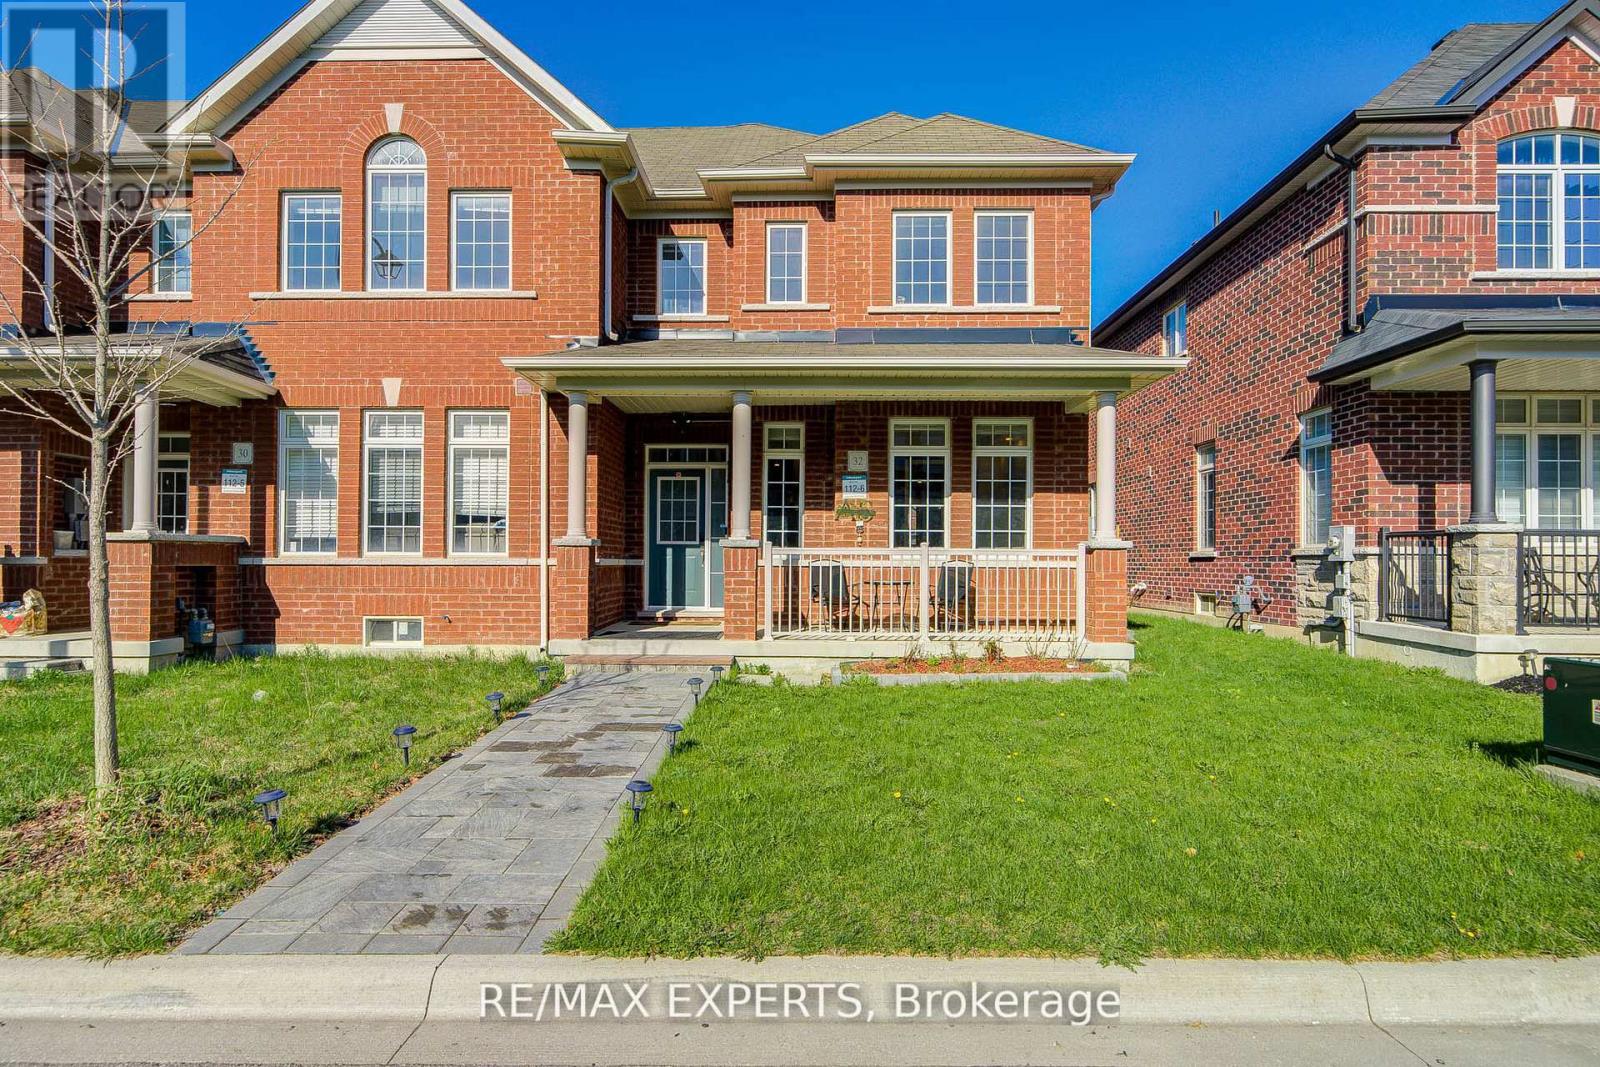
32 Walter Proctor Road
Sharon, East Gwillimbury
22 days agoMLS® N13821660
RE/MAX EXPERTS
124 Tyson Drive
Holland Landing, East Gwillimbury, Ontario L0G1H0
For rent· Added
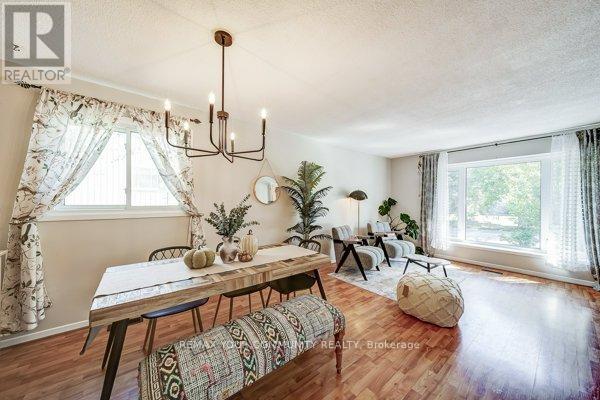
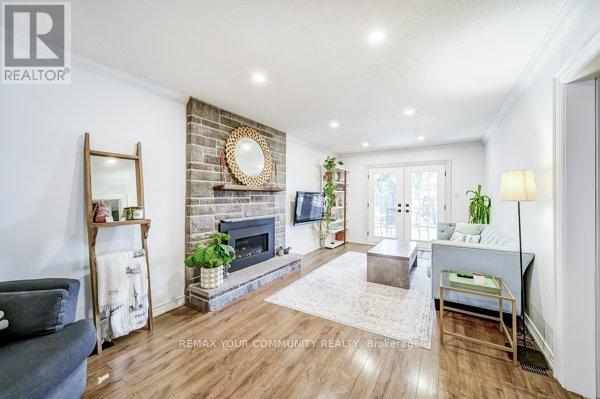
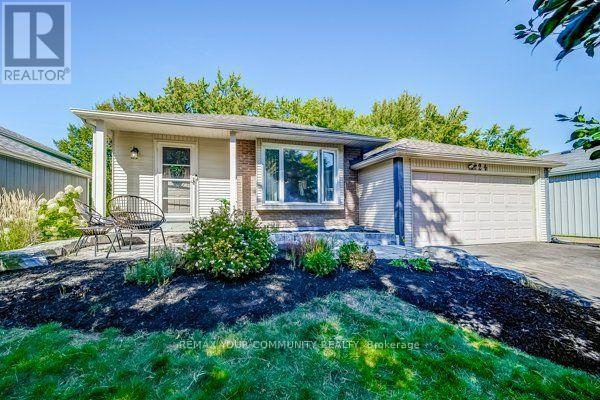
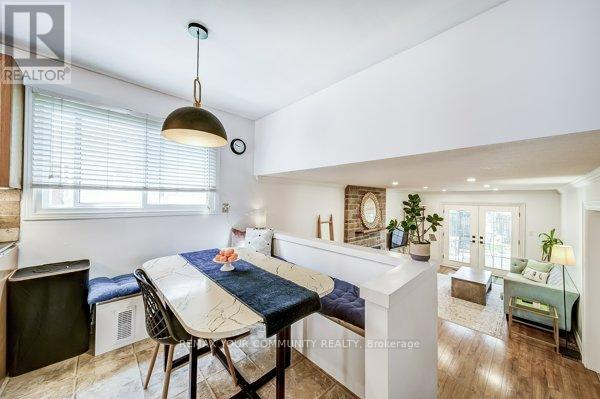
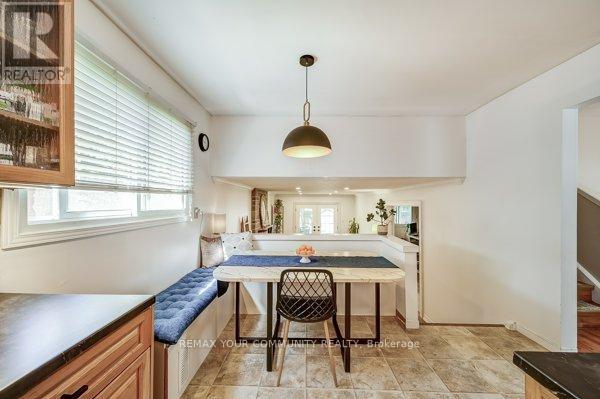
Welcome to this well-maintained detached 4-bedroom backsplit (basement not included) located on a quiet private court in the highly sought-after community of Holland Landing. Situated on a generous 50 x 123 ft lot, this home offers a spacious and functional layout ideal for families or professionals seeking comfort and convenience.The bright and inviting home features a sunken family room with a charming brick fireplace and garden doors leading to a private, fully fenced backyard surrounded by mature trees and beautifully landscaped gardens. The versatile ground-floor fourth bedroom can easily serve as a home office, guest room, or additional primary suite.Recent upgrades include fresh paint throughout, updated flooring on the upper level, a renovated main floor bathroom, and enhanced attic insulation for improved energy efficiency.Perfectly located within walking distance of Holland Landing Public School and just minutes from Catholic and French Immersion schools, public transit, GO Transit, shopping, dining, entertainment, and all the amenities of Newmarket. Outdoor enthusiasts will enjoy easy access to local parks, trails, and scenic natural surroundings.A rare opportunity to lease a spacious home in a mature, family-friendly neighborhood with exceptional accessibility and community charm.
Map data © OpenStreetMap contributors
No open houses are scheduled for this home.
Can't make it? Request a private viewing.
| Living room | Ground level | 4.32 x 4.11 m |
| Dining room | Ground level | 3.38 x 2.47 m |
| Kitchen | Ground level | 5.16 x 3.35 m |
| Family room | Ground level | 6.35 x 3.38 m |
| Bedroom 4 | Ground level | 3.53 x 3.4 m |
| Primary Bedroom | Upper Level | 3.84 x 3.51 m |
| Bedroom 3 | Upper Level | 3.51 x 2.54 m |
| Recreational, Games room | Lower level | 6.55 x 4.24 m |