 For sale 50
$930,000
3+1 bed4 bath1,500–2,000 sq ft
32 Walter Proctor Road
Sharon, East Gwillimbury
19 days agoMLS® N13822884
RE/MAX EXPERTS
147 Meadow Vista Crescent
Holland Landing, East Gwillimbury, Ontario L9N0T5
For sale· Added
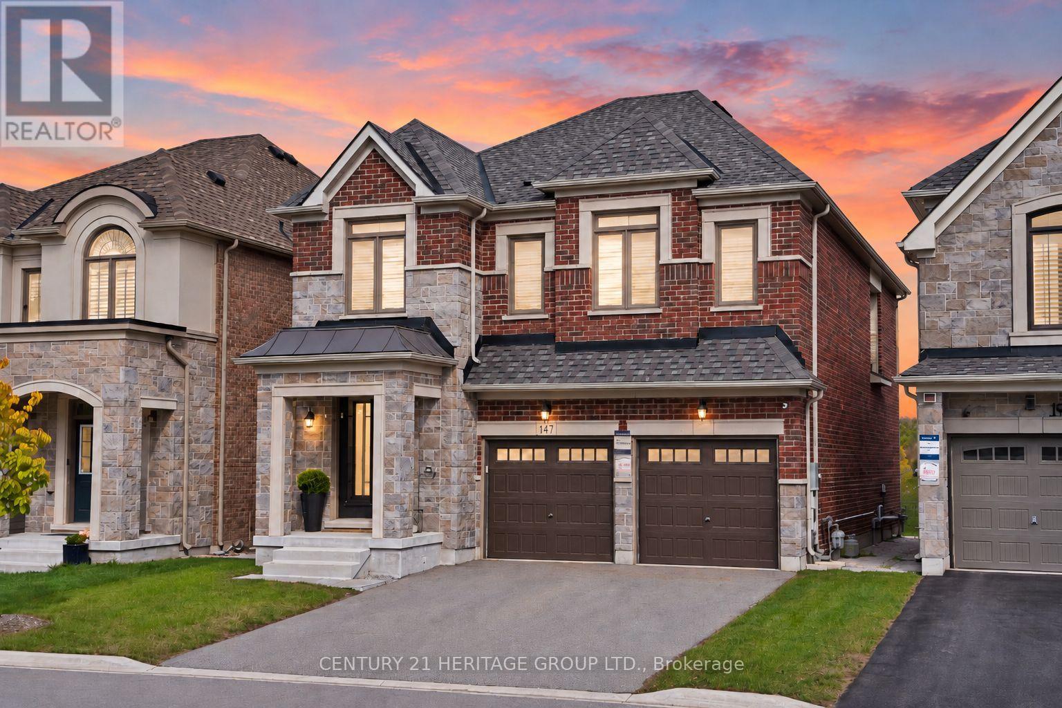
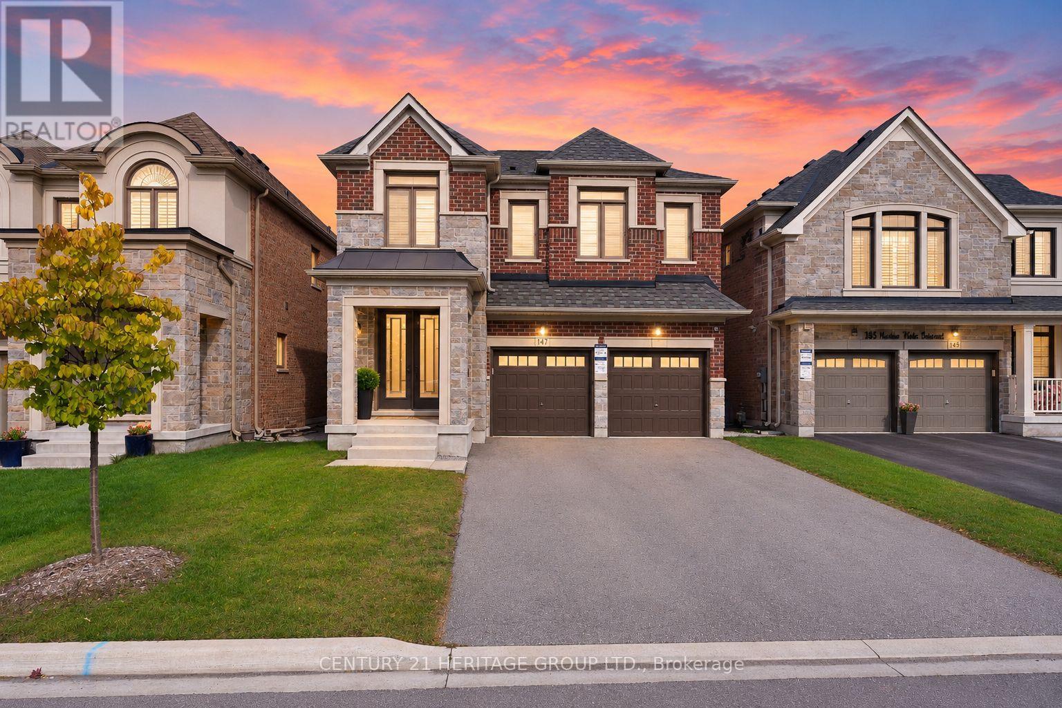
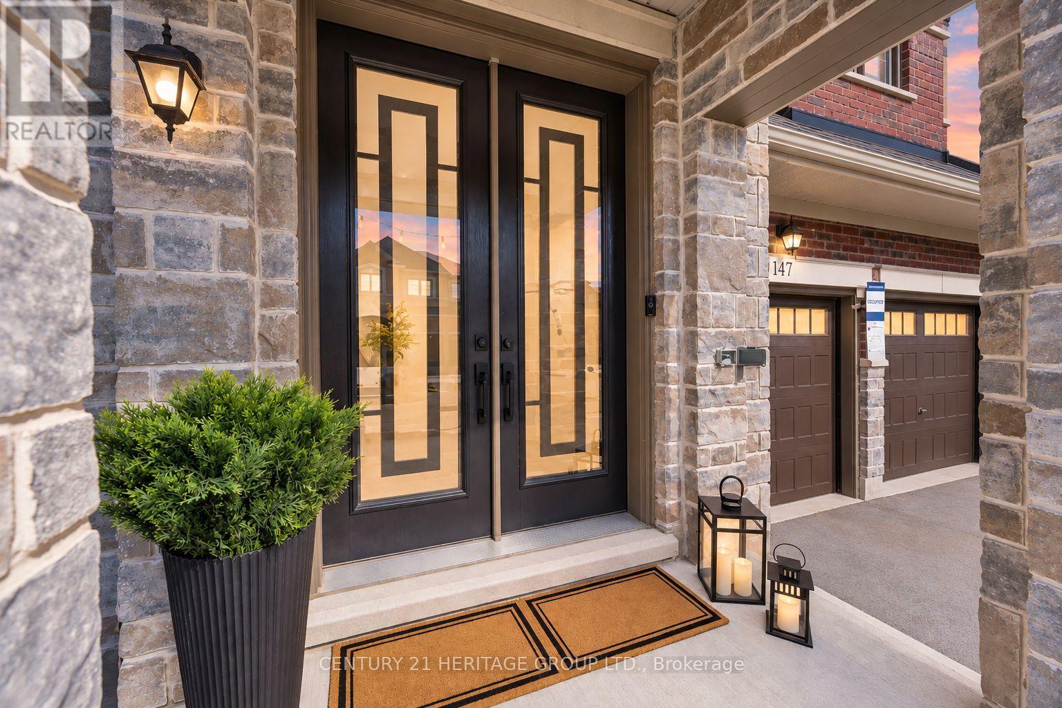
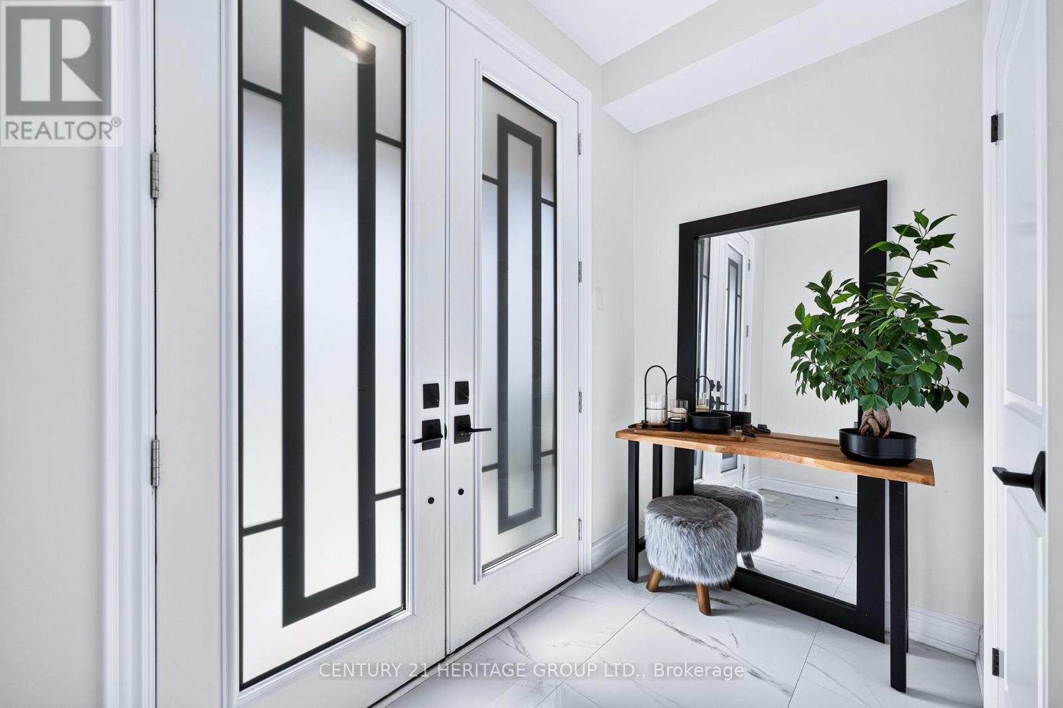
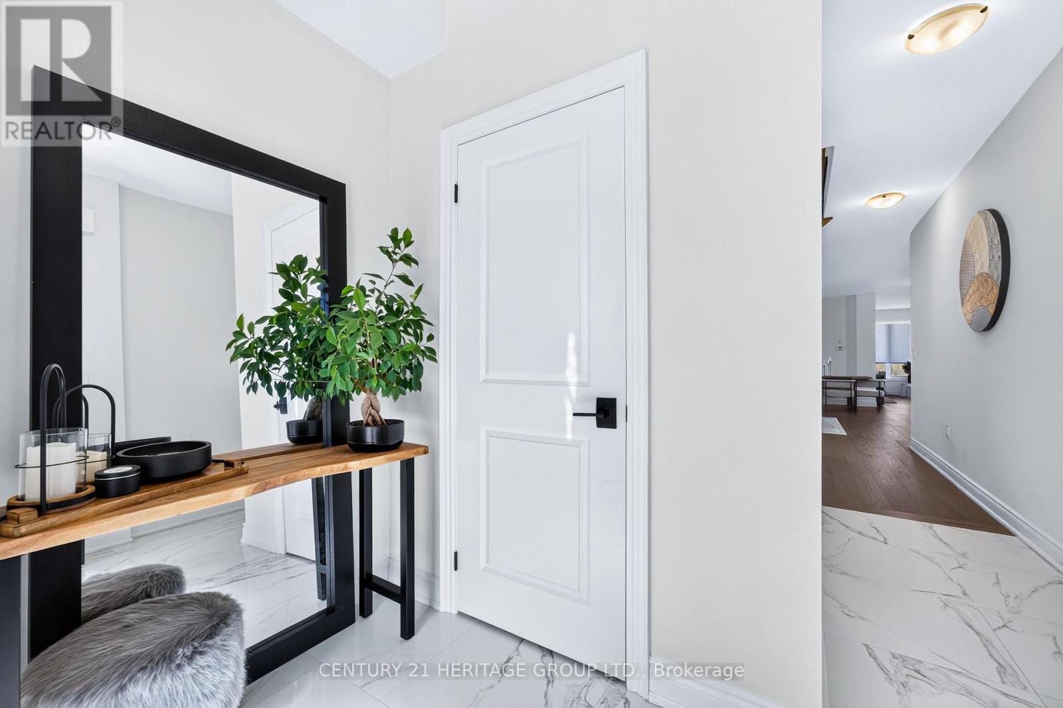
Welcome to 147 Meadow Vista Crescent, a stunning detached home in Holland Landing offering 2,712 sq ft of beautifully designed & upgraded living space with 4 spacious bedrooms + media room (easily converted to 5th bedroom) & 4 bathrooms * Only 5 years old, this modern home boasts an open concept layout, upgraded wood & tile flooring, large windows, elegant finishes & abundant natural light throughout * Impressive 8-ft double French entry doors welcome you into a bright main floor with upgraded 9-ft ceilings * Spacious open concept living & dining areas offer plenty of room for entertaining & family gatherings * Beautiful modern kitchen features upgraded granite countertops, stylish backsplash, stainless steel appliances, upgraded soft-close cabinetry, generous counter space & breakfast bar * Bright breakfast area is surrounded by windows & features a walk-out to the backyard for outdoor dining & entertaining * Stunning family room with gas fireplace & oversized windows creates a warm, inviting gathering space * Huge primary bedroom retreat offers a massive walk-in closet & luxurious 5-piece ensuite with upgraded fixtures, freestanding soaker tub, frameless glass shower & double sinks * Second bedroom features a walk-in closet & private 4-piece ensuite * Generously sized 3rd & 4th bedrooms share a convenient Jack-and-Jill 5-piece bathroom * Versatile media room offers valuable additional living space, ideal for a home office, lounge, playroom or easy conversion to a 5th bedroom * Unfinished basement offers excellent potential for future living space, with upgraded oversized egress windows bringing in plenty of natural light * Backyard provides room for outdoor dining, entertaining, play & relaxation * Located in growing Holland Landing, close to parks, trails, schools, shopping & everyday amenities, with convenient access to Newmarket, Hwy 404 & surrounding communities * Beautifully appointed & move-in ready! * Some photos have been digitally enhanced/staged *
Map data © OpenStreetMap contributors
No open houses are scheduled for this home.
Can't make it? Request a private viewing.
| Kitchen | Main level | 3.66 x 3.02 m |
| Eating area | Main level | 3.66 x 3.48 m |
| Living room | Main level | 4.88 x 3.05 m |
| Dining room | Main level | 4.88 x 3.05 m |
| Family room | Main level | 4.88 x 4.32 m |
| Primary Bedroom | Second level | 4.67 x 3.96 m |
| Bedroom 2 | Second level | 3.86 x 3.35 m |
| Bedroom 3 | Second level | 4.5 x 3.48 m |
| Bedroom 4 | Second level | 4.27 x 3.05 m |
| Media | Second level | 3.51 x 2.74 m |