 For sale 50
$1,090,000
4 bed3 bath3,000–3,500 sq ft
45 Pleasant Avenue
Holland Landing, East Gwillimbury
1 month agoMLS® N13741720
ROYAL LEPAGE SIGNATURE REALTY
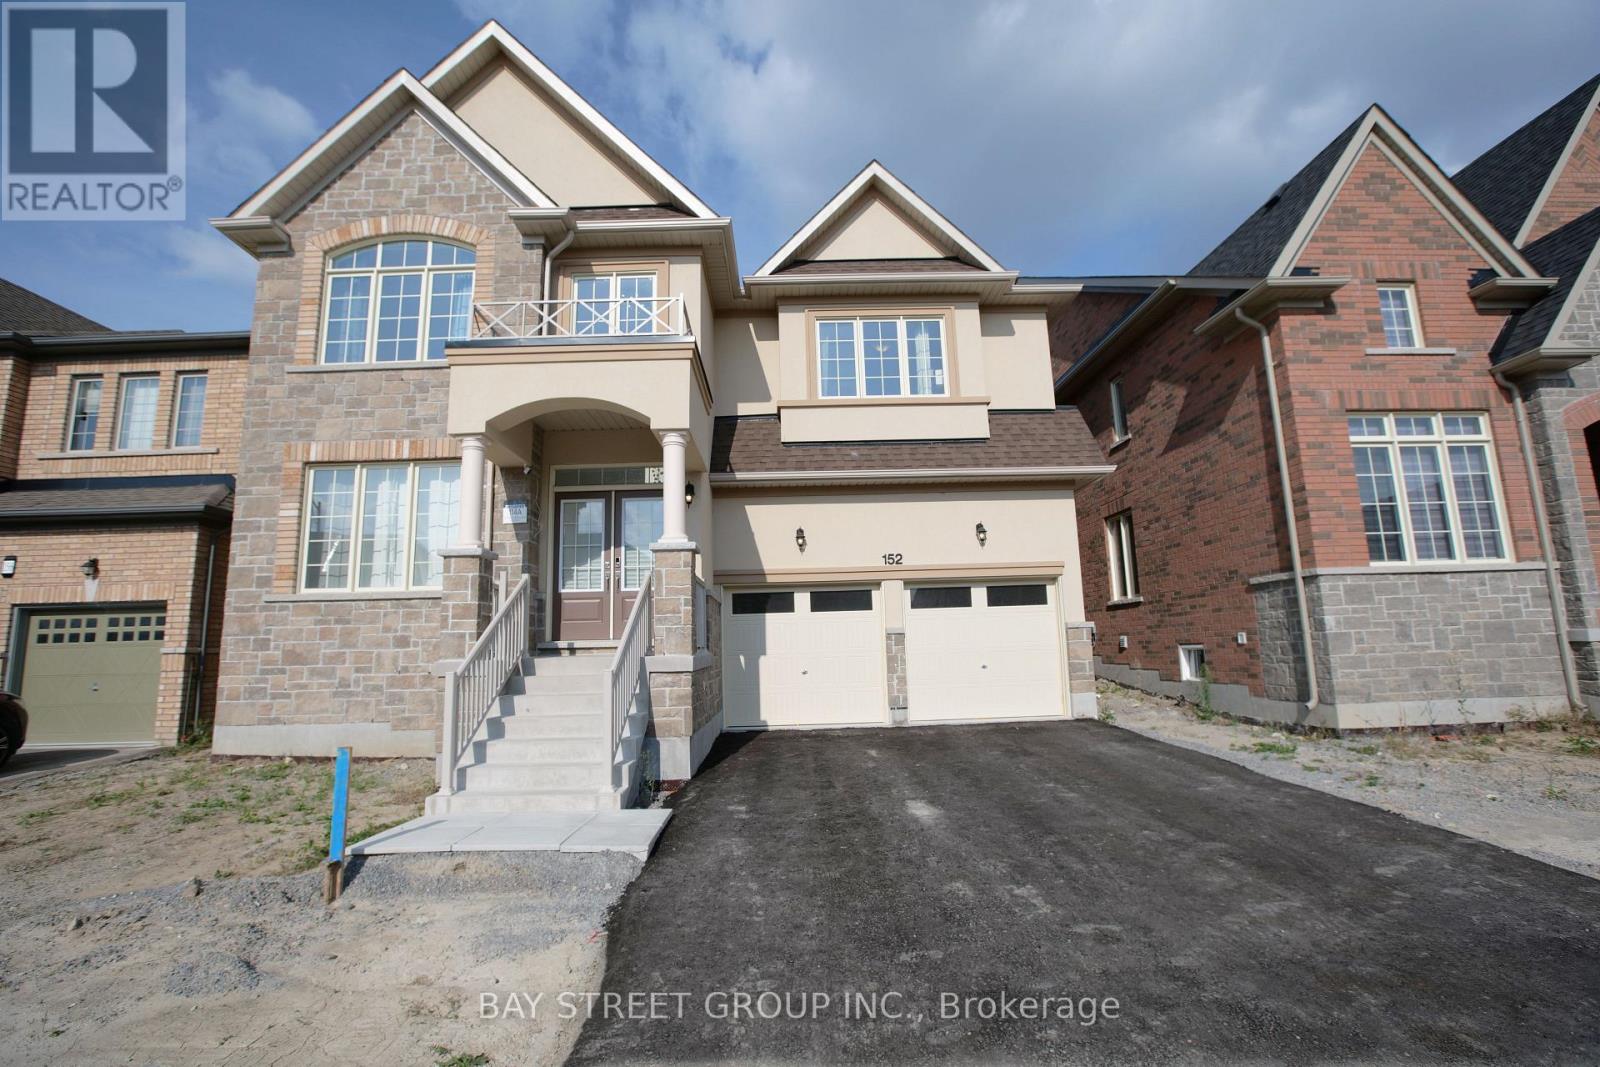
152 Ben Sinclair Avenue
Queensville, East Gwillimbury, Ontario L9N0Z2
For sale· Added
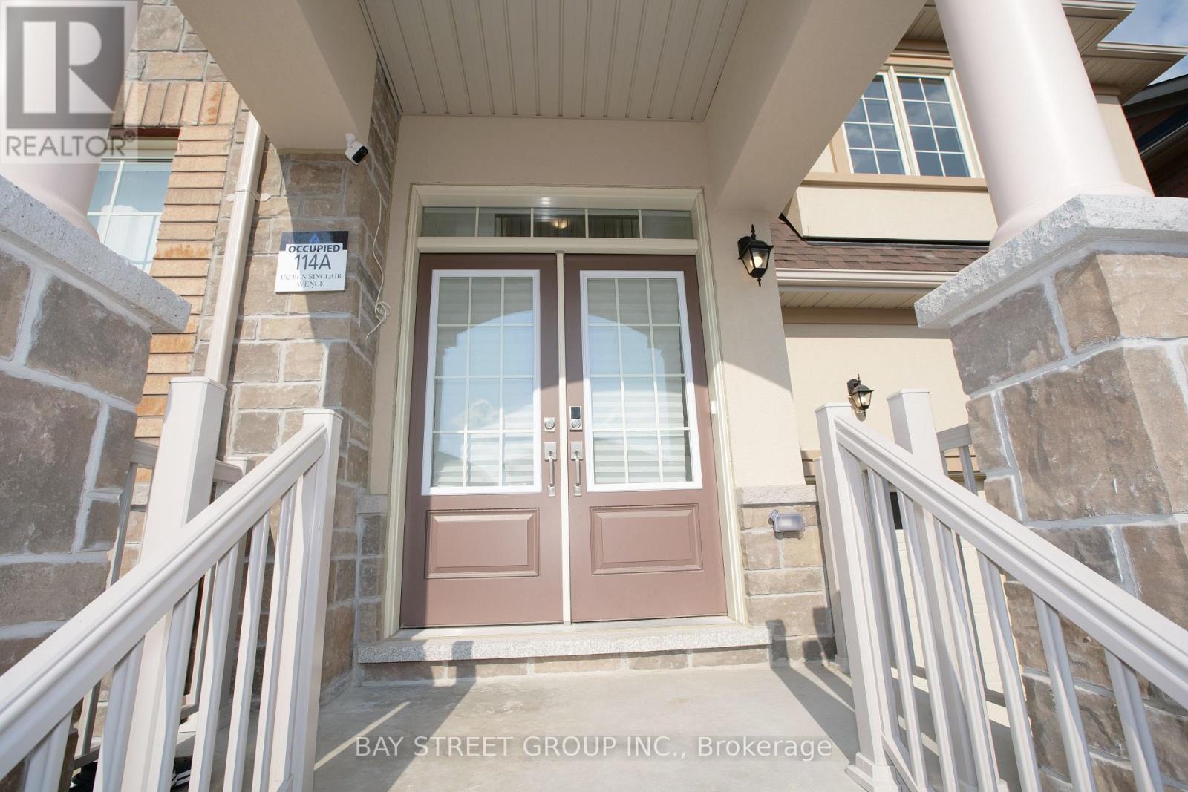
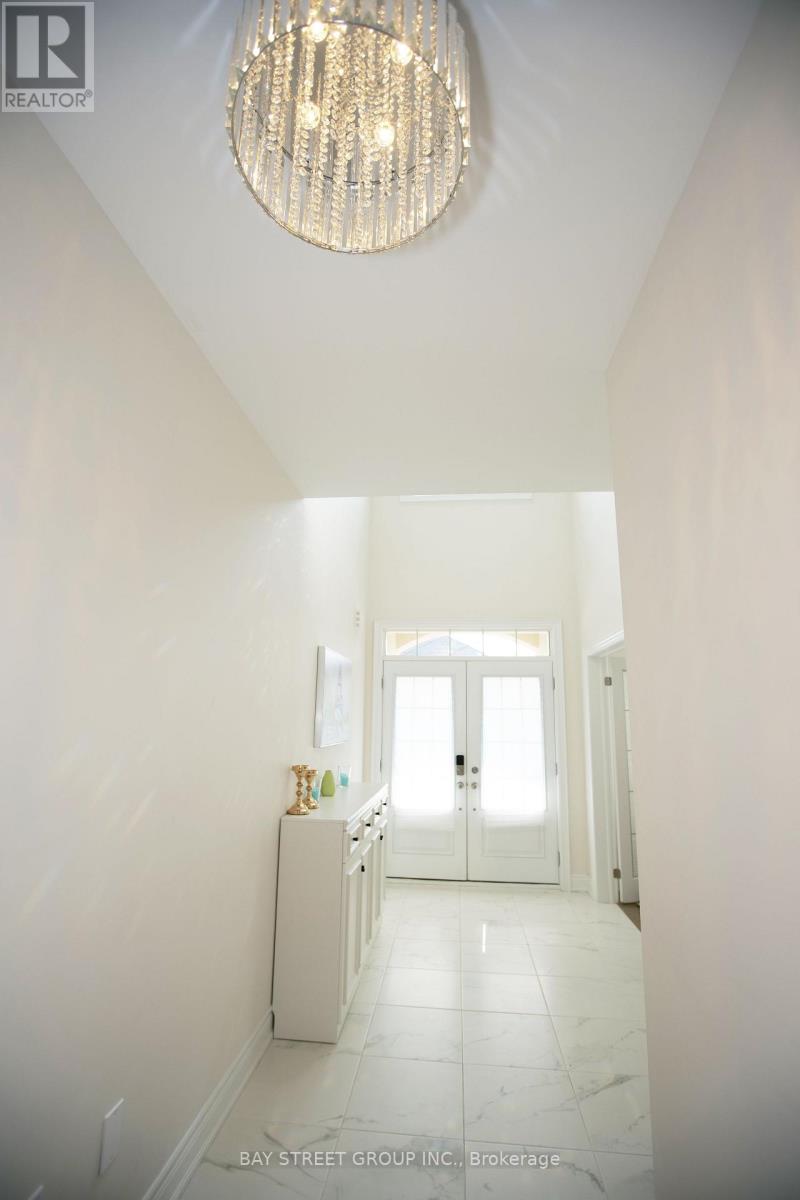
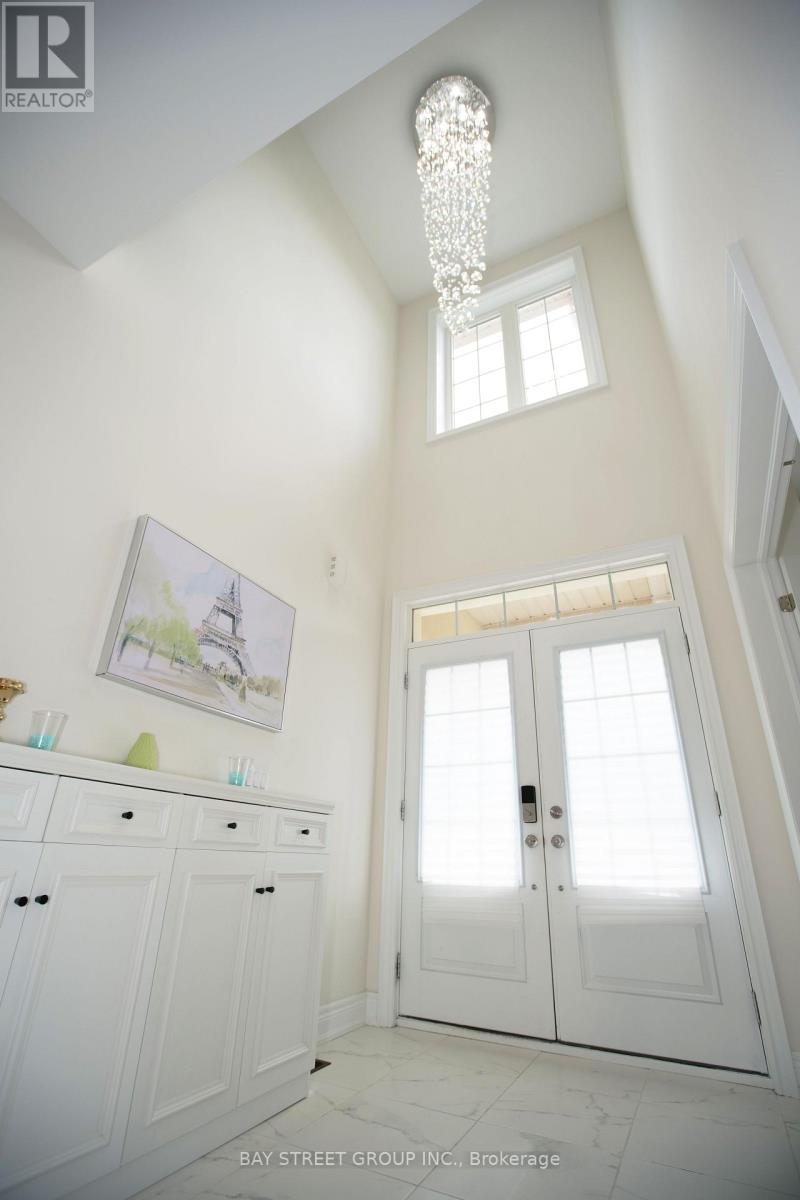
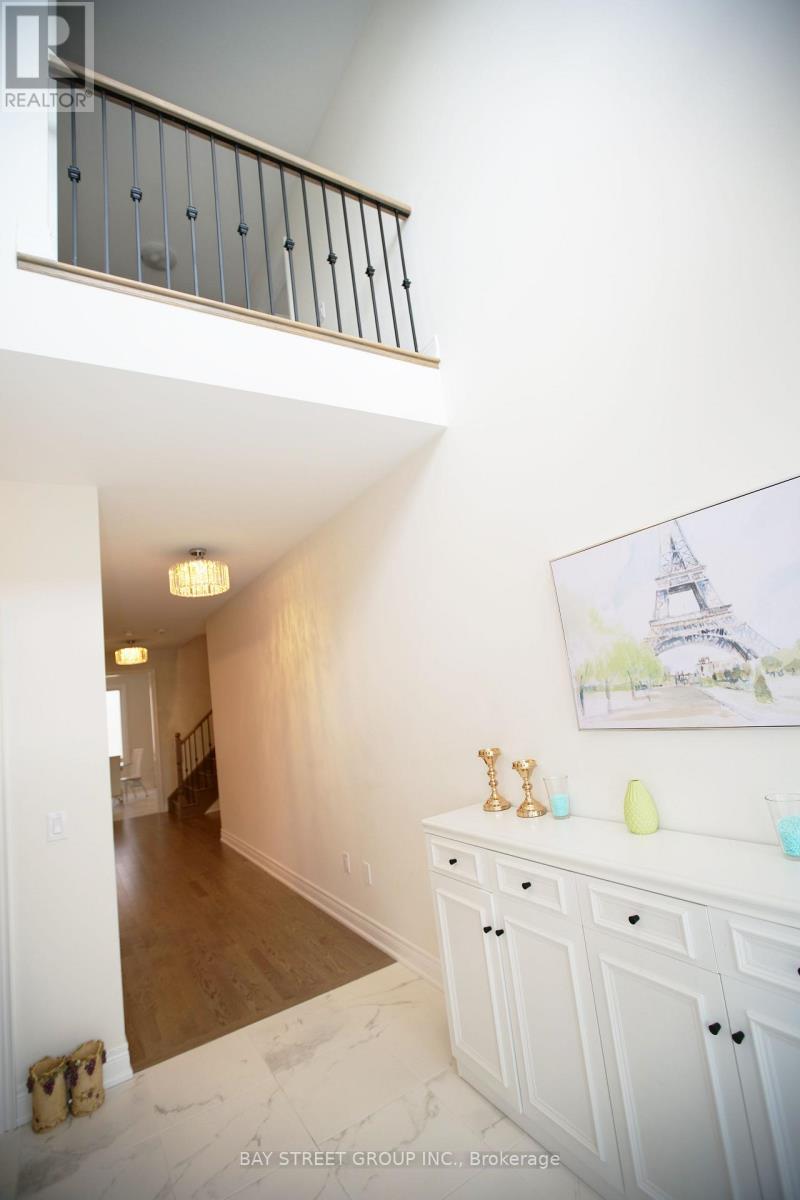
Offer anytime !!! welcome to this Exquisite 5-bedroom,4 full-bathroom 3300sqf home nestled in Prestigious Queensville, with a great community center just newly built. Boasting an additional $80K in Custom interior Finishes. this home offers a lifestyle of luxury, comfort and elegance. A grand double-door entry leading to a spacious open-concept layout. smooth ceilings throughout the main level. Upgraded large and oversized windows in the basement providing an abundance of natural light. Stunning designer lightings. chef's custom made Kitchen with Granite countertop and backsplash with LED lighting and oversized 8'x5'Island , and server room. stainless steel appliances. Convenient and spacious mudroom with laundry and access from garage. Premium Hardwood Flooring throughout including hardwood staircase with iron picket. elegant lights throughout the house.
Map data © OpenStreetMap contributors
No open houses are scheduled for this home.
Can't make it? Request a private viewing.
| Living room | Main level | 19 x 13 m |
| Bedroom 5 | Second level | 12.1 x 8.4 m |
| Primary Bedroom | Second level | 13.2 x 18 m |
| Dining room | Main level | 19 x 13 m |
| Family room | Main level | 13 x 18 m |
| Kitchen | Main level | 15.2 x 8 m |
| Laundry room | Main level | 3.48 x 3.48 m |
| Eating area | Main level | 10.9 x 13 m |
| Office | Main level | 9 x 11 m |
| Bedroom 3 | Second level | 12 x 13.6 m |
| Bedroom 4 | Second level | 11 x 13 m |
| Bedroom 2 | Second level | 11.2 x 16 m |