 For sale 50
$1,349,900
4+1 bed4 bath2,500–3,000 sq ft
70 Balsdon Hollow
Queensville, East Gwillimbury
26 days agoMLS® N13797654
RIGHT AT HOME REALTY
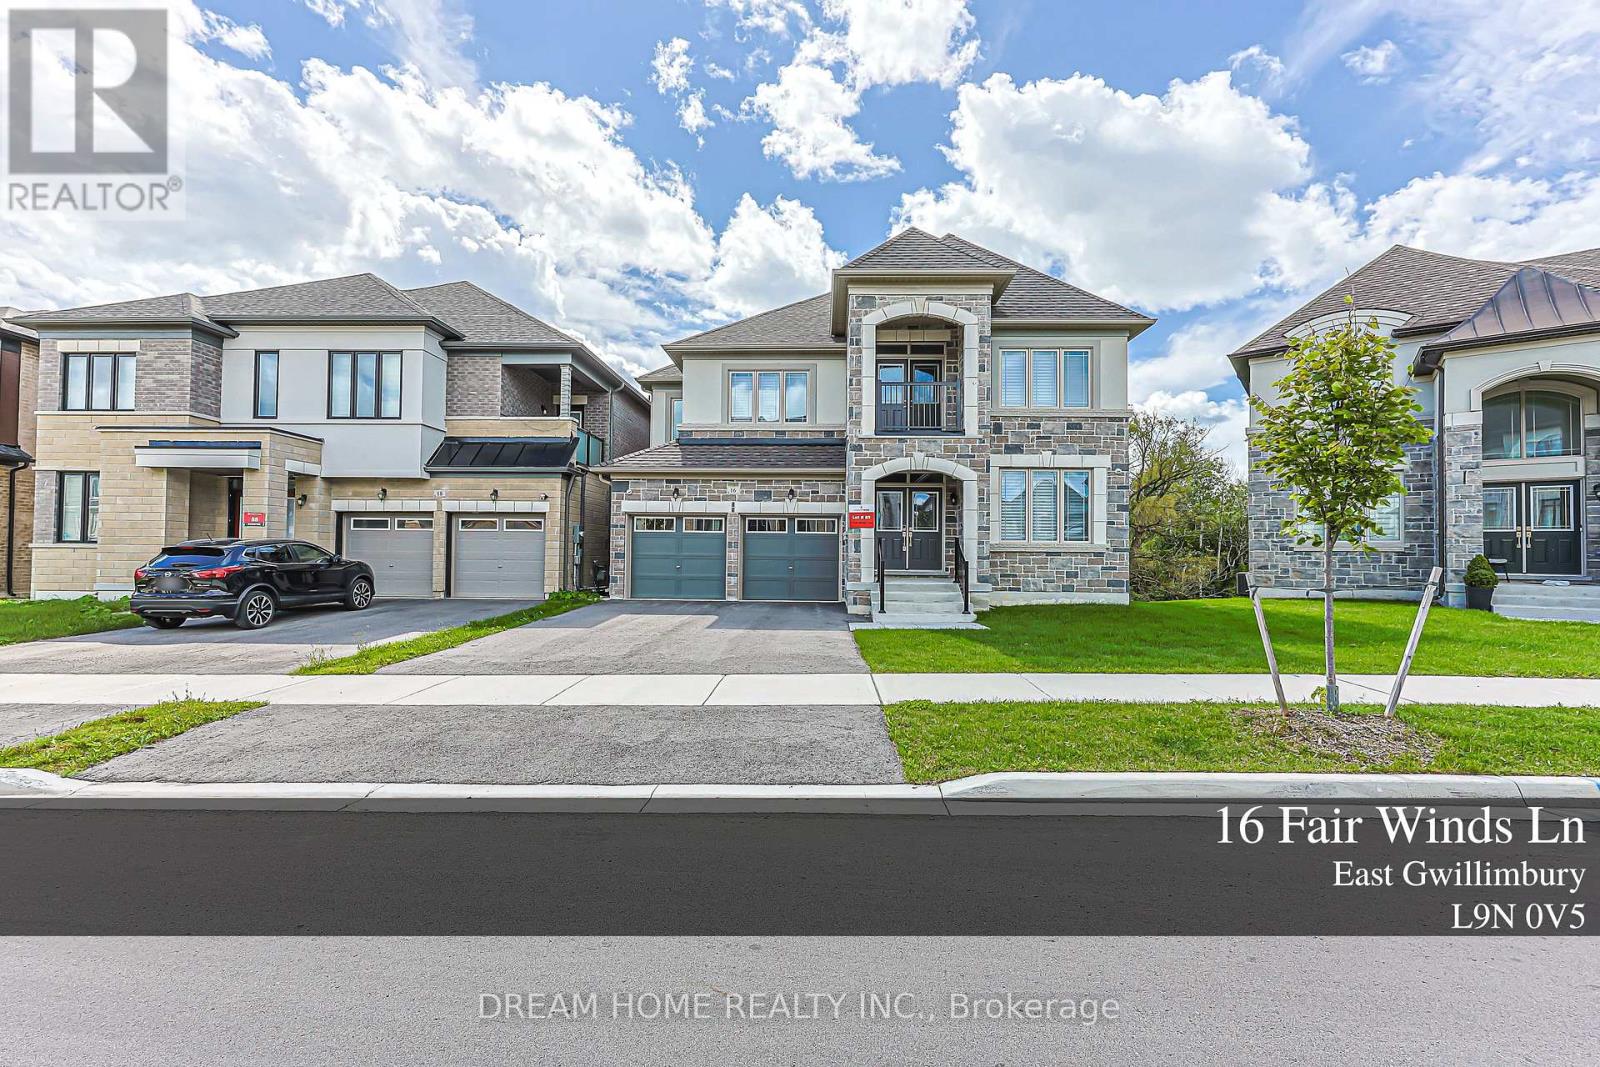
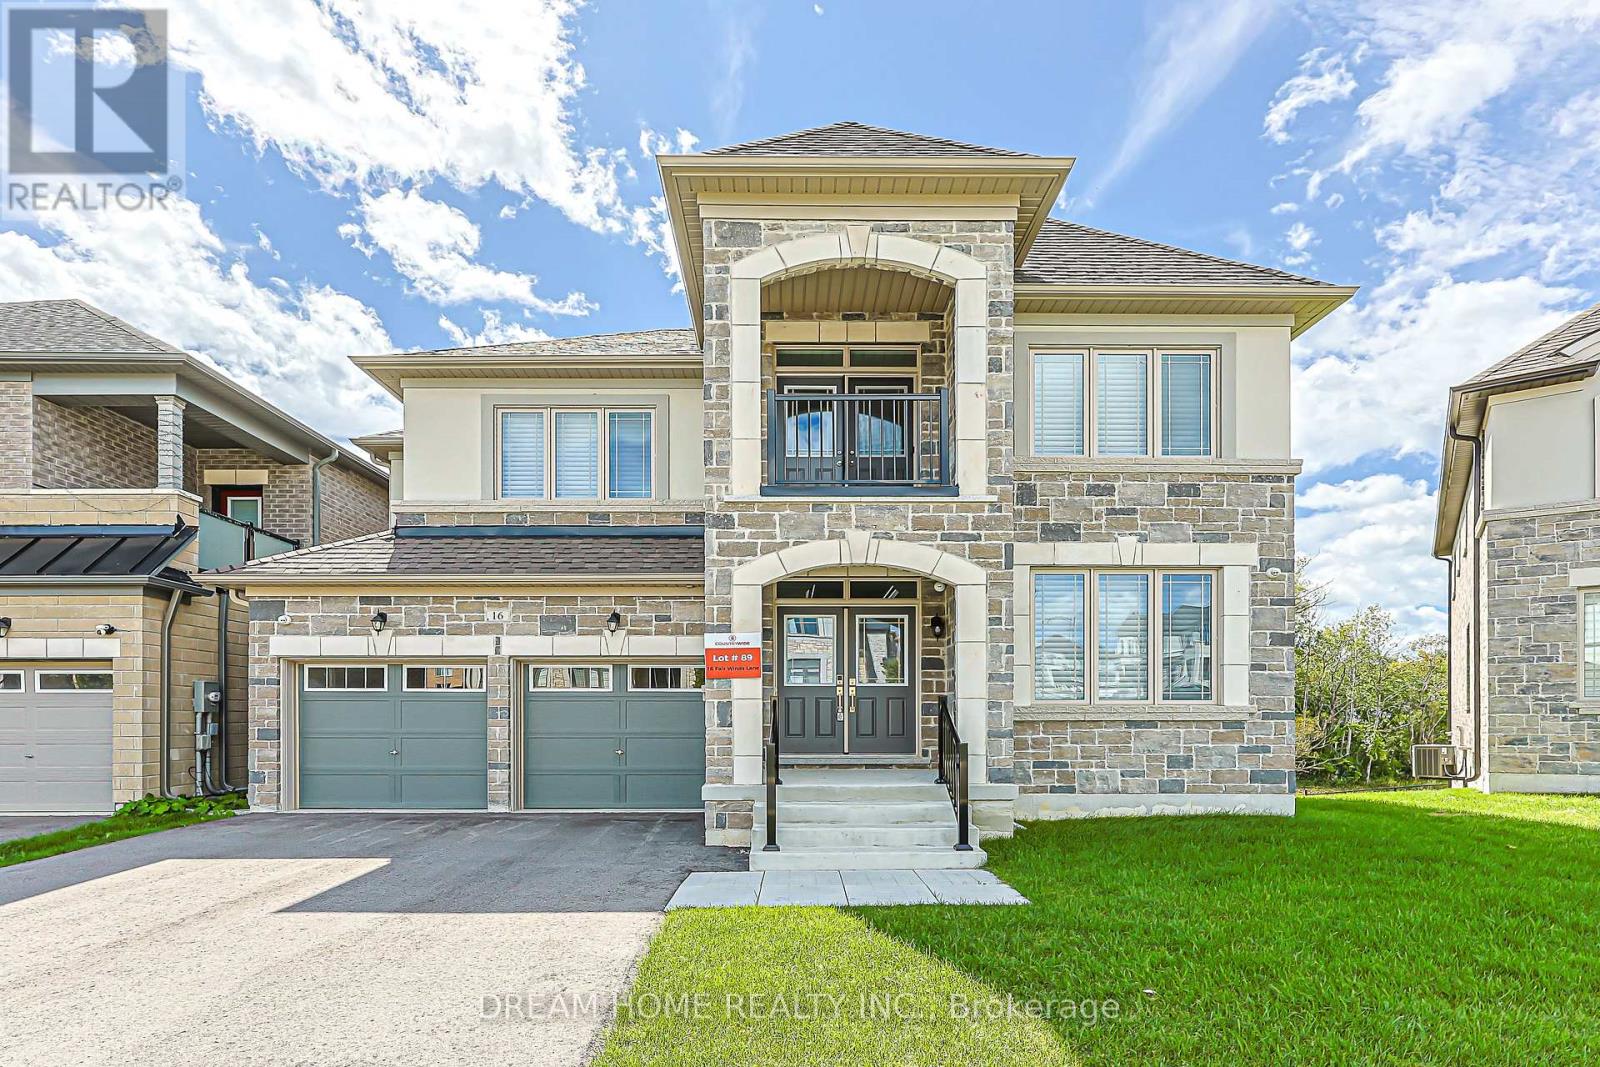
16 Fair Winds Lane
Holland Landing, East Gwillimbury, Ontario L9N0V5
For sale· Added
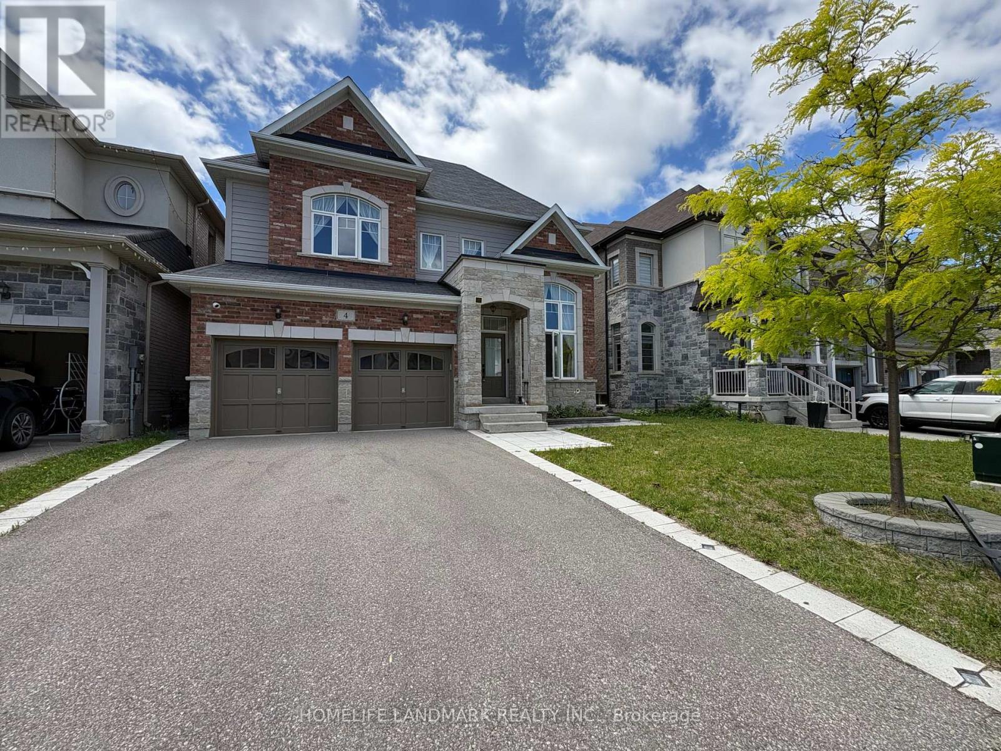
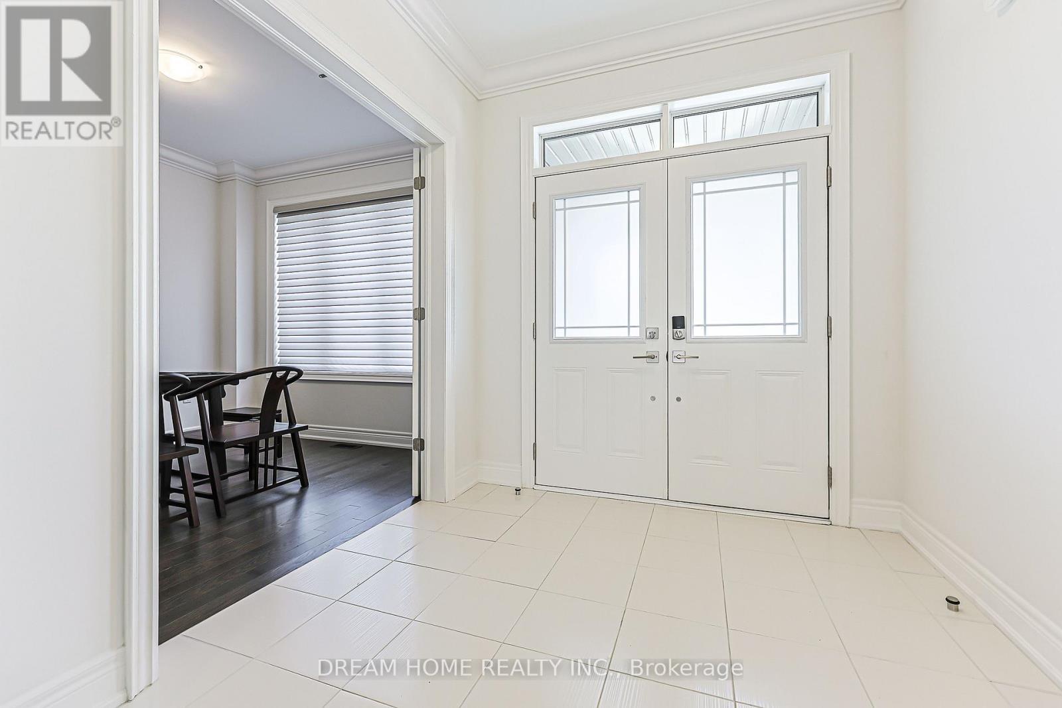
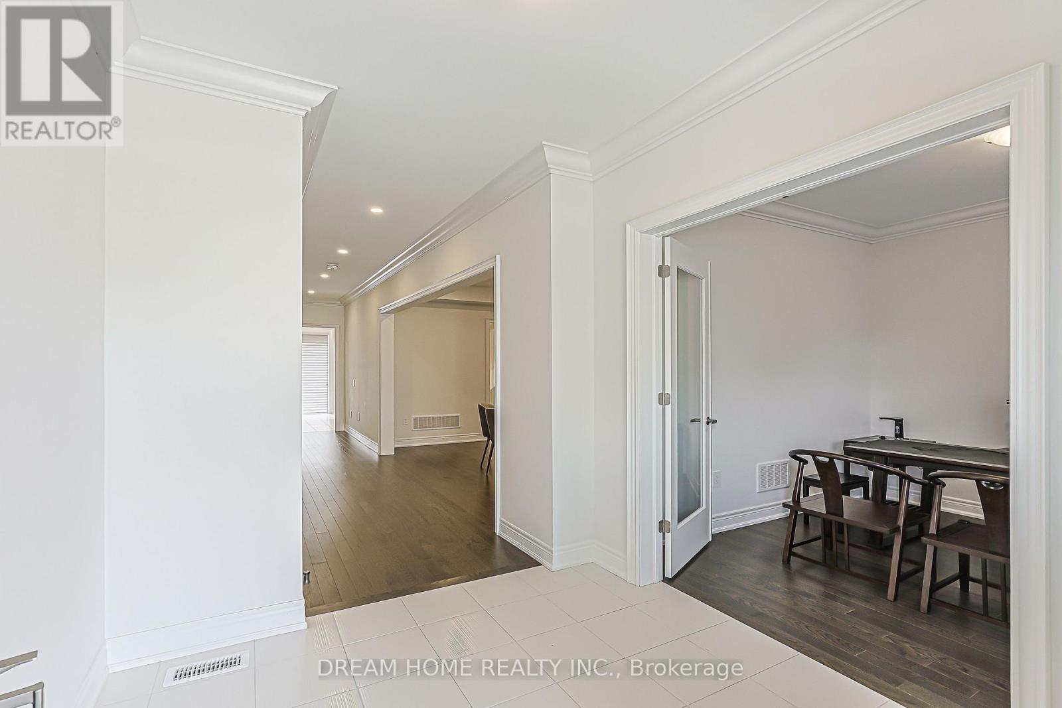
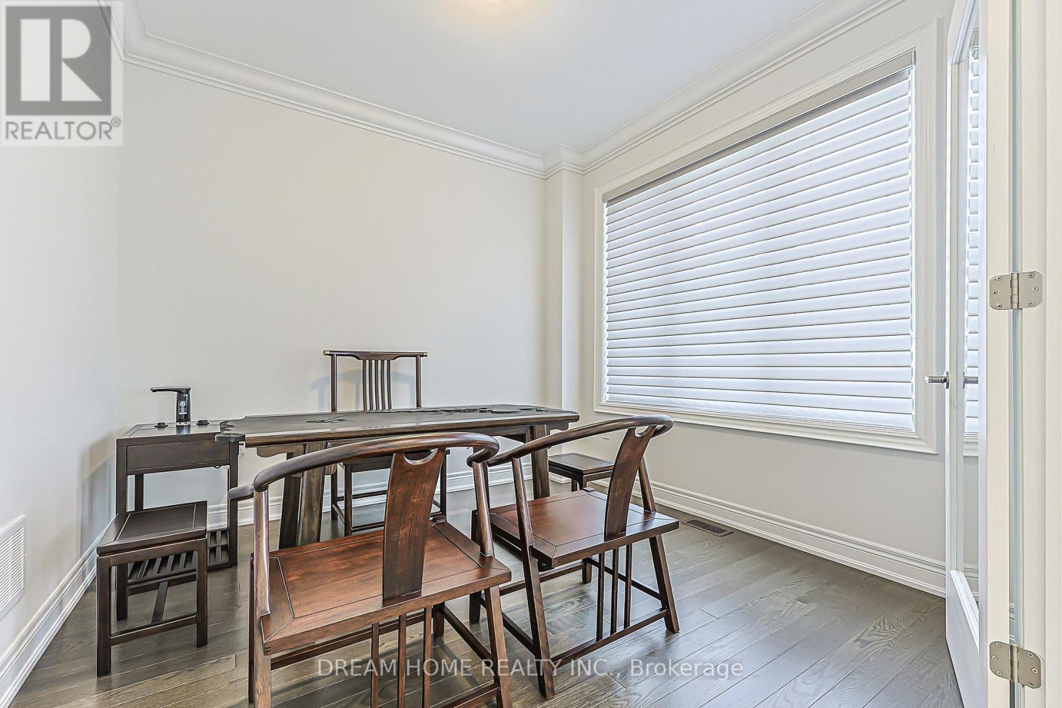
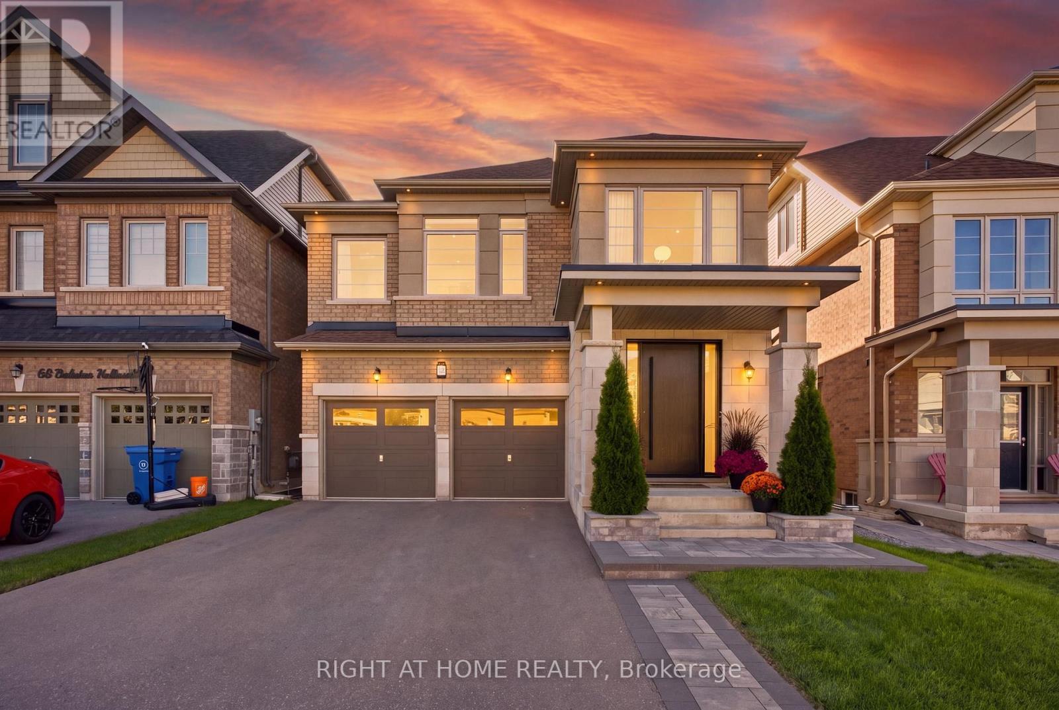
Absolutely Stunning Detached Home with BEAUTIFUL RAVINE views, Located In A Highly Sought-After Neighbourhood. This Beautifully Upgraded Home Features An Open-Concept Layout, Elegant Flooring Throughout, And Smooth Ceilings On Both The Main And Second Floors. Filled With Natural Light And Offering Excellent Sun Exposure, This Home Creates A Bright And Welcoming Atmosphere. The Main Floor Features A Private Library/Office, Perfect For Working From Home, Along With A Spacious Eat-In Kitchen, Large Centre Island, And Ample Cabinetry-Ideal For Everyday Family Living And Entertaining. The Generous Primary Bedroom Offers A Luxurious 5-Piece Ensuite. The Additional Bedrooms Are Thoughtfully Designed With Convenient Semi-Ensuite Access To 3-Piece Bathrooms. Finished With A Functional Layout And Plenty Of Living Space, This Home Is Perfect For Growing Families. Ideally Located Close To Top-Rated Schools, Parks, Shopping, GO Transit, And Highway 404.
Map data © OpenStreetMap contributors
No open houses are scheduled for this home.
Can't make it? Request a private viewing.
| Kitchen | Main level | 2.74 x 4.57 m |
| Bedroom 4 | Second level | 3.05 x 4.27 m |
| Laundry room | Main level | 2.74 x 2.44 m |
| Eating area | Main level | 3.35 x 3.96 m |
| Family room | Main level | 5.18 x 3.96 m |
| Dining room | Main level | 3.35 x 6.71 m |
| Living room | Main level | 3.35 x 6.71 m |
| Library | Main level | 3.05 x 3.05 m |
| Primary Bedroom | Second level | 6.1 x 4.02 m |
| Exercise room | Second level | 3.05 x 3.35 m |
| Bedroom 2 | Second level | 3.66 x 3.35 m |
| Bedroom 3 | Second level | 3.66 x 3.05 m |