 For sale 50
$1,349,900
4+1 bed4 bath2,500–3,000 sq ft
70 Balsdon Hollow
Queensville, East Gwillimbury
26 days agoMLS® N13797654
RIGHT AT HOME REALTY
18611 Leslie Street
Sharon, East Gwillimbury, Ontario L0G1V0
For sale· Added
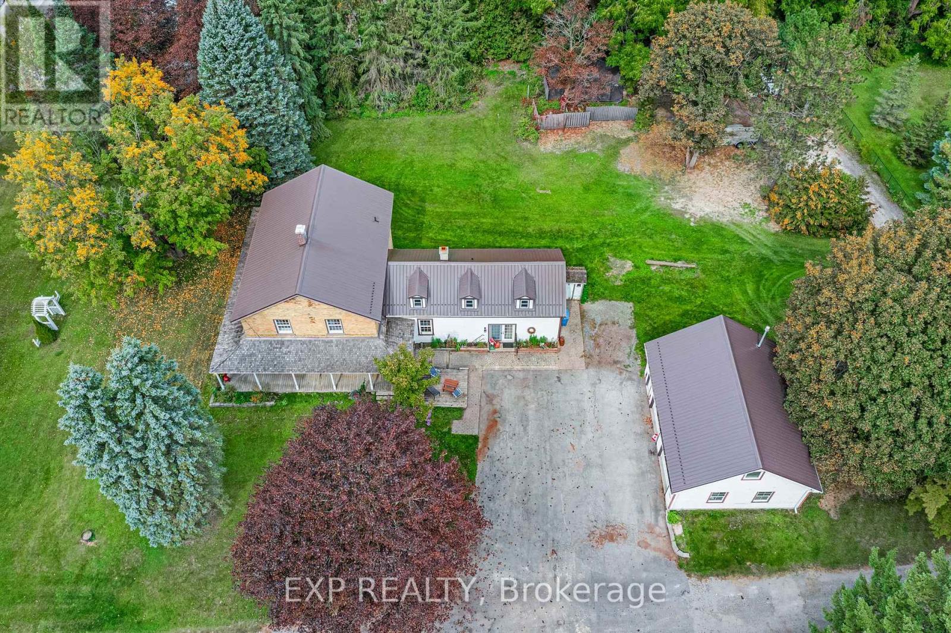
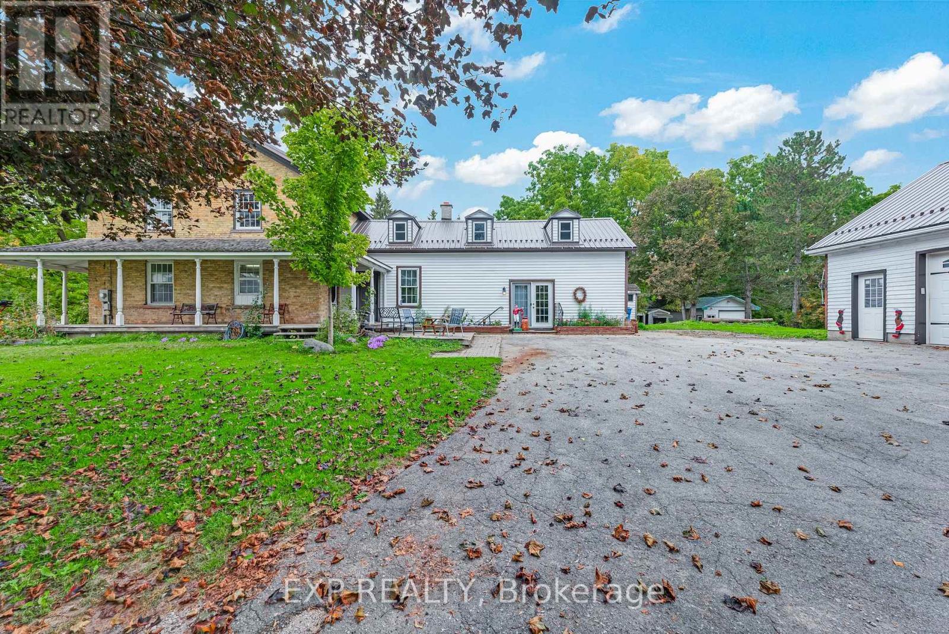
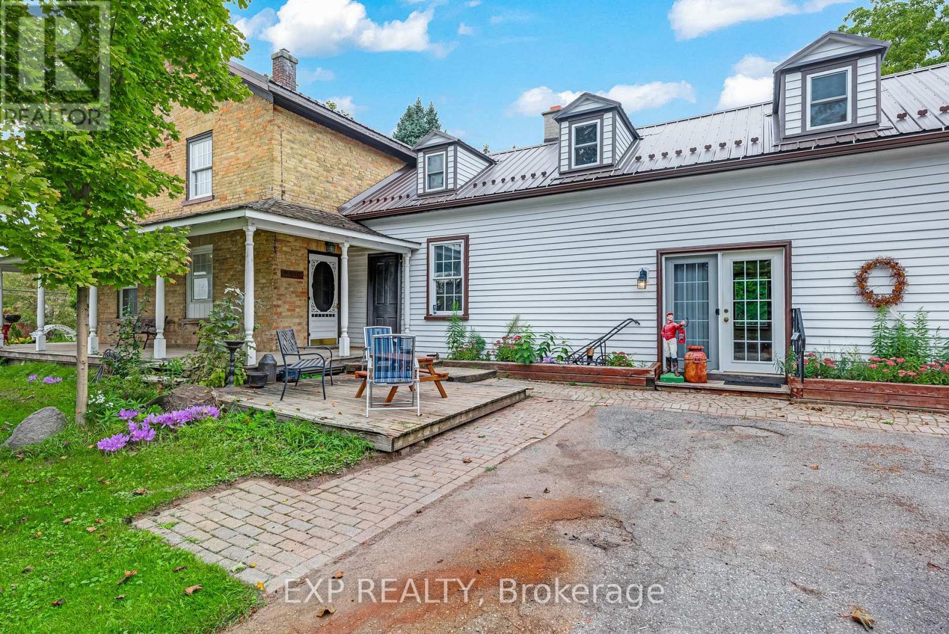
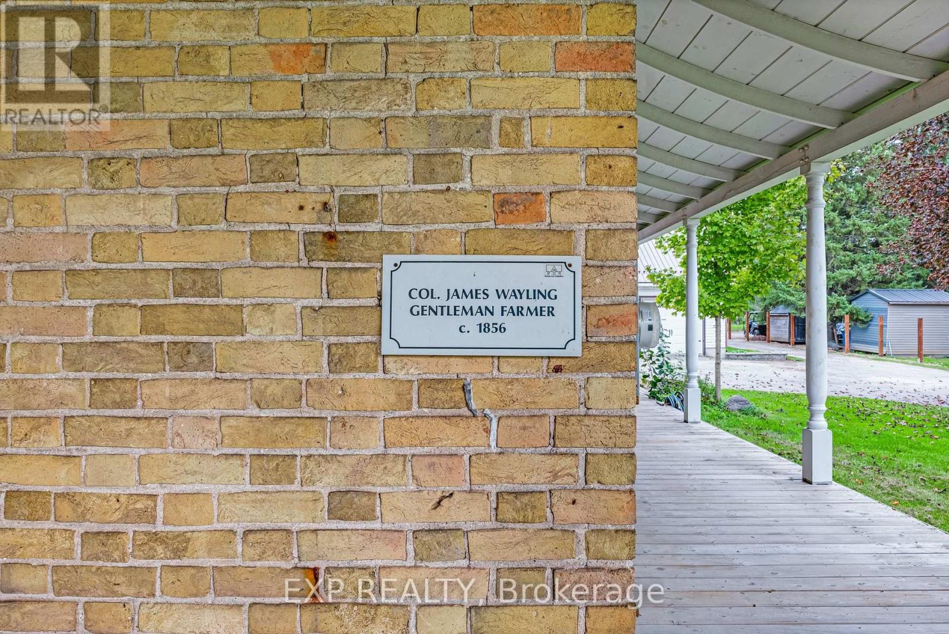
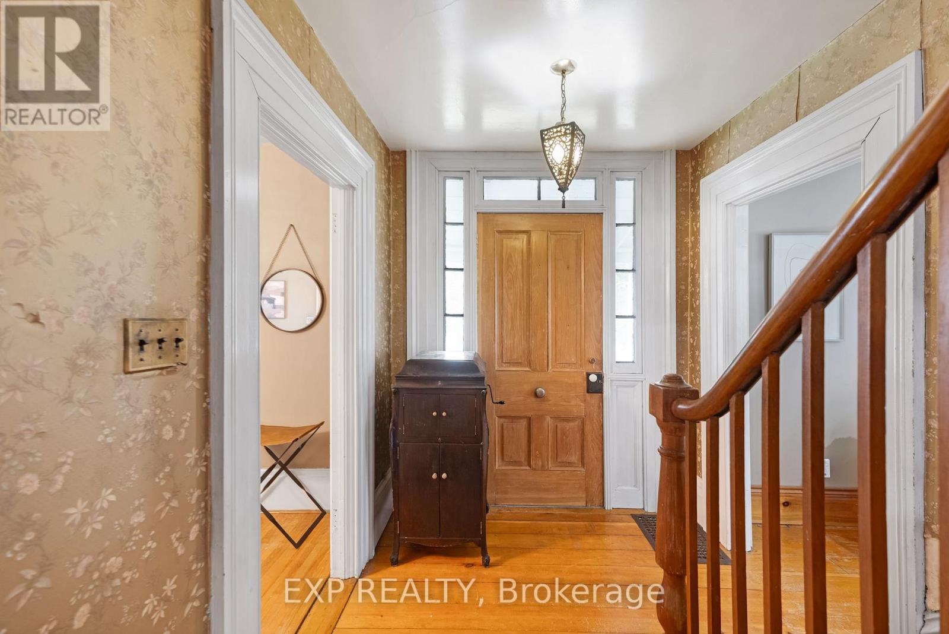
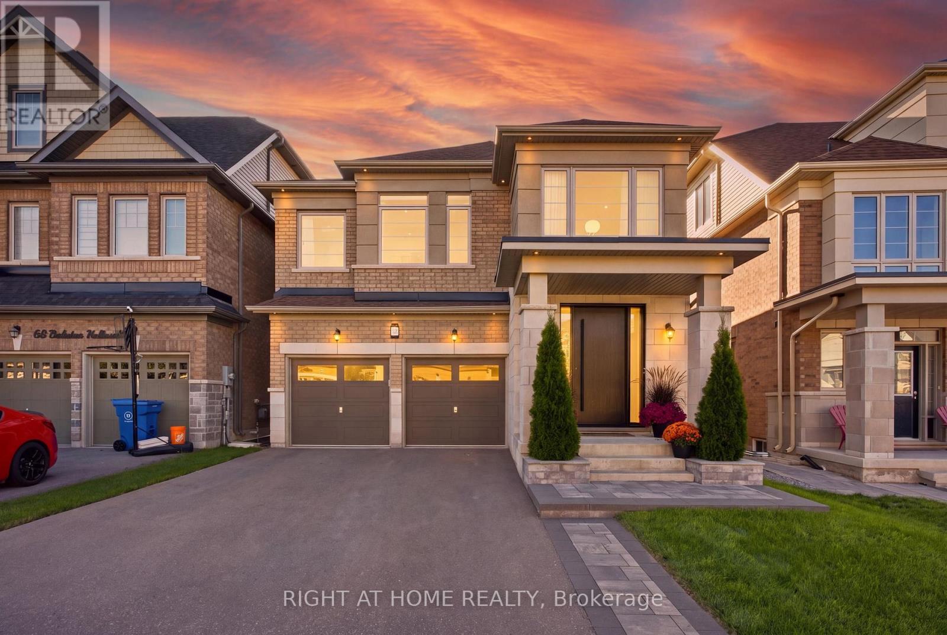
Welcome to Colonel Wayling House, a beautifully maintained circa-1855 farmhouse on a private 1.18-acre lot in historic Sharon, an active family farm for over 80 years. This 3+2 bedroom, 2-bathroom home showcases classic farmhouse character throughout: wide baseboards, wide window trim & warm wood floors run through the living, dining & kitchen areas, complemented by a cozy gas fireplace (2018) & a charming summer kitchen with its original wood-burning fireplace. A flexible bonus space with a wet bar offers versatility for a home office, guest space, or multi-generational living. Relax on the classic wrap-around porch, surrounded by mature perennial gardens. The home's solid stone foundation reflects its rich 19th-century history, complemented by practical updates: a durable steel roof (approx. 10-11 yrs), verandah roof (approx. 15 yrs), in-wall A/C, & gas hot water radiant heat with electric baseboard upstairs. A full-height, unfinished basement offers excellent storage. Outside, a paved driveway leads to a heated (natural gas) 2-car garage with loft, plus a heated workshop & two additional outbuildings at the rear of the property, ideal for hobbies, storage, or a home-based business. On municipal water with a private septic system. Partially fenced rear yard. Survey available, zoned RU for flexibility. Minutes to Hwy 404, GO Transit, schools, shops & all amenities in one of York Region's fastest-growing communities. A rare opportunity to own a piece of Sharon's history!
Map data © OpenStreetMap contributors
No open houses are scheduled for this home.
Can't make it? Request a private viewing.
| Living room | Main level | 4.43 x 3.94 m |
| Bedroom 3 | Second level | 3.9 x 3.03 m |
| Dining room | Main level | 3.9 x 3.35 m |
| Kitchen | Main level | 6.11 x 4.21 m |
| Office | Main level | 3.93 x 3.78 m |
| Sitting room | Main level | 5.08 x 4.22 m |
| Family room | Main level | 5.81 x 5.07 m |
| Bedroom | Second level | 8.14 x 5.07 m |
| Bedroom | Second level | 5.08 x 3.24 m |
| Primary Bedroom | Second level | 4.99 x 3.94 m |
| Bedroom 2 | Second level | 4.65 x 3.9 m |