
 For sale 50
$799,000
3 bed1 bath1,500–2,000 sq ft
60 Albert Street
Mt Albert, East Gwillimbury
27 days agoMLS® N13790850
MAIN STREET REALTY LTD.
18863 Leslie Street
Sharon, East Gwillimbury, Ontario L0G1V0
For sale· Added
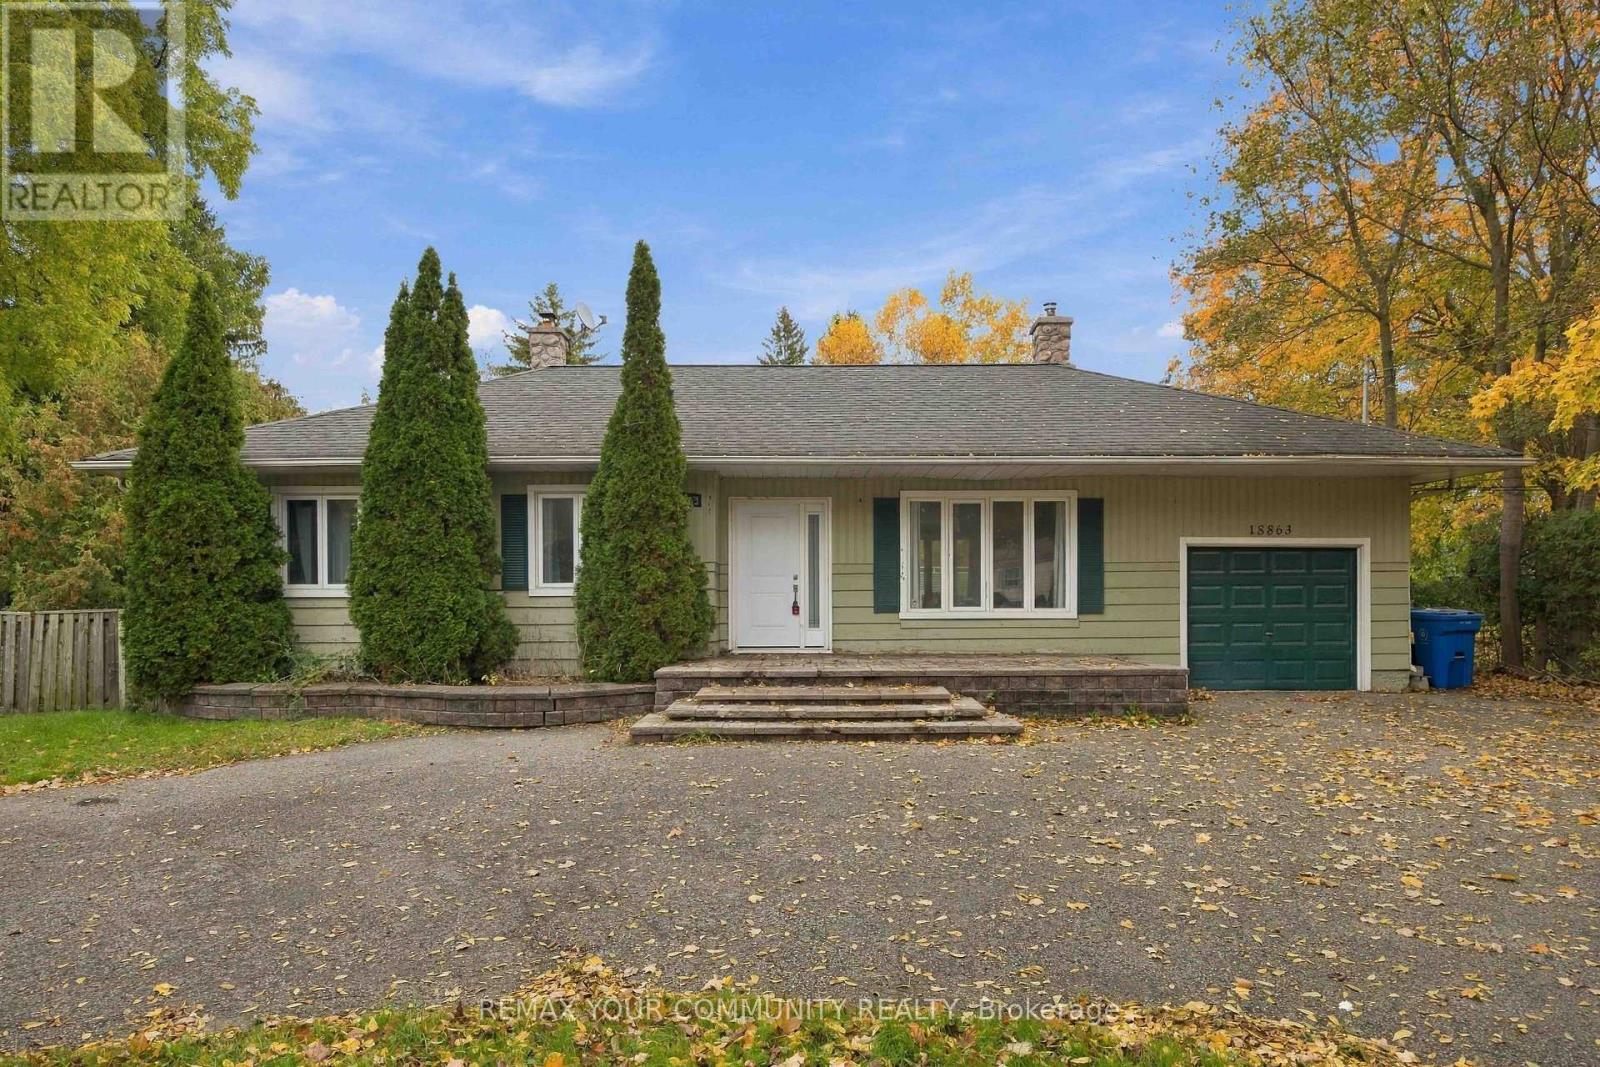
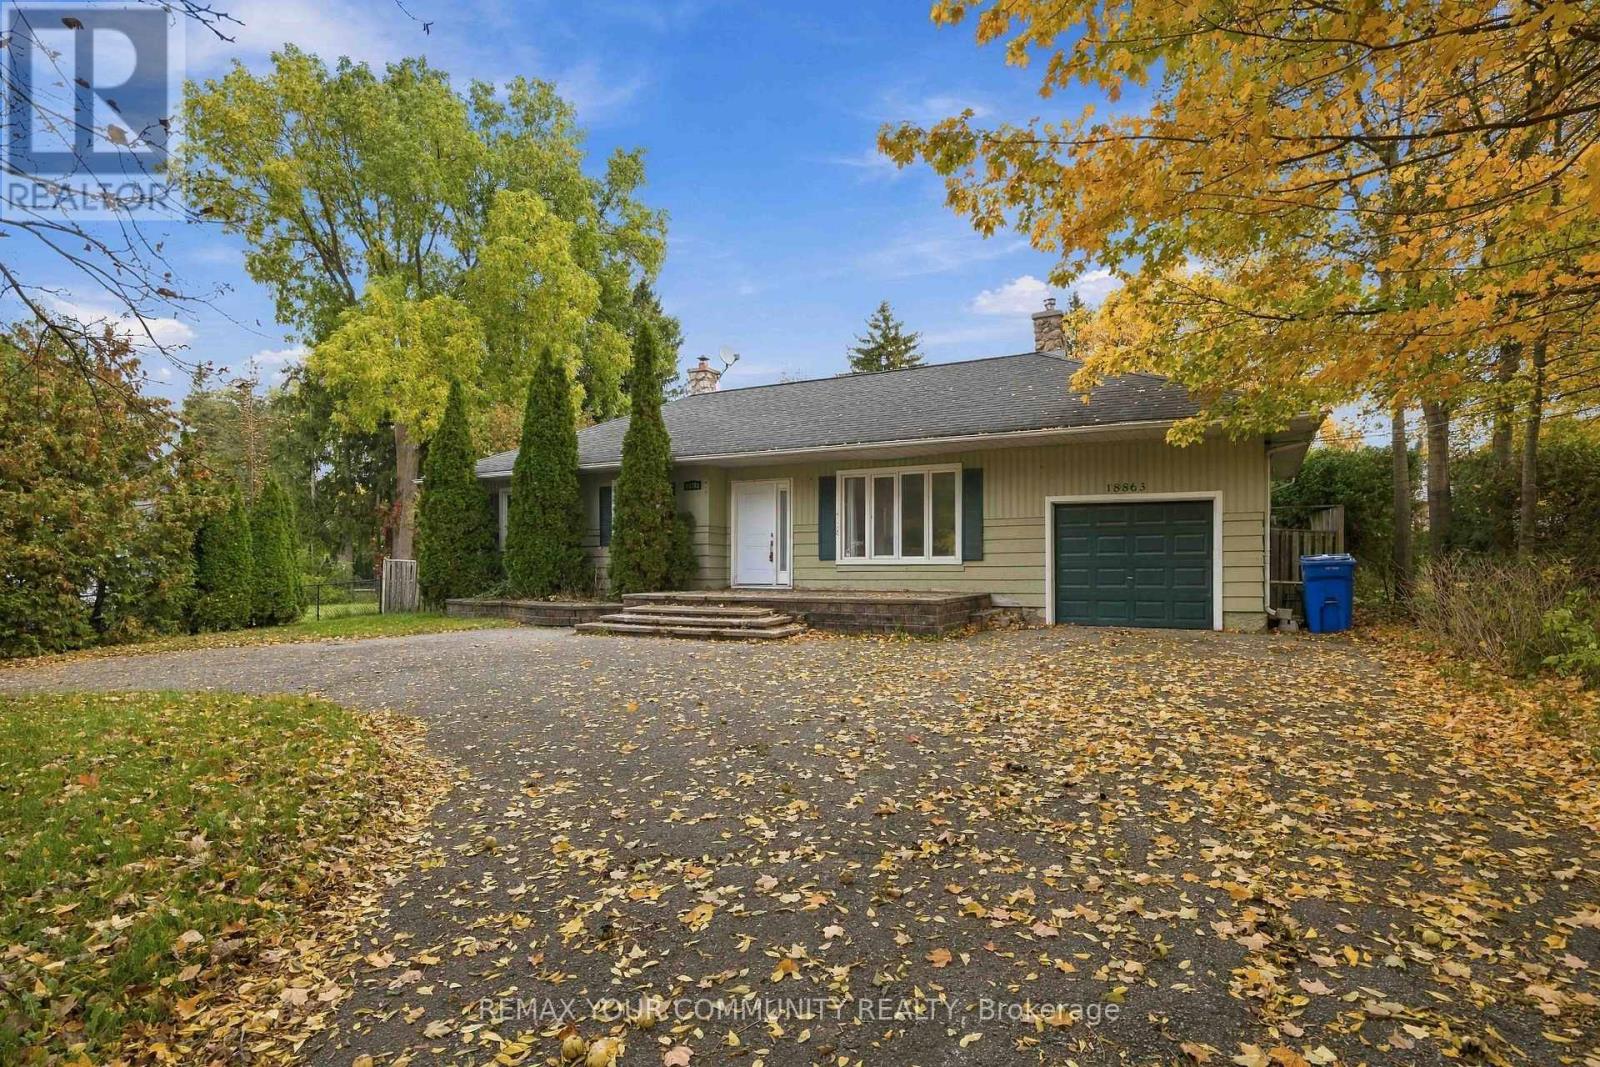
Unlock The Potential Of One Of Sharon's Most Exciting Investment Opportunities! Situated On A Rare 14,850 Sq Ft Premium Lot In A Rapidly Expanding High-Growth Corridor, This Well-Maintained Bungalow Offers Endless Possibilities For Investors, Developers, Business Owners, Or End Users. Desirable M.U.I (H4) Zoning Permits A Wide Range Of Uses Including Medical Office, Professional/Business Office, Animal Clinic, Commercial School, And More - Making This A True Live/Work Or Future Redevelopment Opportunity. Strategically Located Directly Across From New Commercial And Redevelopment Projects, This Property Is Positioned For Strong Future Growth And Exposure. Just Minutes To Hwy 404, GO Station, Shopping, Restaurants, And Major Amenities. Rarely Do Opportunities Like This Become Available In The Heart Of The Fastest Growing Sharon Community!
Map data © OpenStreetMap contributors
No open houses are scheduled for this home.
Can't make it? Request a private viewing.
| Kitchen | Main level | 3.73 x 3.58 m |
| Great room | Main level | 5.03 x 4.13 m |
| Primary Bedroom | Main level | 4.33 x 2.9 m |
| Bedroom 2 | Main level | 2.73 x 3.05 m |
| Laundry room | Main level | 2.17 x 3.36 m |
| Office | Main level | 3.65 x 7.6 m |




