 For sale 50
$949,900
4 bed3 bath2,000–2,500 sq ft
1 Silver Charm Drive
Sharon, East Gwillimbury
7 months agoMLS® N12833412
ROYAL LEPAGE RCR REALTY
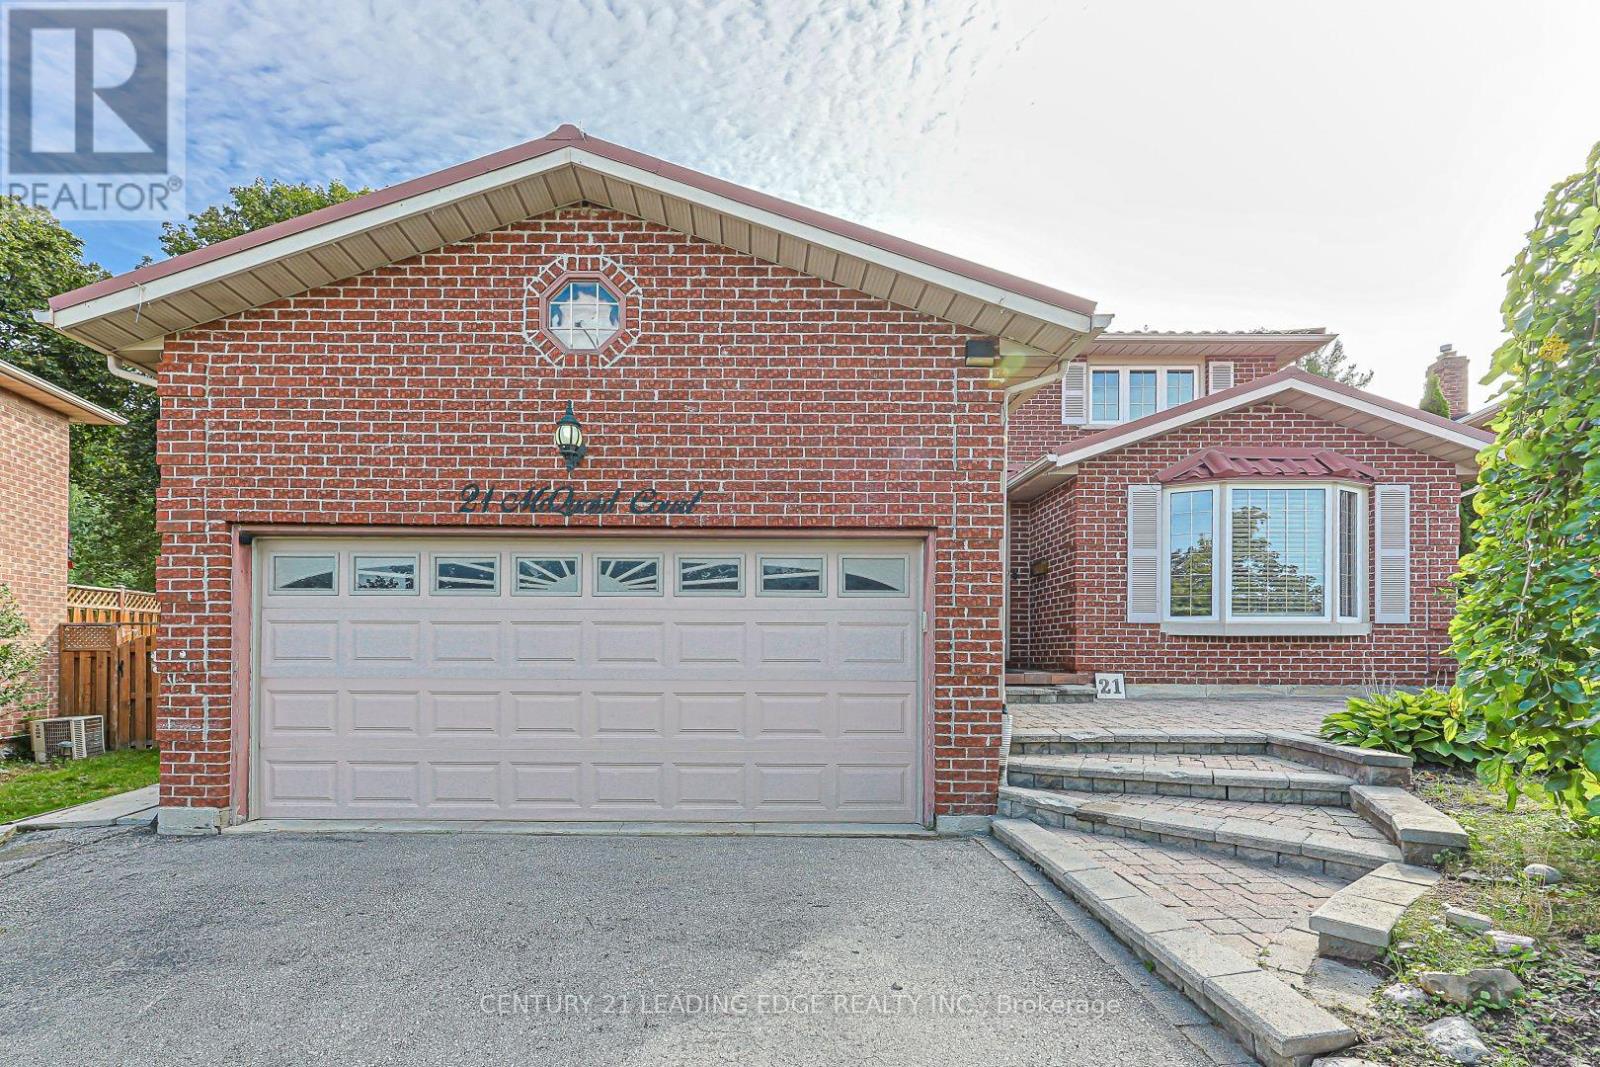
21 Mcquaid Court
Holland Landing, East Gwillimbury, Ontario L9N1E8
For sale· Added
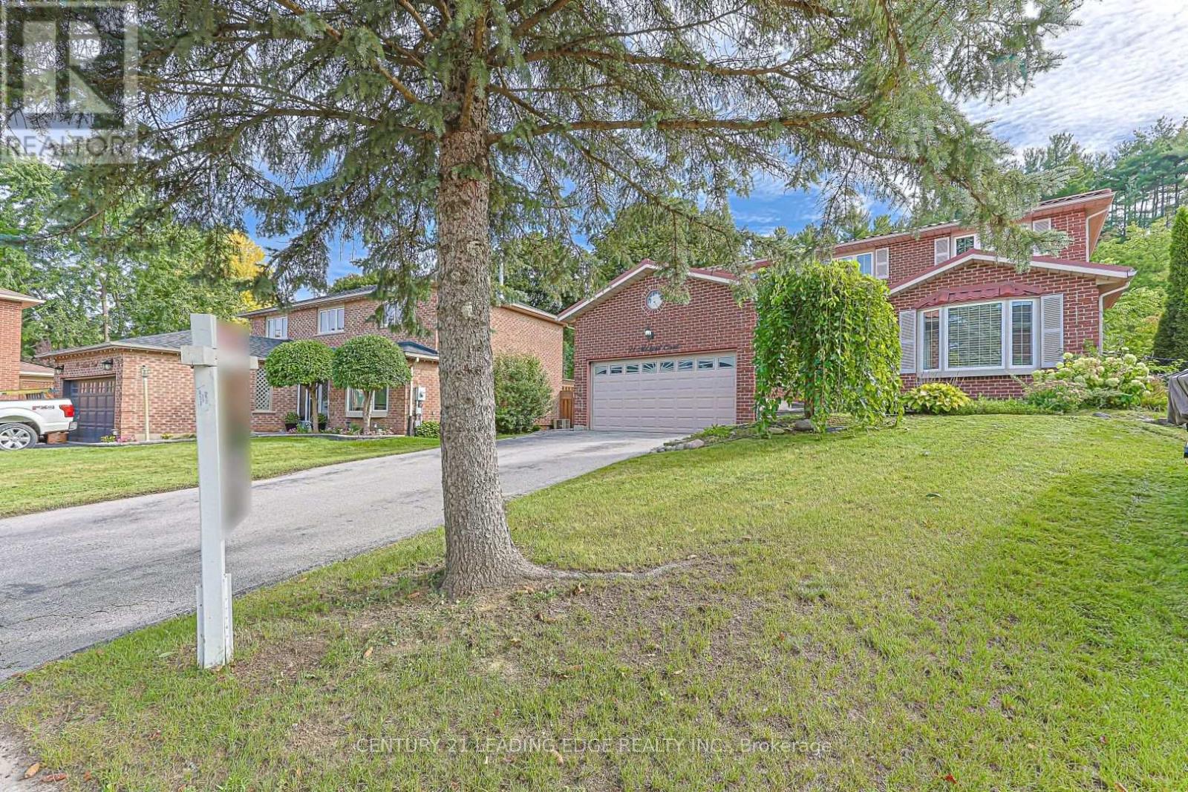
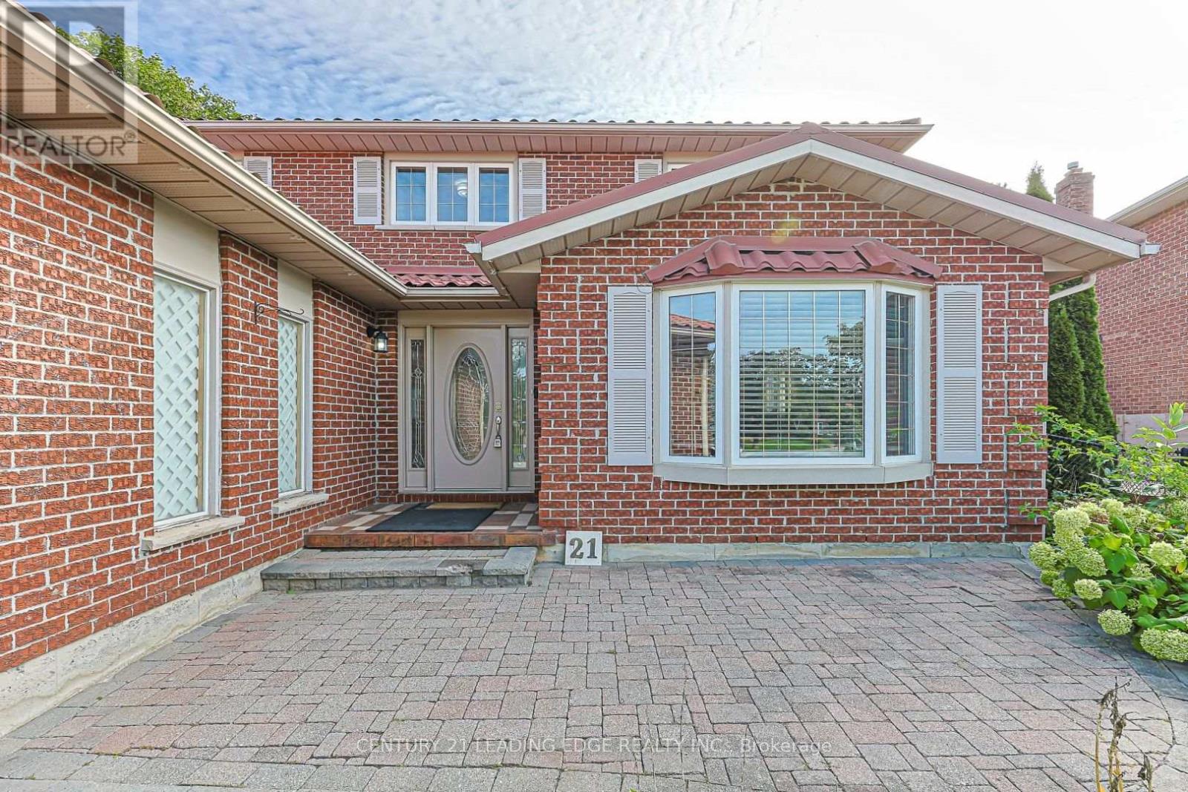
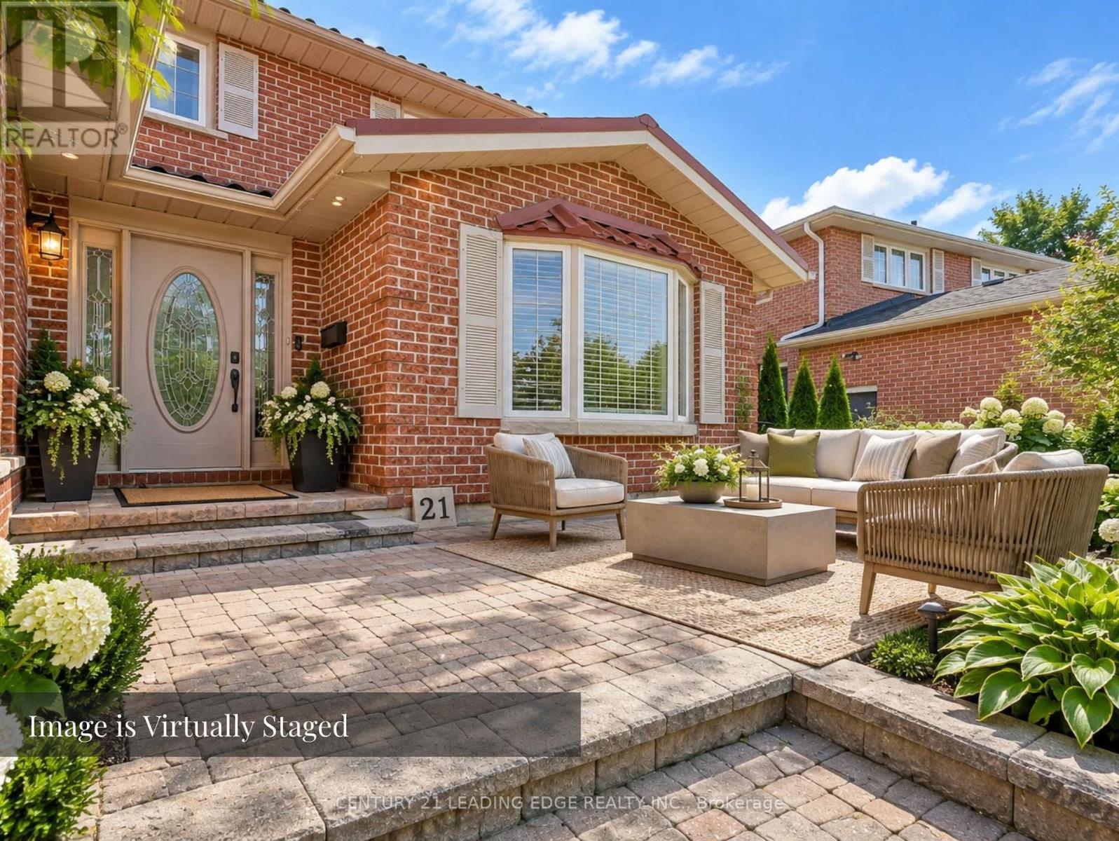
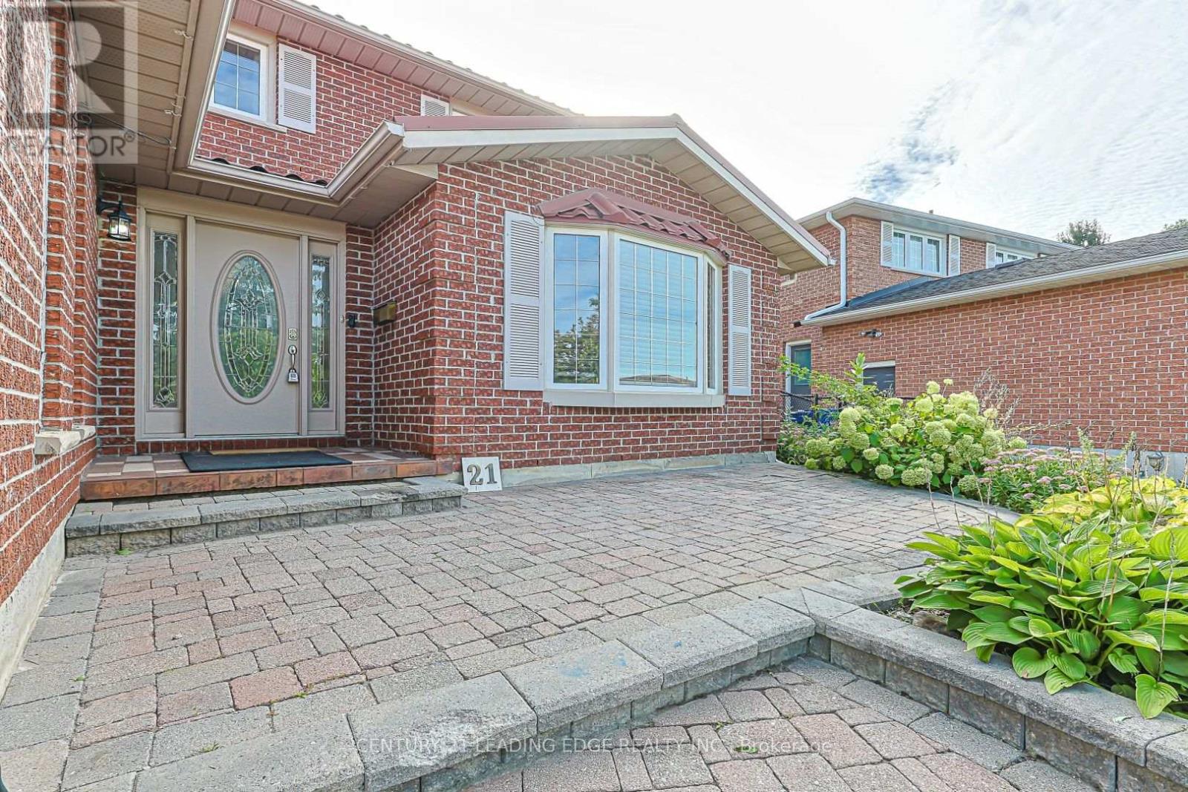
Rarely available 4+2 bed, 4-bath home on a premium pie-shaped cul-de-sac lot backing onto greenspace! Highlights include rich hardwood floors throughout the main and second levels, a cozy family room with an electric fireplace, and a walk-out to an expansive deck. The gourmet kitchen features stainless steel appliances, granite countertops, and porcelain floors. Relax in the primary bedroom with a 4-piece ensuite and walk-in closet organizers. The fully finished basement boasts two bedrooms, a large living area, and a second kitchen-perfec for a nanny or in-law suite. Turn-key and ready to enjoy!
Map data © OpenStreetMap contributors
No open houses are scheduled for this home.
Can't make it? Request a private viewing.
| Living room | Main level | 7.71 x 3 m |
| Living room | Basement | 5.46 x 3.38 m |
| Bedroom | Basement | 4.39 x 3.66 m |
| Dining room | Main level | 7.71 x 3 m |
| Kitchen | Main level | 3.66 x 2.47 m |
| Eating area | Main level | 3.2 x 3.2 m |
| Family room | Main level | 4.61 x 3.38 m |
| Laundry room | Main level | 2.65 x 2.14 m |
| Primary Bedroom | Second level | 5.39 x 3.84 m |
| Bedroom | Second level | 3.4 x 2.41 m |
| Bedroom 3 | Second level | 3.7 x 2.8 m |
| Bedroom | Second level | 5.39 x 3.84 m |