 For sale 50
$1,090,000
4 bed3 bath3,000–3,500 sq ft
45 Pleasant Avenue
Holland Landing, East Gwillimbury
1 month agoMLS® N13741720
ROYAL LEPAGE SIGNATURE REALTY
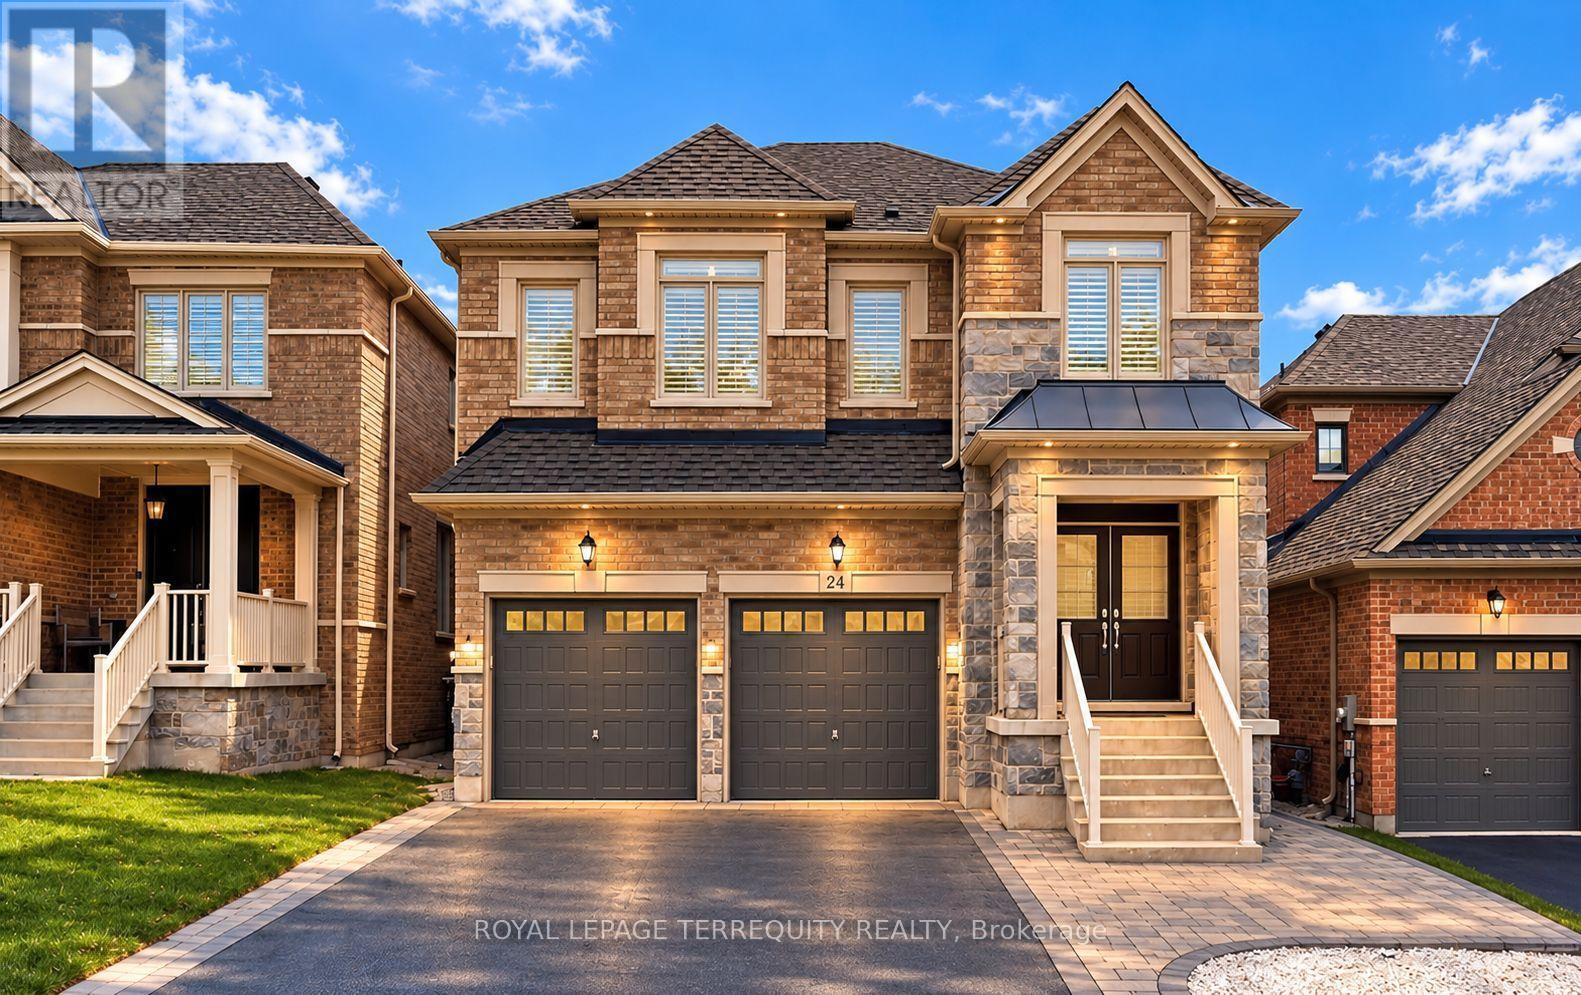
24 Hydrangea Hollow
Holland Landing, East Gwillimbury, Ontario L9N0T3
For sale· Added
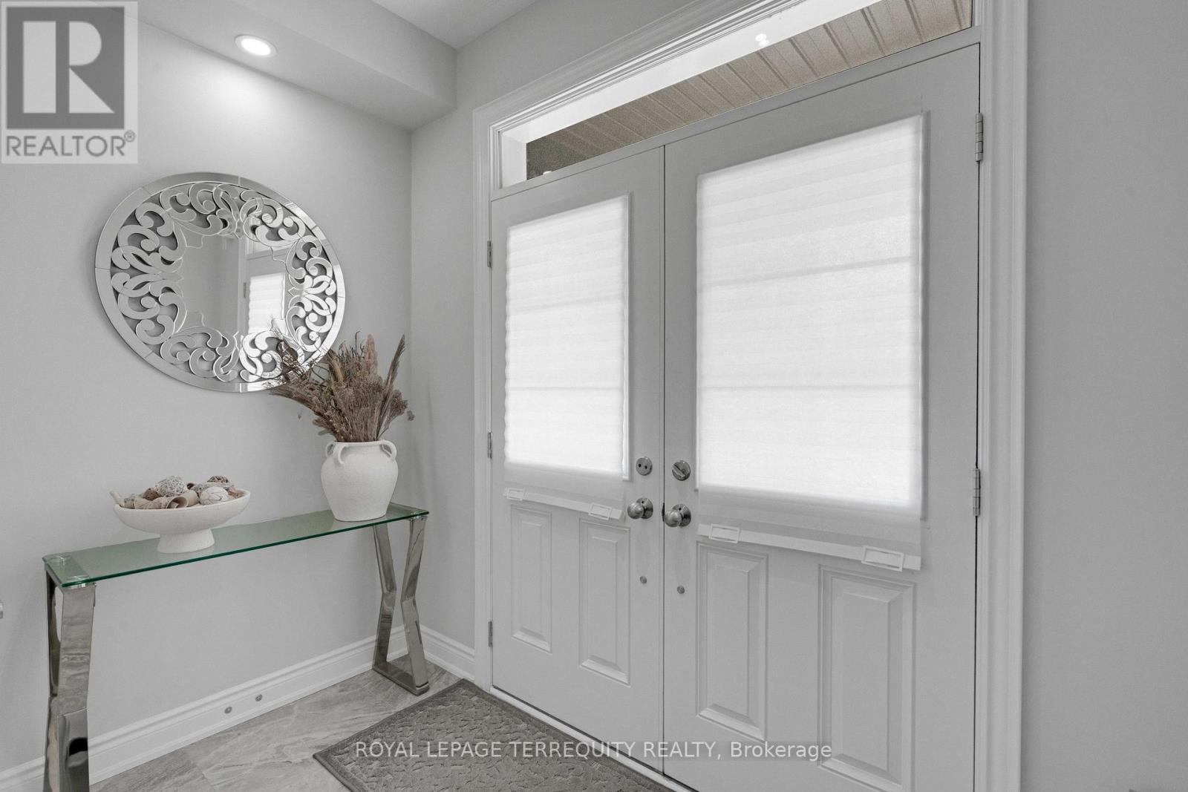
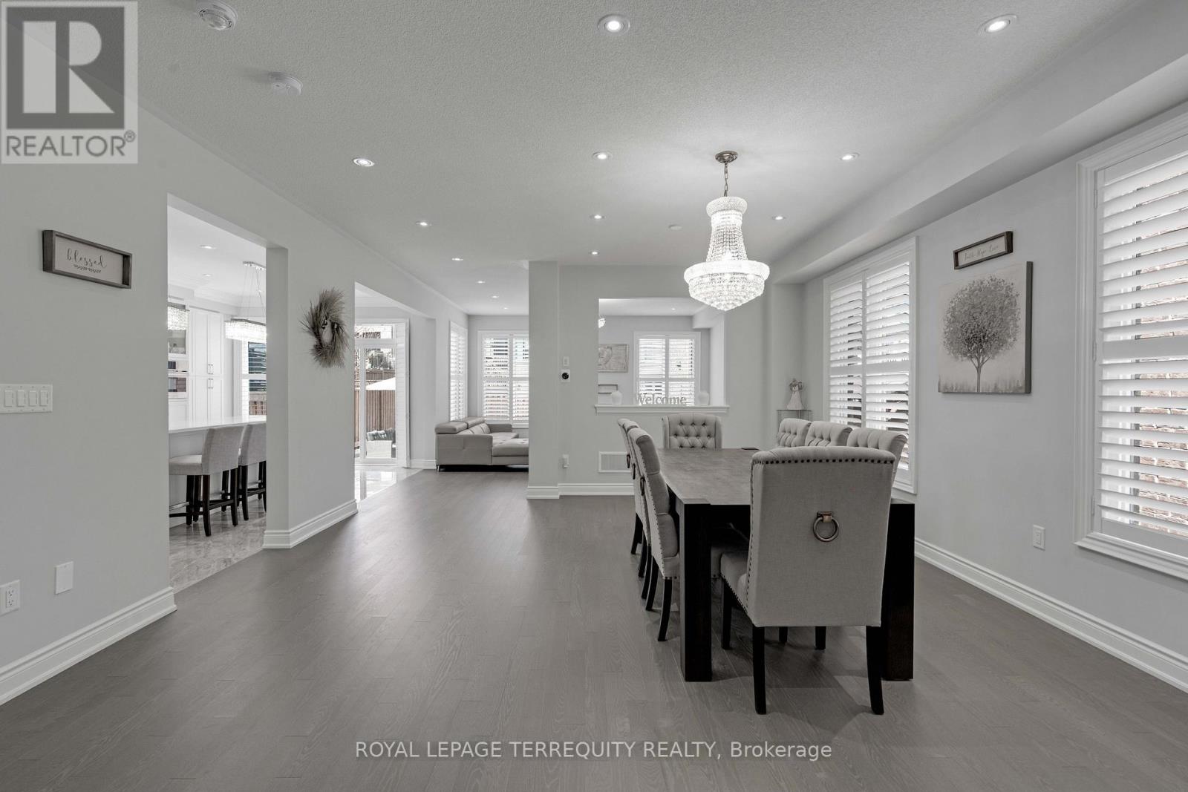
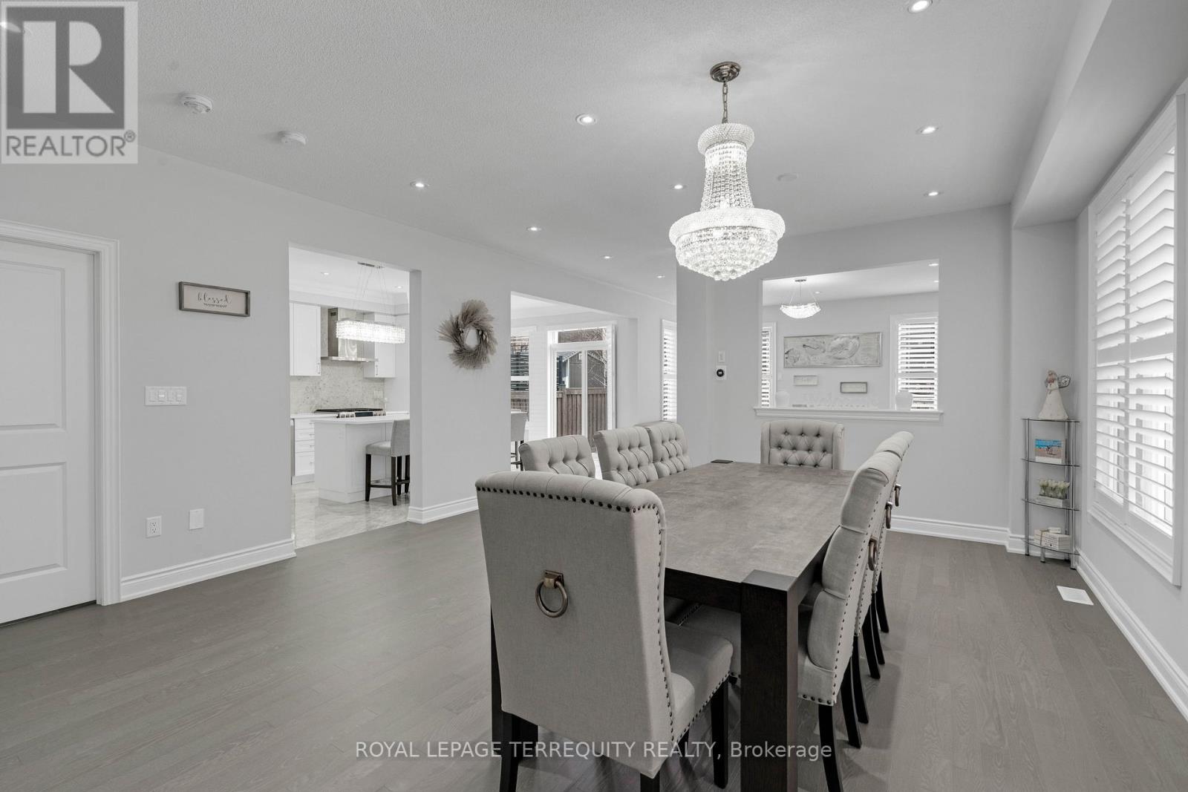
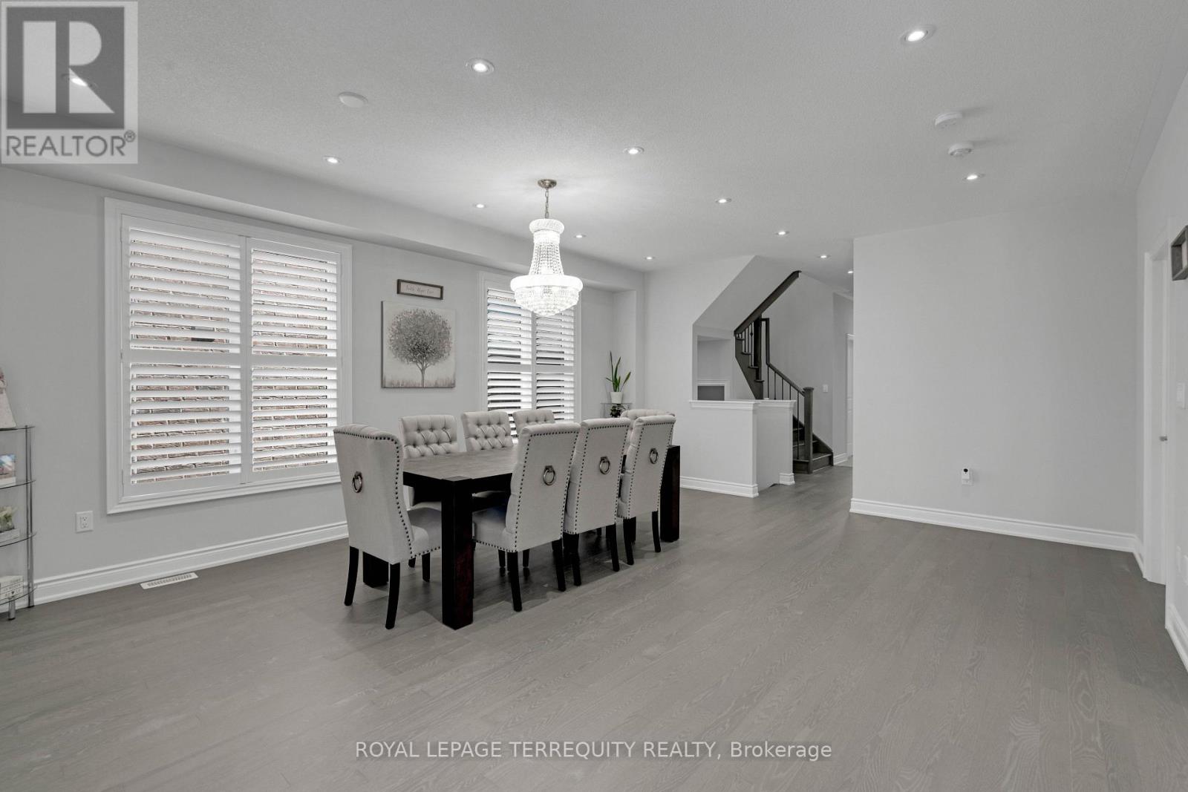
Welcome to 24 Hydrangea Hollow, a well-appointed residence in desirable Holland Landing offering the flexibility of 4+1 bedroom or a home office. This home features a fully upgraded kitchen with premium cabinetry, oversized island, stainless steel appliances, and an extra-large fridge and freezer. Hardwood flooring extends throughout, complemented by designer lighting, California shutters, and smart home-controlled pot lights. Four bedrooms offer private ensuite bathrooms, including a spacious primary suite with a spa-inspired ensuite and double sinks. The additional second-floor room is ideal for use as a 5th bedroom or private office. The backyard is fully finished with stone landscaping, offering a low-maintenance outdoor space. An ENERGY STARR certified Great Gulf build with HRV system, this home showcases substantial upgrades completed with high-quality finishes throughout-offering lasting comfort, efficiency, and the confidence of a trusted builder. Don't miss this turnkey property book your showing today!
Map data © OpenStreetMap contributors
No open houses are scheduled for this home.
Can't make it? Request a private viewing.
| Living room | Main level | 4.87 x 3.04 m |
| Dining room | Main level | 4.87 x 3.04 m |
| Family room | Main level | 4.87 x 4.33 m |
| Kitchen | Main level | 3.65 x 6.52 m |
| Primary Bedroom | Second level | 4.69 x 3.96 m |
| Bedroom 2 | Second level | 3.35 x 3.69 m |
| Bedroom 3 | Second level | 3.44 x 4.54 m |
| Bedroom 4 | Second level | 3.04 x 4.26 m |
| Study | Second level | 3.54 x 2.74 m |