 NewFor sale 50
$1,075,000
3 bed4 bath2,000–2,500 sq ft
18 Don Rose Boulevard
Mt Albert, East Gwillimbury
10 hours agoMLS® N14010608
KELLER WILLIAMS EMPOWERED REALTY
25 Grant Court
Queensville, East Gwillimbury, Ontario L9N0Z3
For sale· Added
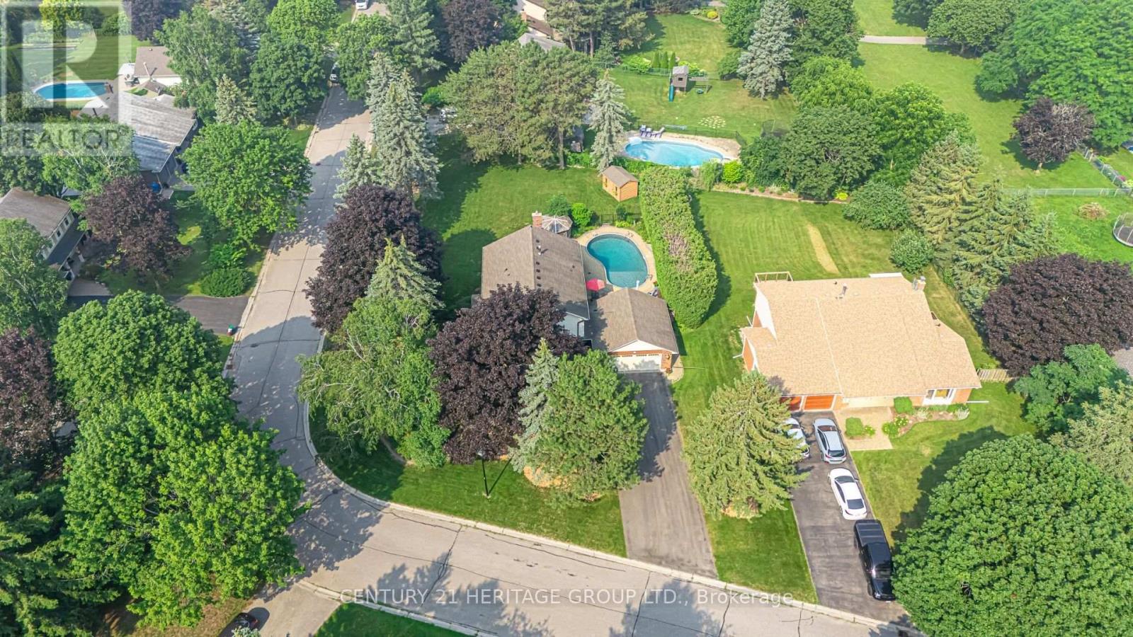
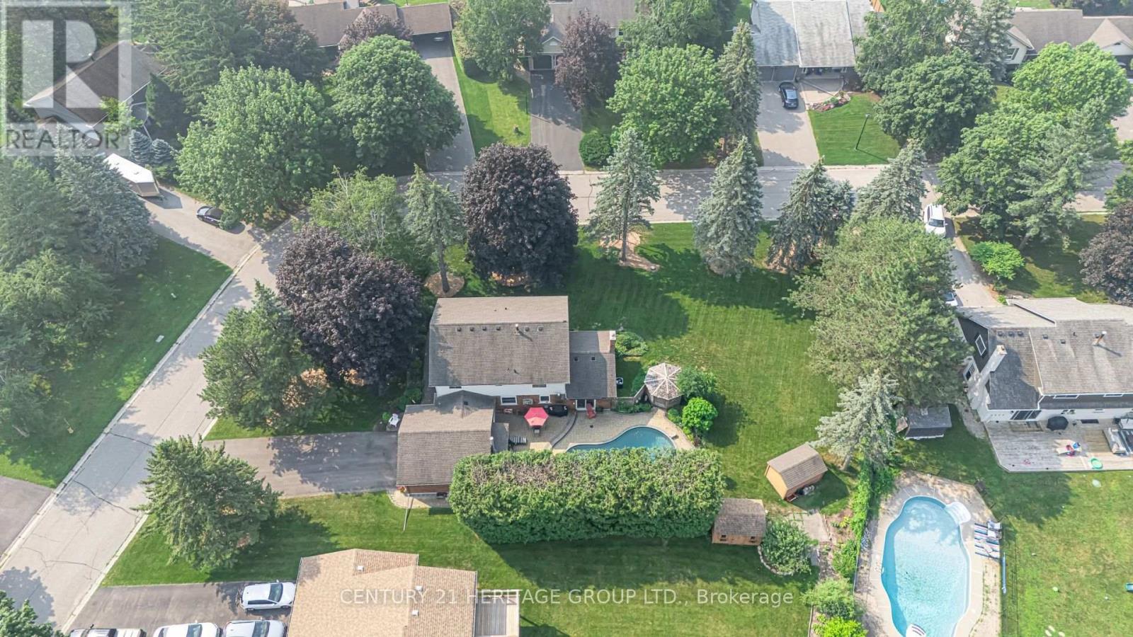
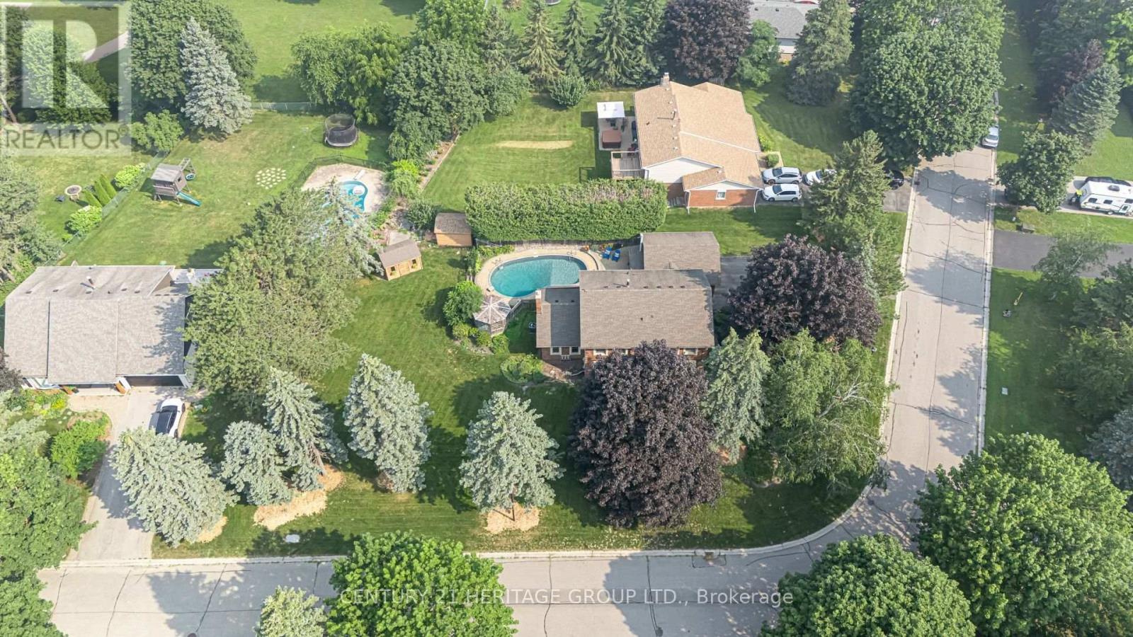
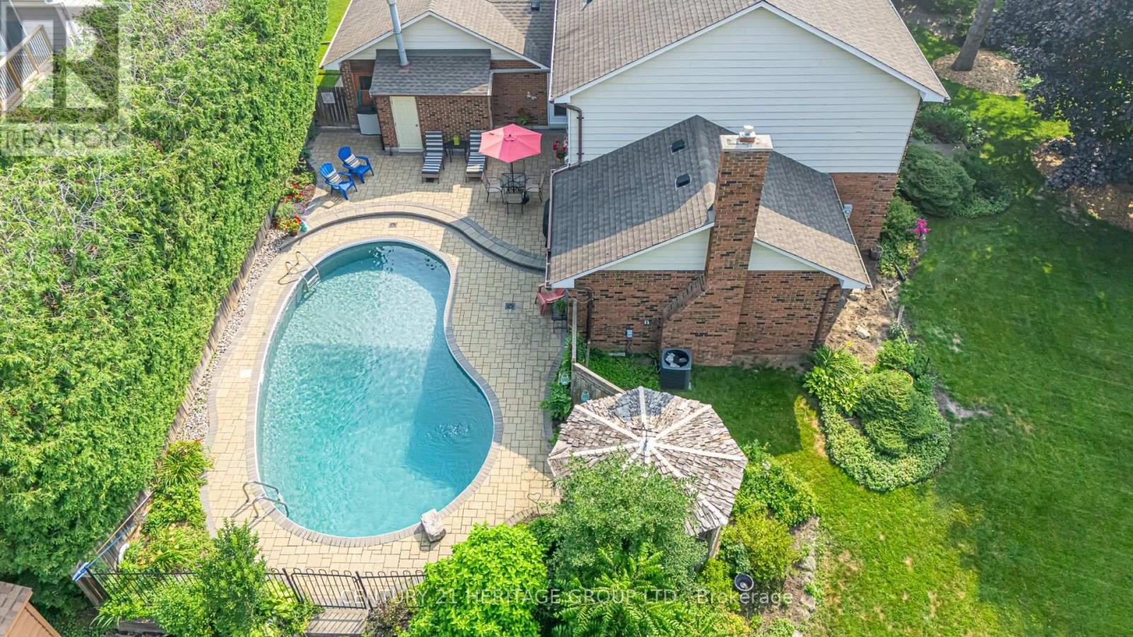
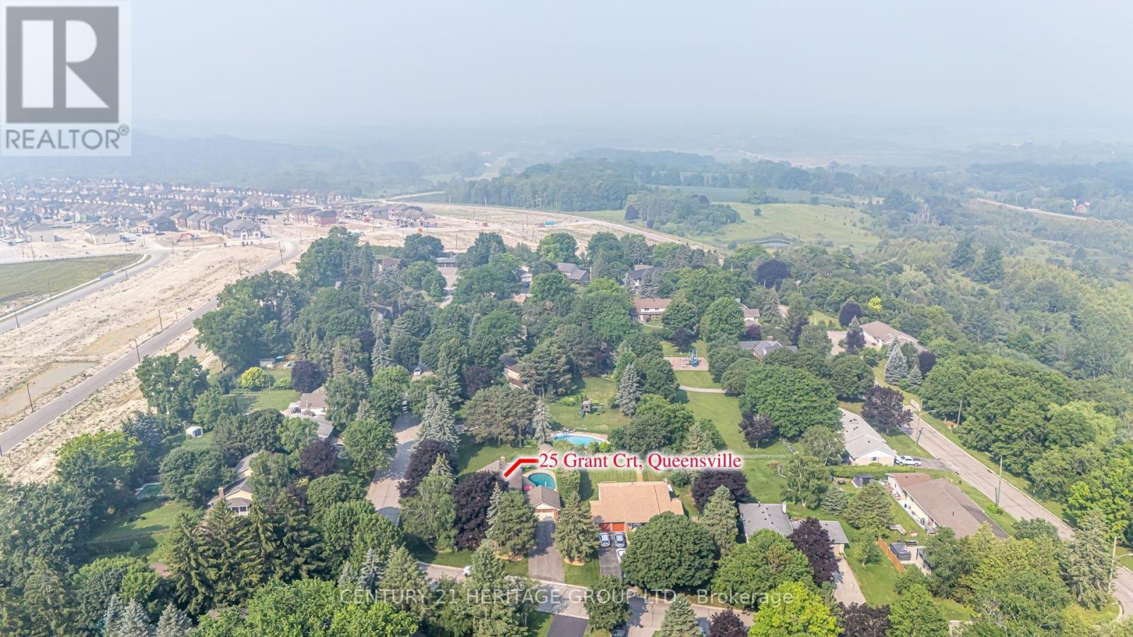
Welcome to 25 Grant Court, a beautifully maintained two-storey family home situated on a premium corner lot in one of East Gwillimbury's desirable neighbourhoods. Offering 4 spacious bedrooms and 3.5 bathrooms, this home combines timeless style with functional living spaces designed for today's family. Step inside to discover elegant hardwood floors, an abundance of natural light streaming through large windows, and a thoughtfully designed layout perfect for both everyday living and entertaining. The heart of the home is the impressive kitchen, featuring a large centre island, stainless steel appliances, and plenty of workspace and storage, ideal for preparing meals while gathering with family and friends. Outside, your private backyard retreat awaits. Enjoy summer days by the sparkling inground pool, unwind on the beautiful stone patio, or host unforgettable outdoor gatherings in this exceptional space. The large corner lot provides added privacy, generous green space, and outstanding curb appeal. The home also offers a two-car garage, ample driveway parking for family and guests, and the comfort and convenience of spacious principal rooms throughout. Whether you're entertaining indoors, relaxing poolside, or creating lasting family memories, 25 Grant Court offers the perfect blend of comfort, style, and outdoor living in a fantastic East Gwillimbury location. This is a home you'll be proud to call your own.
Map data © OpenStreetMap contributors
No open houses are scheduled for this home.
Can't make it? Request a private viewing.
| Bedroom 2 | Second level | 3.96 x 3.48 m |
| Primary Bedroom | Second level | 4.96 x 4.14 m |
| Bedroom 4 | Second level | 3.65 x 4.35 m |
| Living room | Main level | 3.96 x 5.48 m |
| Dining room | Main level | 4.57 x 3.96 m |
| Kitchen | Main level | 6.43 x 3.01 m |
| Bedroom 3 | Second level | 3.04 x 3.08 m |
| Family room | Main level | 3.6 x 5.79 m |