 For sale 50
$1,090,000
4 bed3 bath3,000–3,500 sq ft
45 Pleasant Avenue
Holland Landing, East Gwillimbury
1 month agoMLS® N13741720
ROYAL LEPAGE SIGNATURE REALTY
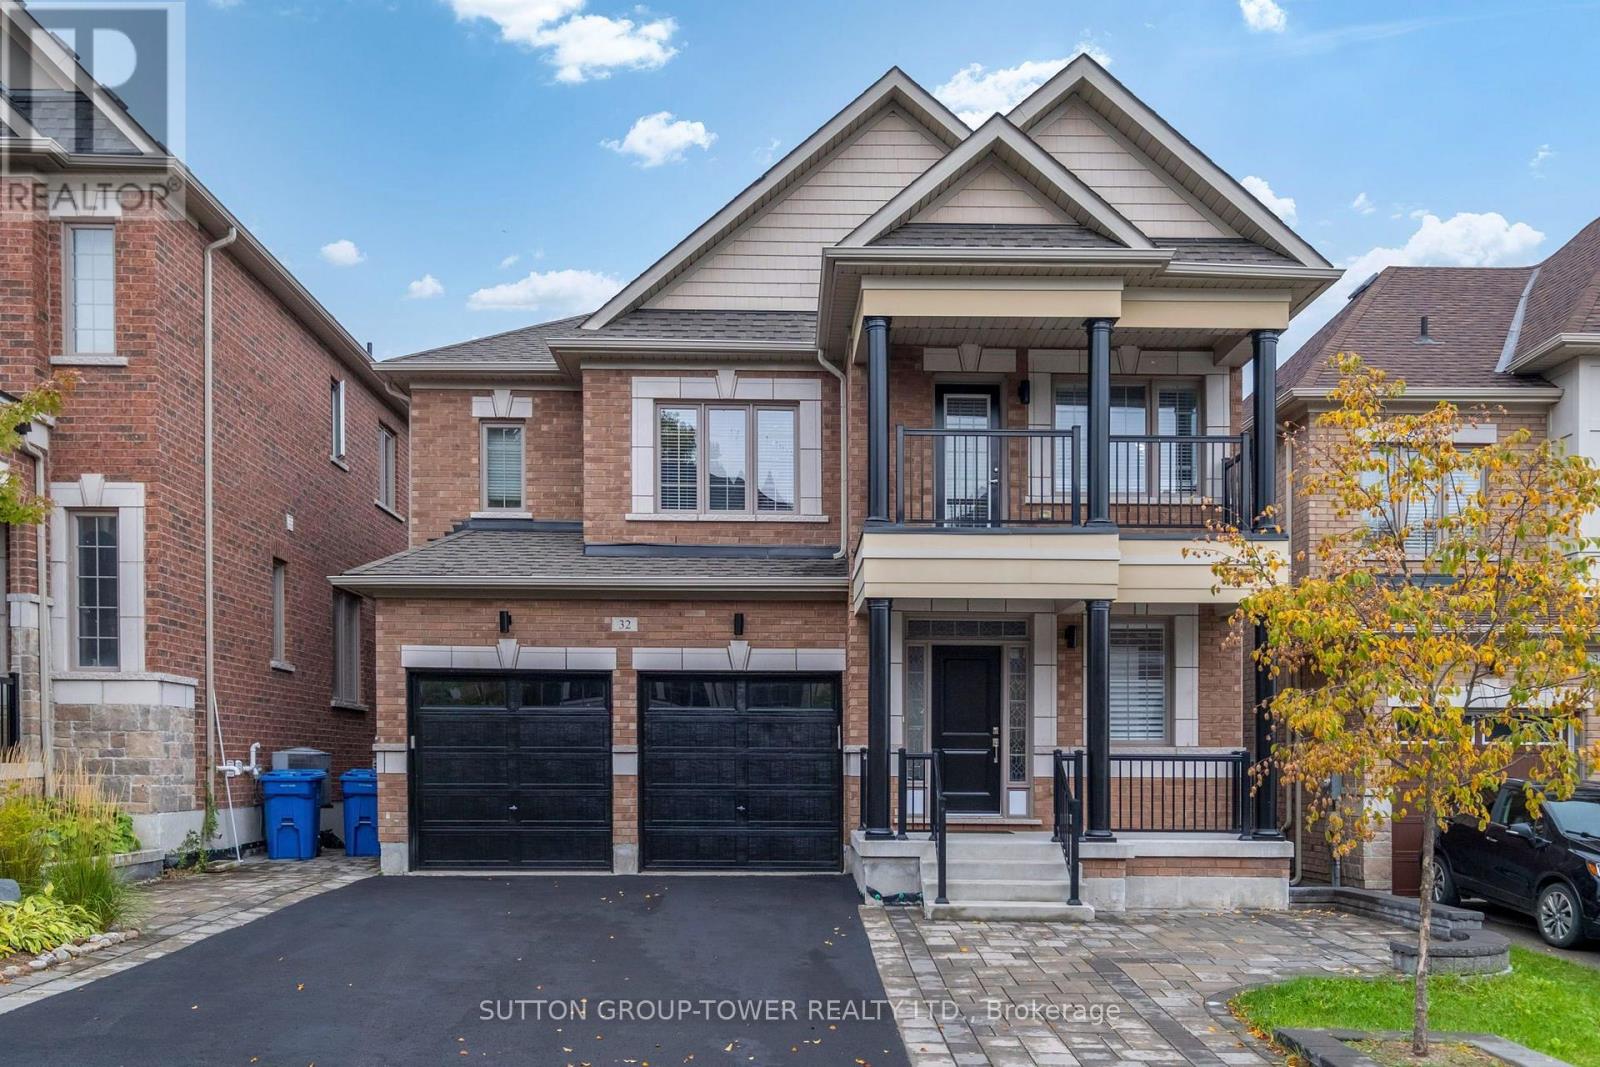
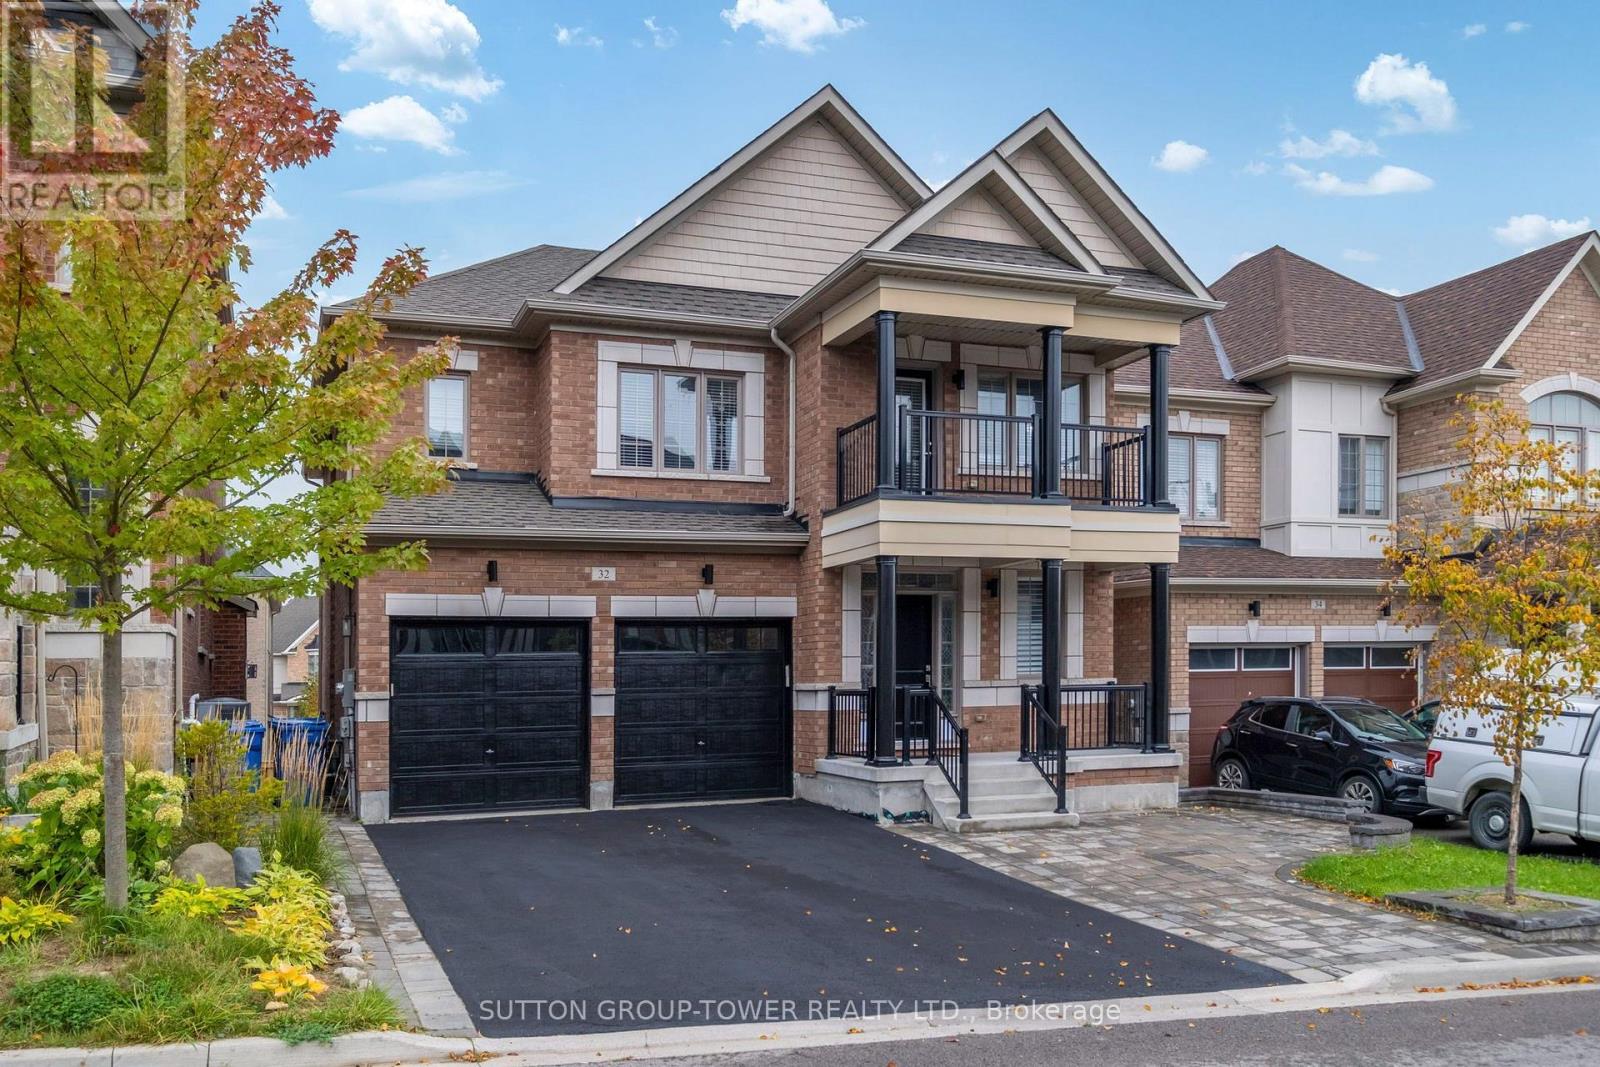
32 Cyprus Glen
Holland Landing, East Gwillimbury, Ontario L9N0S8
For sale· Added
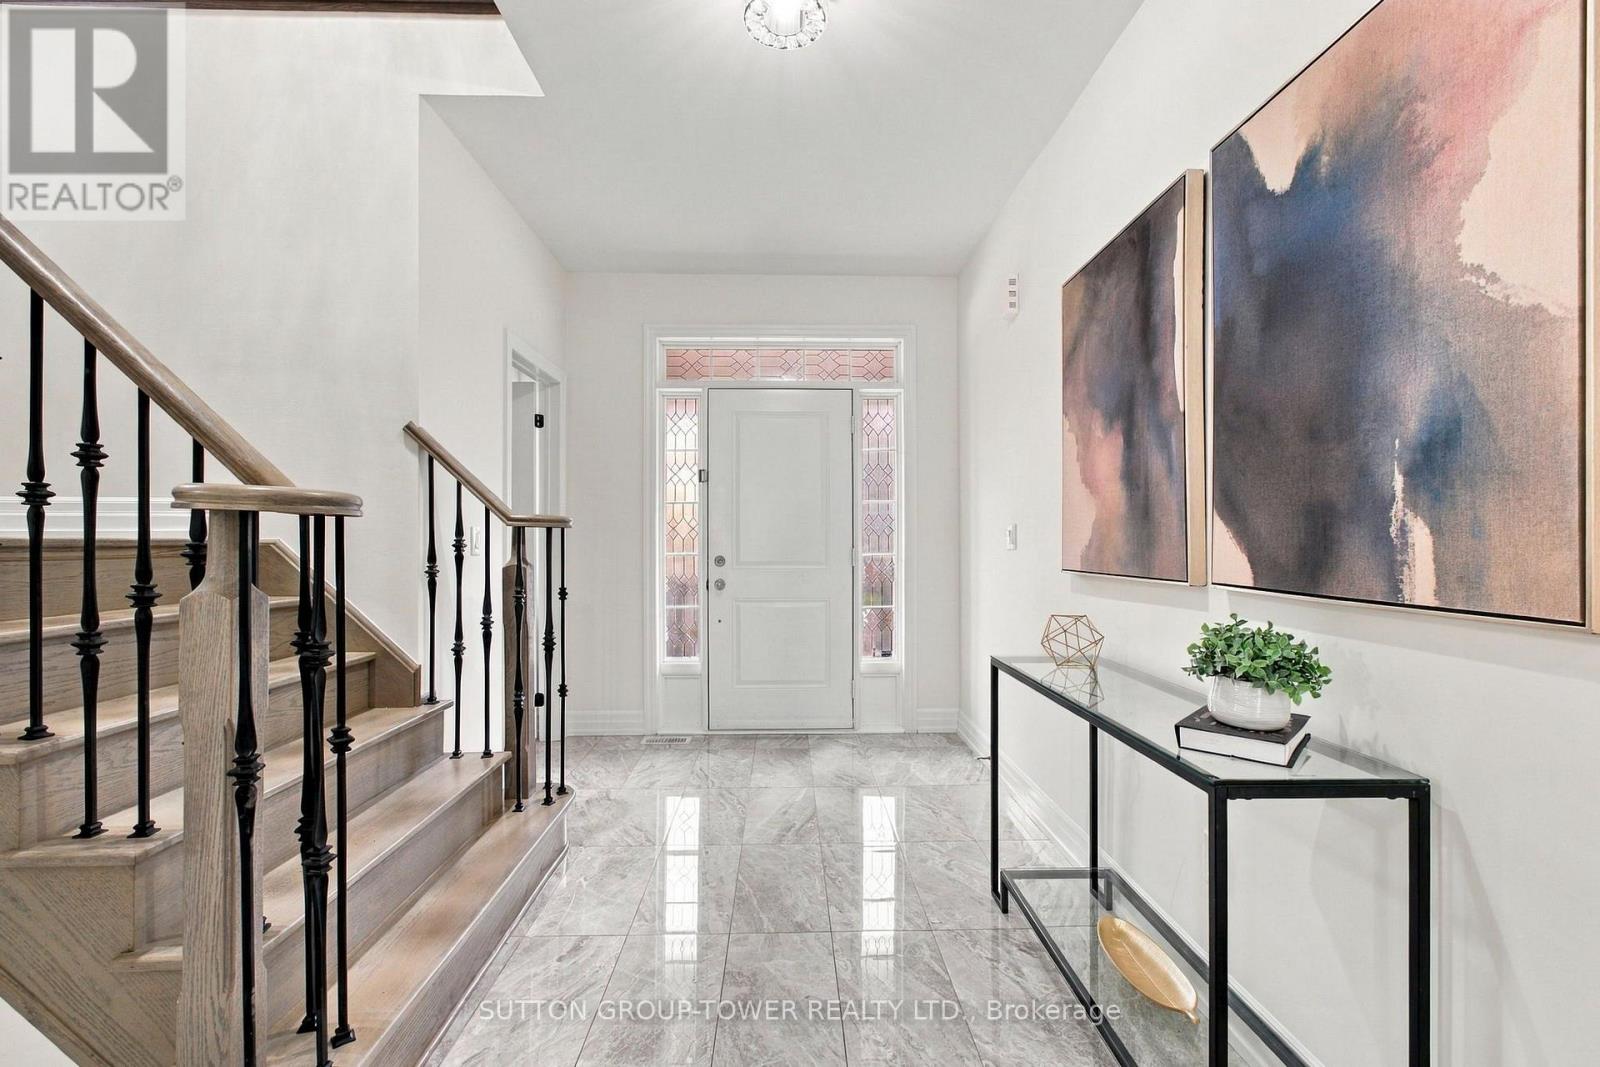
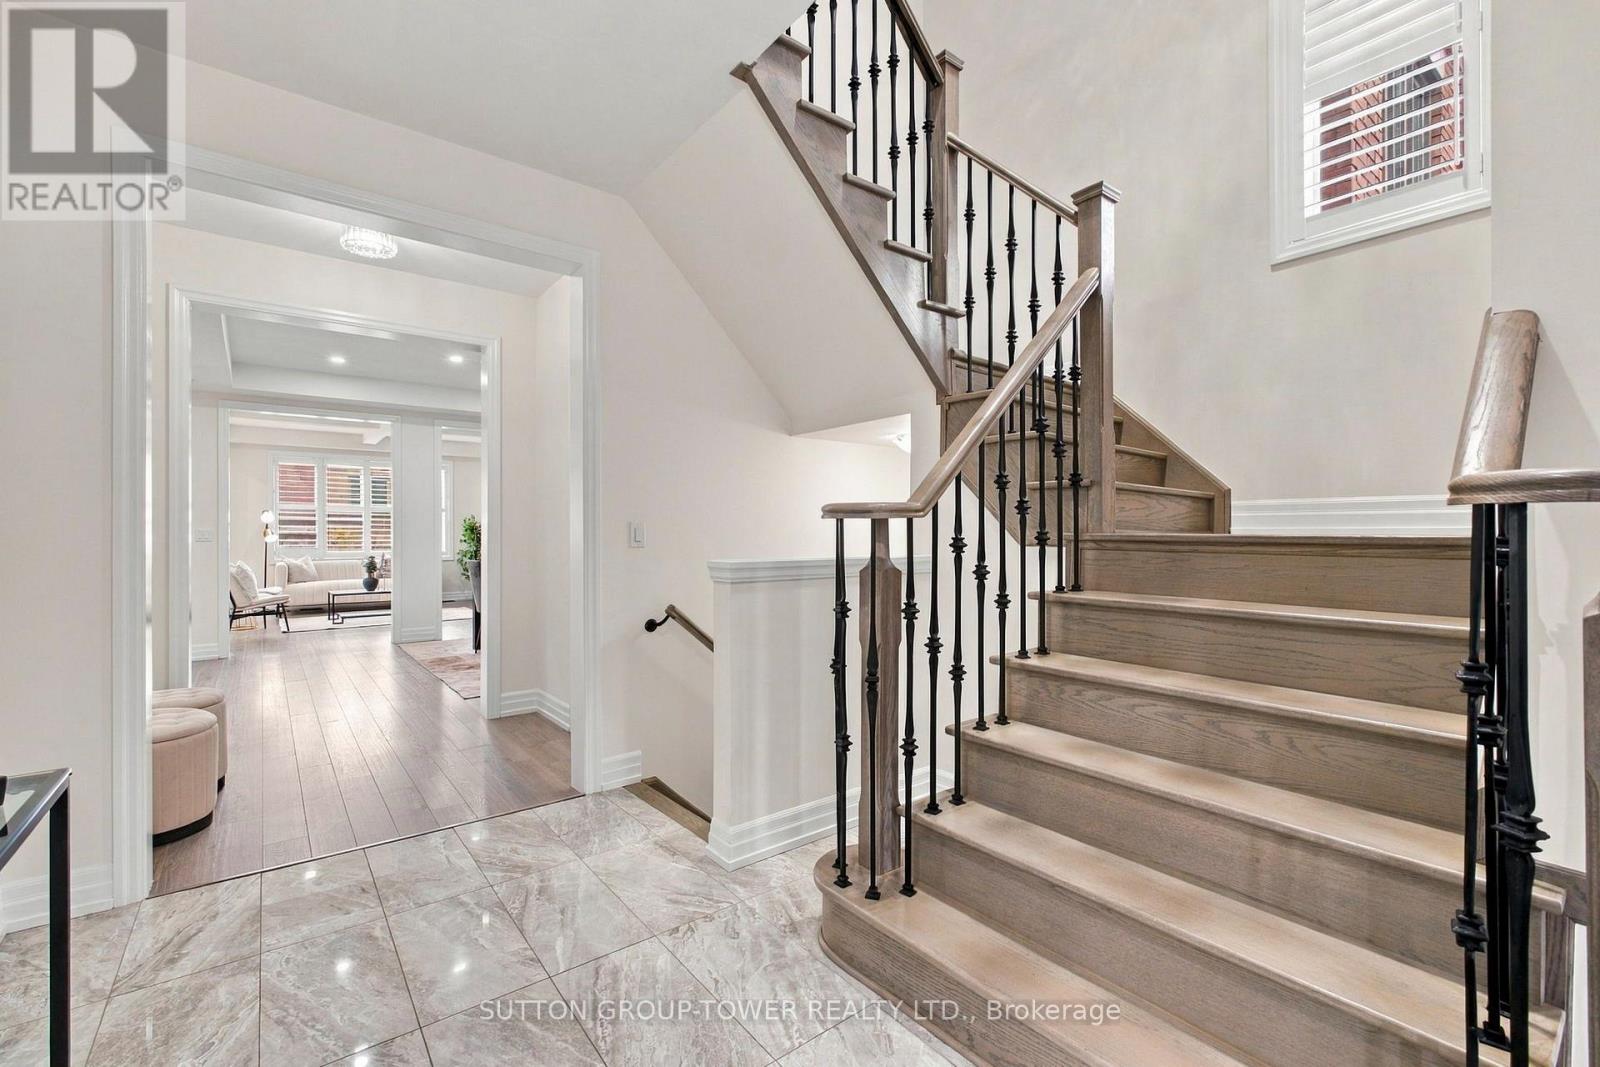
Welcome To This Stunning, Beautifully Maintained Detached Family Home Featuring 4 Bed, 4 Baths, A Bonus Loft & A Professionally Finished Walkout Basement With 2 Additional Bedrooms & 3-Piece Bath. Offering Exceptional Space, Comfort, & Versatility, This Home Is Ideal For Growing Families And Multi-Generational Living. The Bright And Inviting Main Floor Features A Rare Walk-In Coat Closet At The Front Entrance Provides Exceptional Storage, While The Convenient Main Floor Office Is Perfect For Working From Home. The Upgraded Kitchen Features High-End Fisher & Paykel Appliances, Including A Gas Cooktop, Built-In Refrigerator And Wall Oven, Brand-New Quartz Countertops & Backsplash, Ample Cabinetry & Generous Counter Space. Enjoy A Walkout To The Beautiful Deck, Perfect For Outdoor Dining And Entertaining. The Living Room Features A Beautiful Gas Fireplace, Large Windows, And Elegant Waffle Ceilings. A Separate Dining Room Provides The Perfect Setting For Family Gatherings And Special Occasions. The Upper Level Offers A Versatile Bonus Loft, Ideal For A Media Room, Playroom, Or Additional Family Lounge. The Spacious Primary Retreat Features A Massive Walk-In Closet & A Luxurious Ensuite. The 2nd Bedroom Boasts Its Own Private Ensuite, While The 3rd & 4th Bedrooms Share A Convenient Jack & Jill Bathroom. Brand-New Laminate Flooring Throughout The Upper Level Adds A Fresh, Modern Touch. The Professionally Finished Walkout Basement Offers Exceptional Additional Living Space, Complete With A Kitchen, Bright Living Area, Two Bedrooms, And A 3pc Bath, And A Separate W/O To The Backyard. Perfect For In-Law Accommodations Or Extra Income. Step Outside To An Impressive Outdoor Space Featuring An Extended Driveway, Interlock Steps Leading To The Basement Walkout & A Fully Interlocked Backyard, Creating A Beautiful And Low-Maintenance Setting For Outdoor Enjoyment And Entertaining. A Fantastic Opportunity To Own A Spacious, Upgraded Family Home Offering Exceptional Living Space. *
Map data © OpenStreetMap contributors
No open houses are scheduled for this home.
Can't make it? Request a private viewing.
| Kitchen | Main level | 4.58 x 2.75 m |
| Living room | Basement | 5.43 x 4.68 m |
| Dining room | Basement | 5.43 x 4.68 m |
| Kitchen | Basement | 4.08 x 2.8 m |
| Bedroom 5 | Basement | 3.32 x 2.45 m |
| Bedroom | Basement | 3.73 x 2.45 m |
| Eating area | Main level | 5.18 x 2.75 m |
| Family room | Main level | 4.58 x 4.7 m |
| Dining room | Main level | 3.97 x 3.66 m |
| Office | Main level | 3.05 x 2.89 m |
| Primary Bedroom | Second level | 5.36 x 3.96 m |
| Bedroom 2 | Second level | 3.66 x 3.05 m |
| Bedroom 3 | Second level | 4.09 x 3.73 m |
| Bedroom 4 | Second level | 3.51 x 3.05 m |
| Loft | Second level | 3.98 x 1.68 m |