 For sale 50
$949,900
4 bed3 bath2,000–2,500 sq ft
1 Silver Charm Drive
Sharon, East Gwillimbury
7 months agoMLS® N12833412
ROYAL LEPAGE RCR REALTY
41 Kenneth Rogers Crescent
Queensville, East Gwillimbury, Ontario L9N0S3
For sale· Added
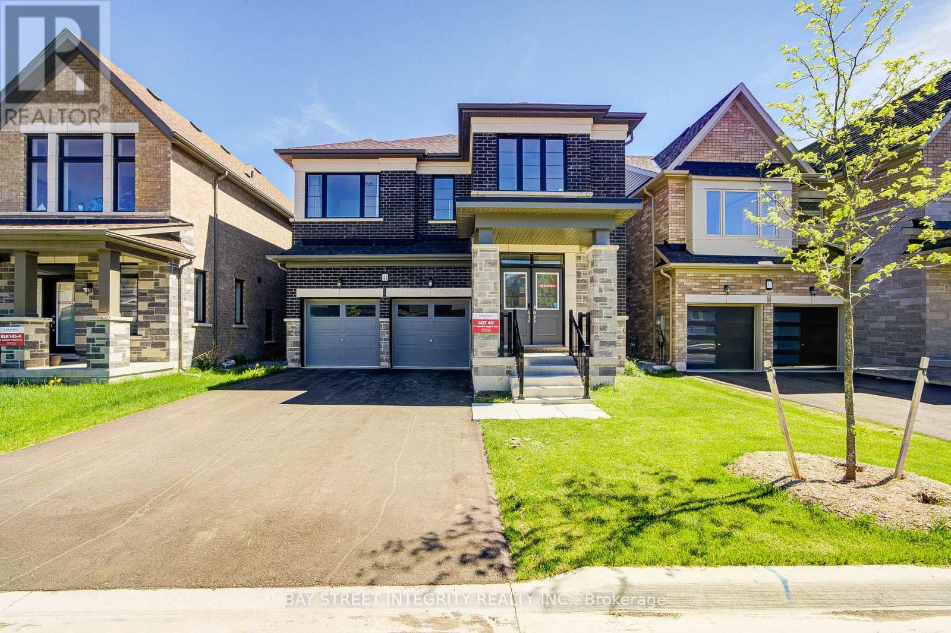
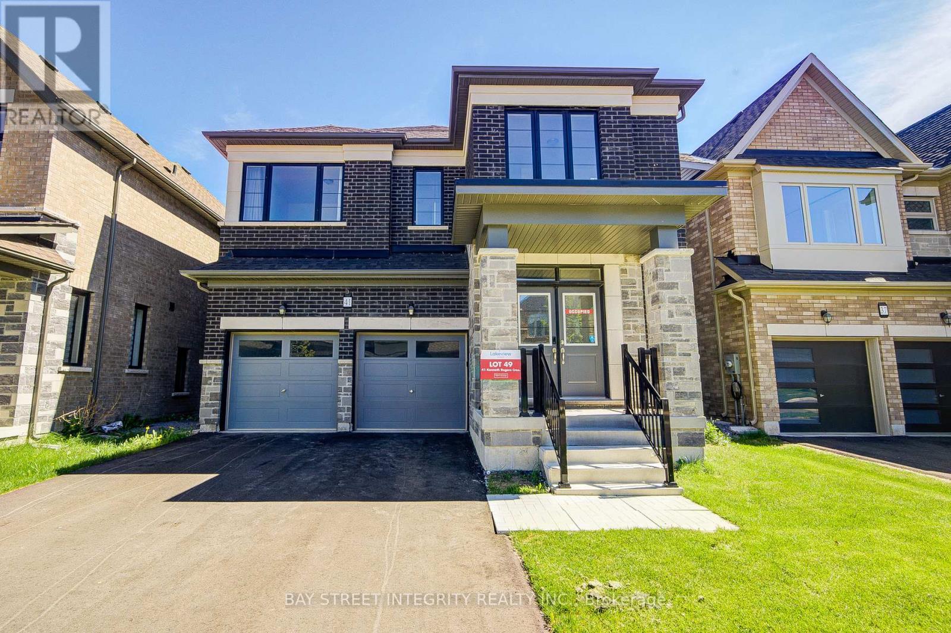
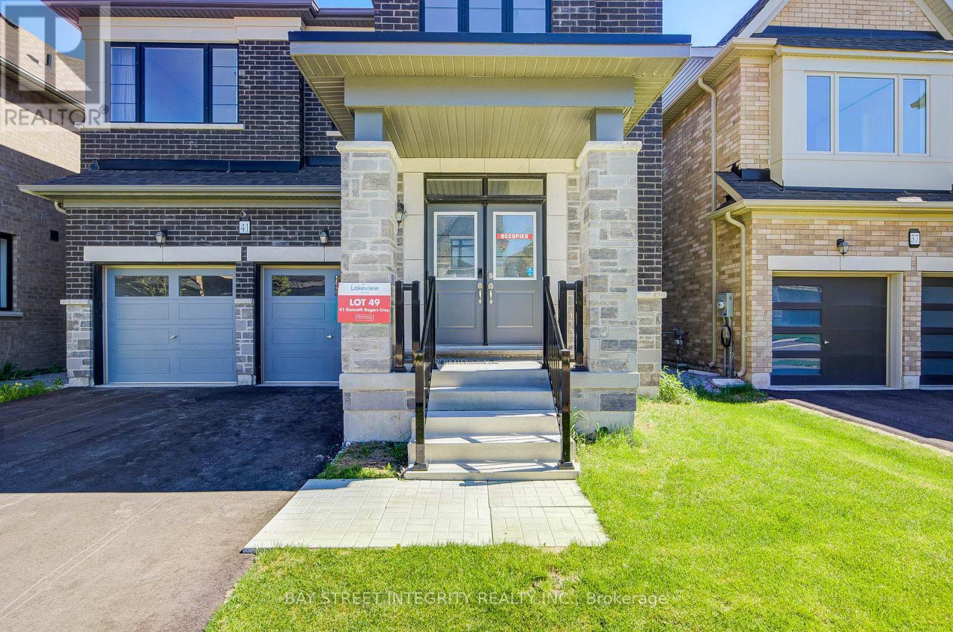
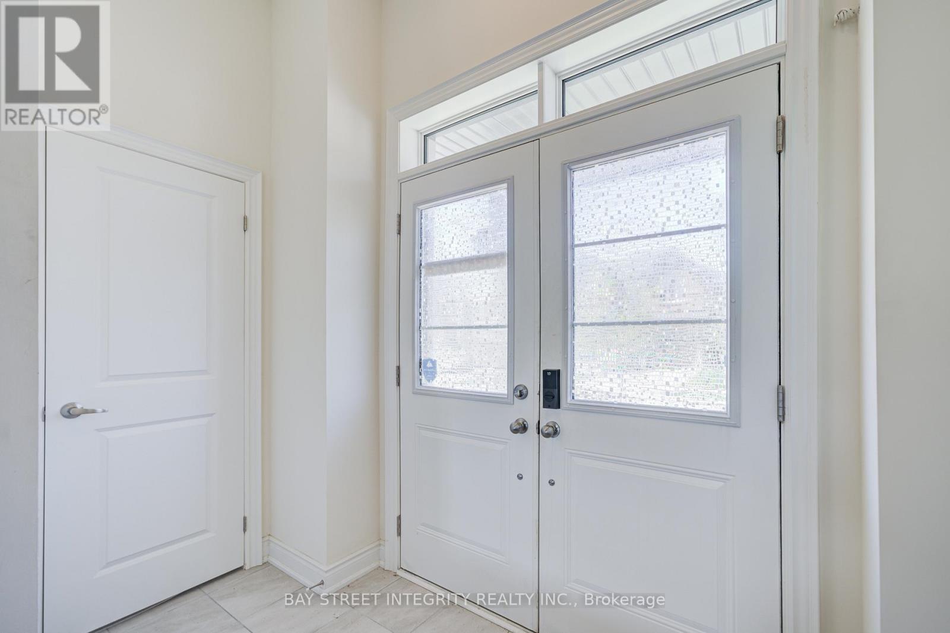
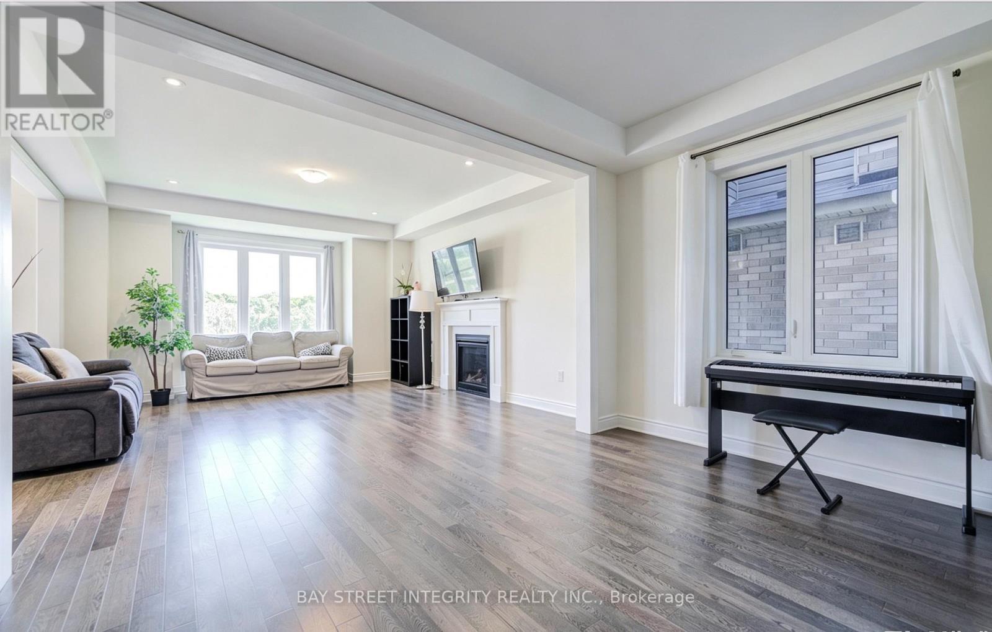
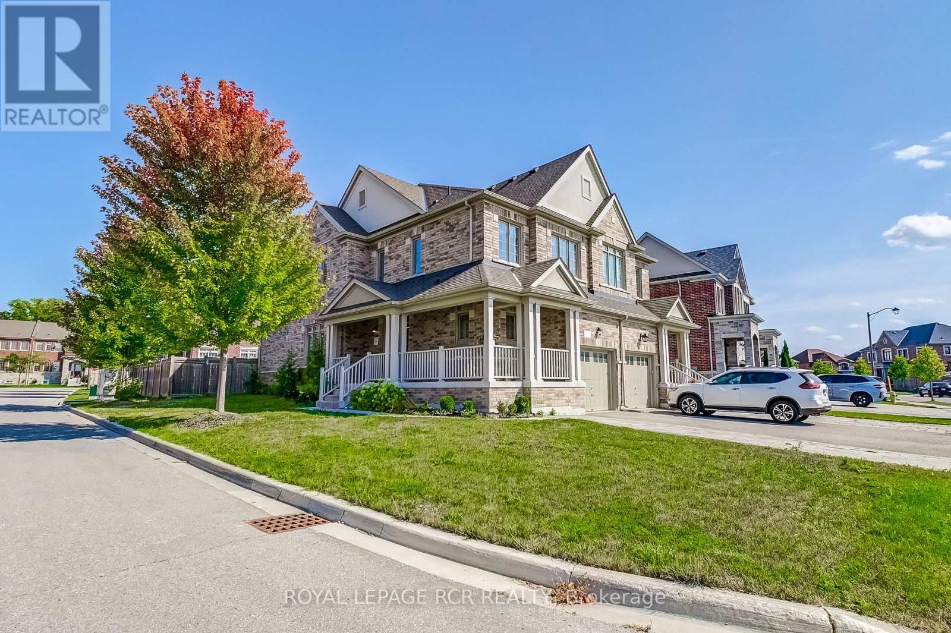
Stunning & Modern 2-Year-New Detached Home in Desirable Queensville! Move in Ready! Open-concept layout featuring 4 spacious bedrooms, 4 bathrooms.Loaded with premium upgrades. 9' Smooth Ceiling On Main Floor, and 2nd Floor. Hallway. Pot Lights in Kitchen and Great Room, Hardwood Floor Throughout. Walk-out basement!!!! Separate Side Entrance. Tesla Charger Ready Installed.
Map data © OpenStreetMap contributors
No open houses are scheduled for this home.
Can't make it? Request a private viewing.
| Kitchen | Main level | 4.57 x 2.32 m |
| Eating area | Main level | 4.57 x 3.89 m |
| Family room | Main level | 4.57 x 4.91 m |
| Dining room | Main level | 4.45 x 3.2 m |
| Primary Bedroom | Second level | 5.24 x 4.57 m |
| Bedroom 2 | Second level | 3.96 x 3.51 m |
| Bedroom 3 | Second level | 3.3 x 3.56 m |
| Bedroom 4 | Second level | 3.45 x 3.25 m |