
 For sale 50
$799,000
3 bed1 bath1,500–2,000 sq ft
60 Albert Street
Mt Albert, East Gwillimbury
27 days agoMLS® N13790850
MAIN STREET REALTY LTD.
45 Centennial Avenue
Holland Landing, East Gwillimbury, Ontario L9N1H1
For sale· Added
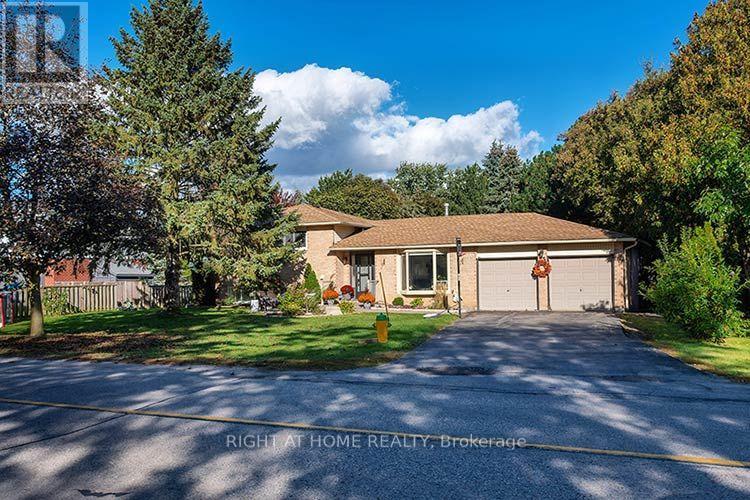
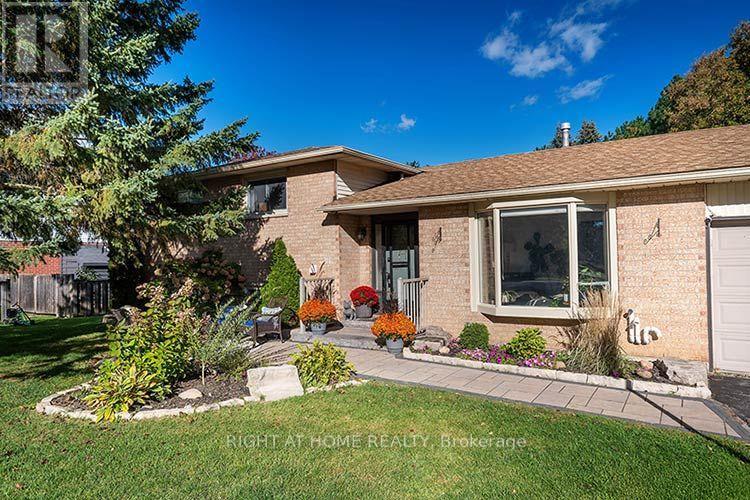
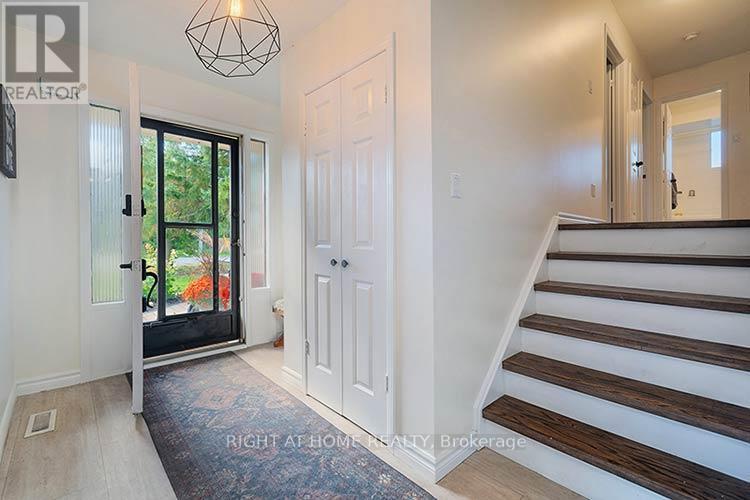
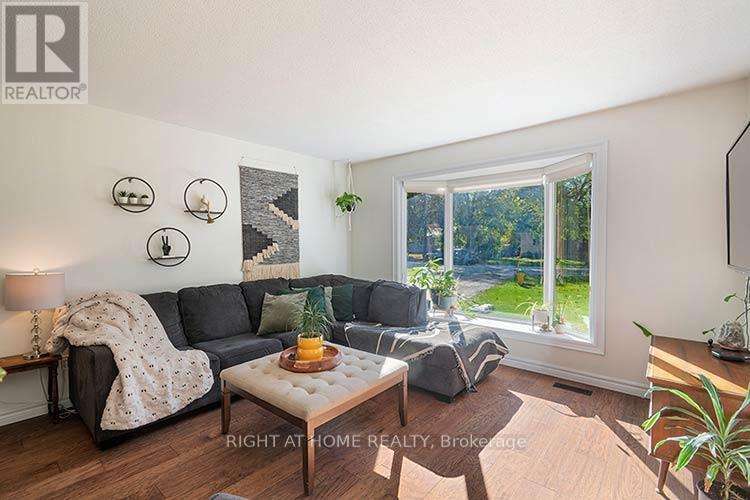
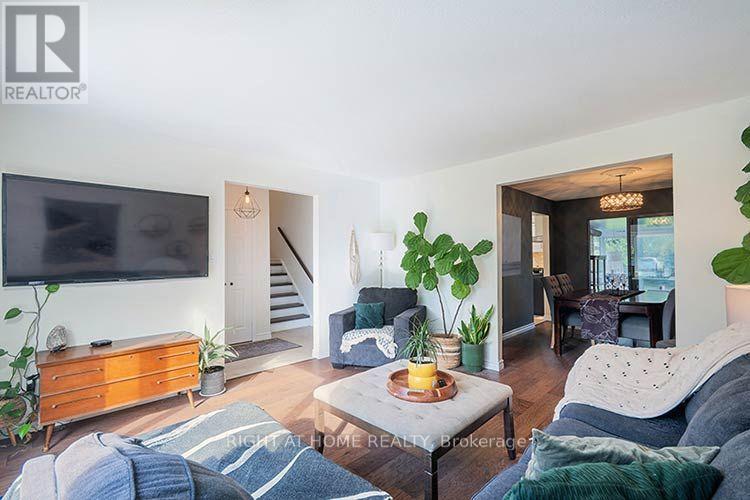
Lovely 4 bedroom 4 level sidesplit situated on a Private 90x177 foot lot providing you ownership of a functional layout including a Private Park like backyard. This pool sized backyard offers endless possibilities for hosting family and friends, sit by the firepit or enjoy your own garden to plant your fresh veggies, flowers or playground for the kids. Convienient location, move in ready featuring a layout ideal for a growing family or multi generational home/in law suite - includes a separate entrance from garage to lower level. Renovated 4 level sidesplit features large living/dining area, eat in kitchen, large family room with a cozy floor to ceiling woodburning fireplace and separate office area. Eat in kitchen offers Quartz Countertops, Pantry and plenty of cabinet space for all your cooking needs. The unfinished space - lower level offers endless potential to create additional living space suited to our needs. Ideallly located minutes to Yonge Street, Top rated schools, Parks, Restaruants, Shopping and lots of Amenities. Large garage with ample parking space for many vehicles, ideal for a growing family.
Map data © OpenStreetMap contributors
No open houses are scheduled for this home.
Can't make it? Request a private viewing.
| Living room | Main level | 4.3 x 4.45 m |
| Family room | Lower level | 3.69 x 7.05 m |
| Utility room | Basement | 6.13 x 8.58 m |
| Dining room | Main level | 3.09 x 3.69 m |
| Kitchen | Main level | 3.09 x 3.69 m |
| Eating area | Main level | 3.24 x 3.69 m |
| Solarium | Main level | 2.49 x 3.09 m |
| Primary Bedroom | Upper Level | 3.69 x 4.3 m |
| Bedroom 2 | Upper Level | 3.38 x 3.69 m |
| Bedroom 3 | Upper Level | 2.78 x 3.38 m |
| Bedroom 4 | Lower level | 3.09 x 4.3 m |
| Office | Lower level | 4.3 x 4.3 m |




