 For sale 50
$1,090,000
4 bed3 bath3,000–3,500 sq ft
45 Pleasant Avenue
Holland Landing, East Gwillimbury
1 month agoMLS® N13741720
ROYAL LEPAGE SIGNATURE REALTY
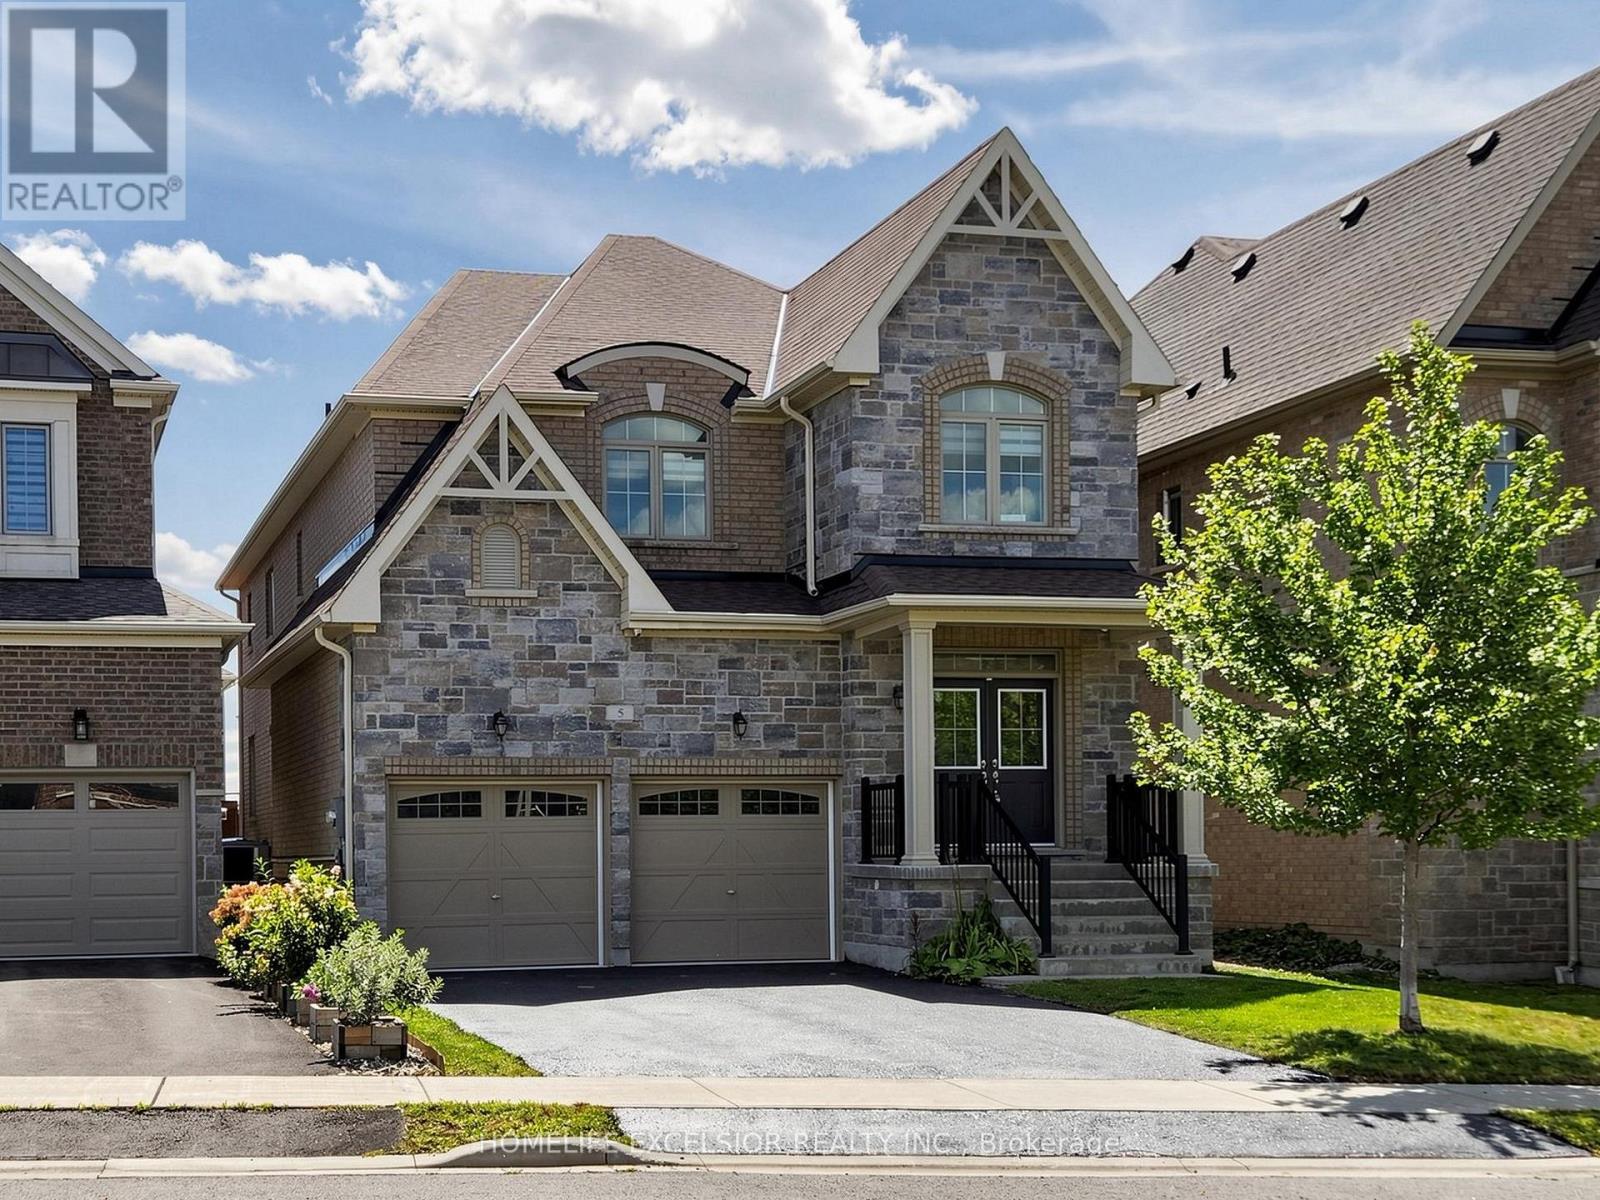
5 Manor Hampton Street
Sharon, East Gwillimbury, Ontario L9N0R1
For sale· Added
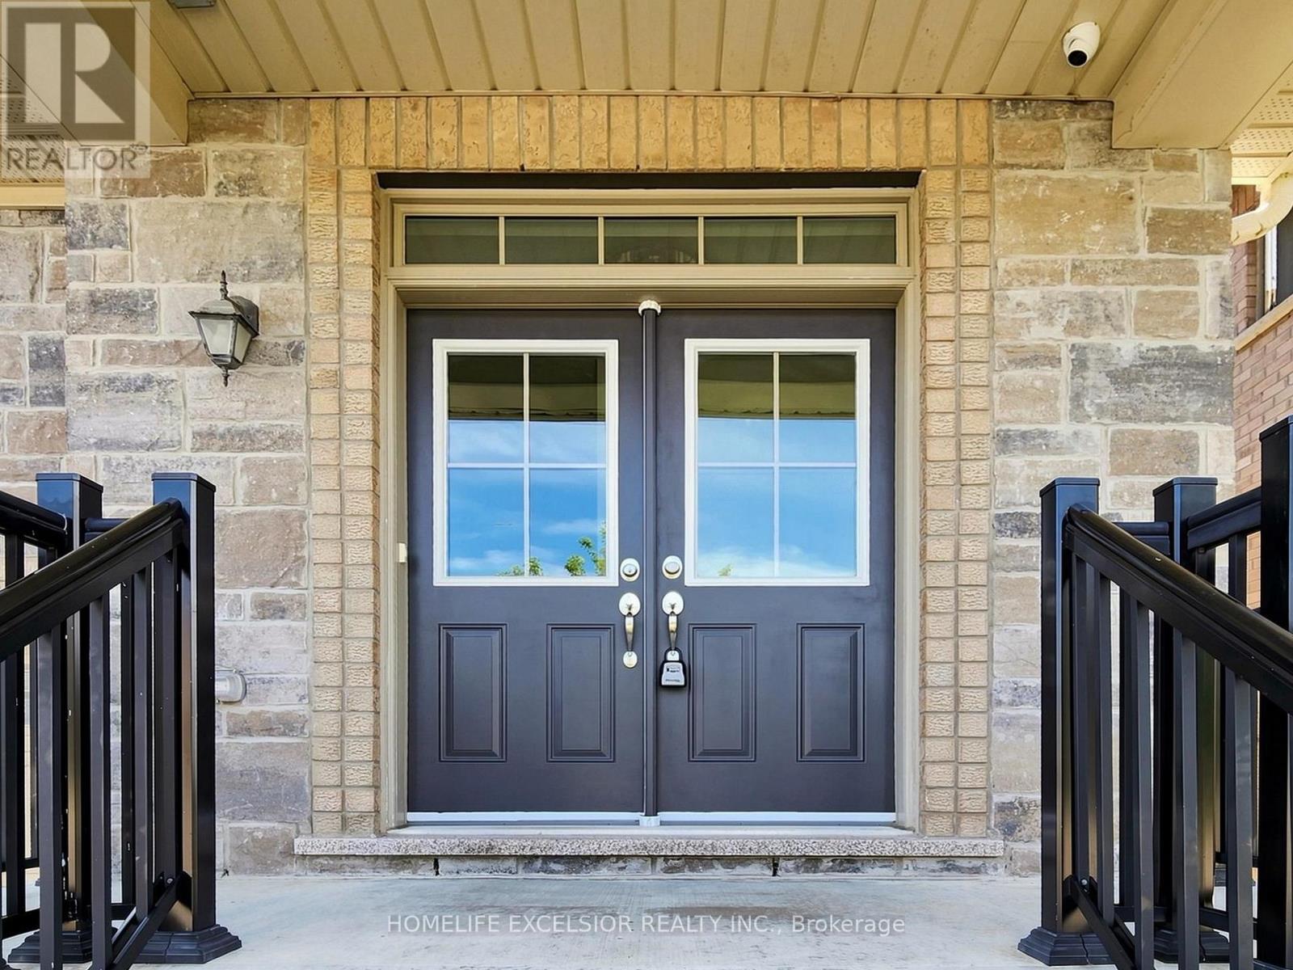
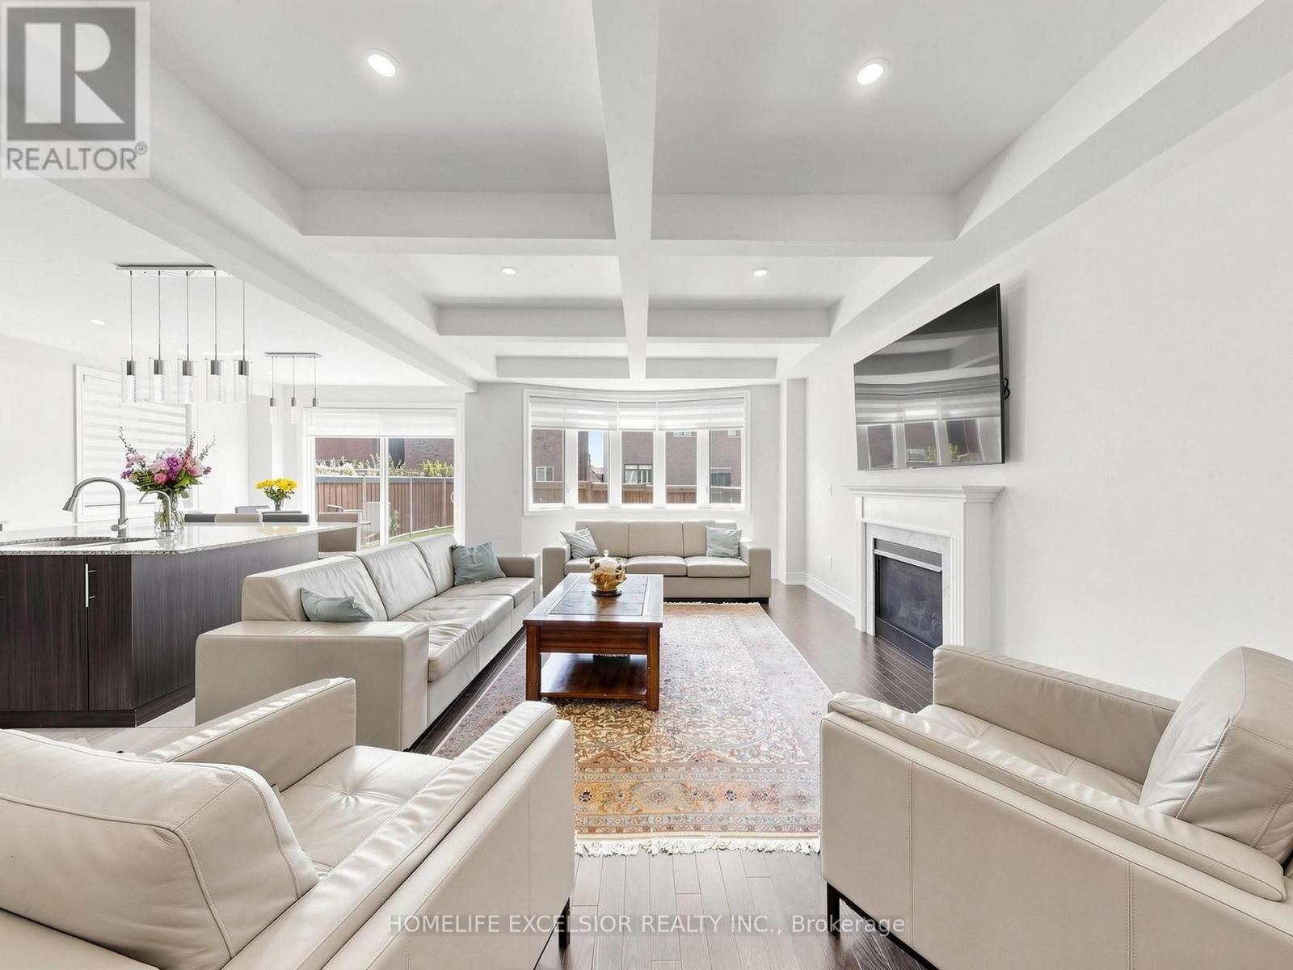
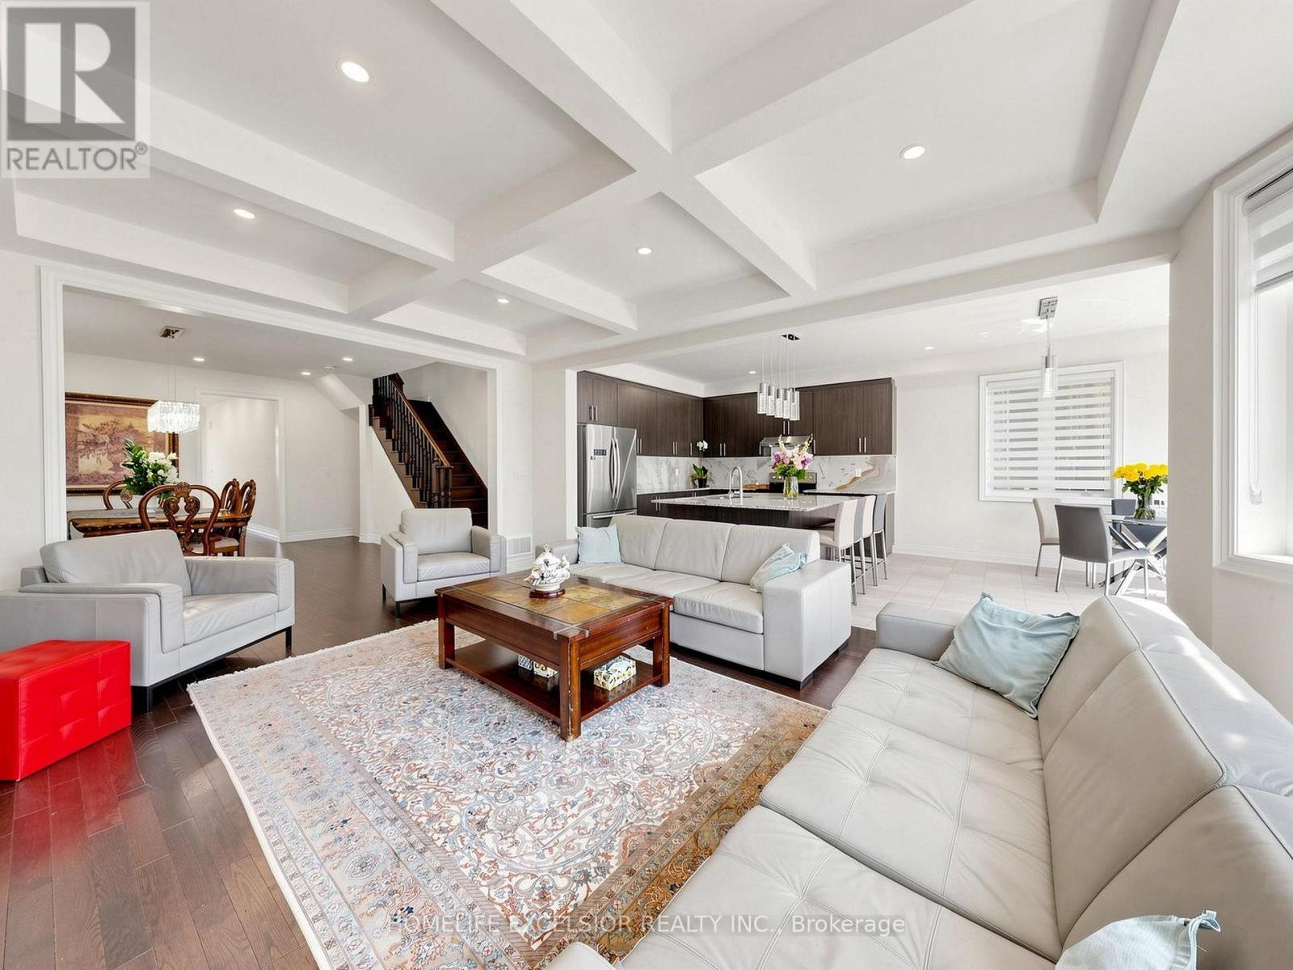
A True Model Home! 7 Year Old Executive 4 Bedrooms detached Home In High Demand Sharon Community. Bright & Spacious, Approx 3000 Sqft , South facing Deep Lot (Paid extra Premium) Main floor with Crown Molding, 9" Ceiling on main & 2nd, Smooth Ceiling, & Lots of Pot Lights, Large Modern Kitchen, New Back Splash, Quartz Countertops and Huge Centre Island, Hardwood Throughout Main & 2nd, Freshly Painted, Lots of Upgrades, Walking distance to Schools, Mins drive to Go Station, Hwy 404, Costco & All Amenities, Rogers Reservoir Conservation Bike & Hiking Trails, Upper Canada Mall.
Map data © OpenStreetMap contributors
No open houses are scheduled for this home.
Can't make it? Request a private viewing.
| Dining room | Main level | 4.67 x 3.73 m |
| Family room | Main level | 5.33 x 4.09 m |
| Kitchen | Main level | 3.35 x 3.81 m |
| Eating area | Main level | 3.35 x 3.66 m |
| Office | Main level | 3.51 x 3.05 m |
| Laundry room | Main level | 0 x 0 m |
| Primary Bedroom | Second level | 5.49 x 4.14 m |
| Bedroom 2 | Second level | 4.06 x 2.97 m |
| Bedroom 3 | Second level | 3.35 x 4.17 m |
| Bedroom 4 | Second level | 3.66 x 3.66 m |