 For sale 50
$1,090,000
4 bed3 bath3,000–3,500 sq ft
45 Pleasant Avenue
Holland Landing, East Gwillimbury
1 month agoMLS® N13741720
ROYAL LEPAGE SIGNATURE REALTY
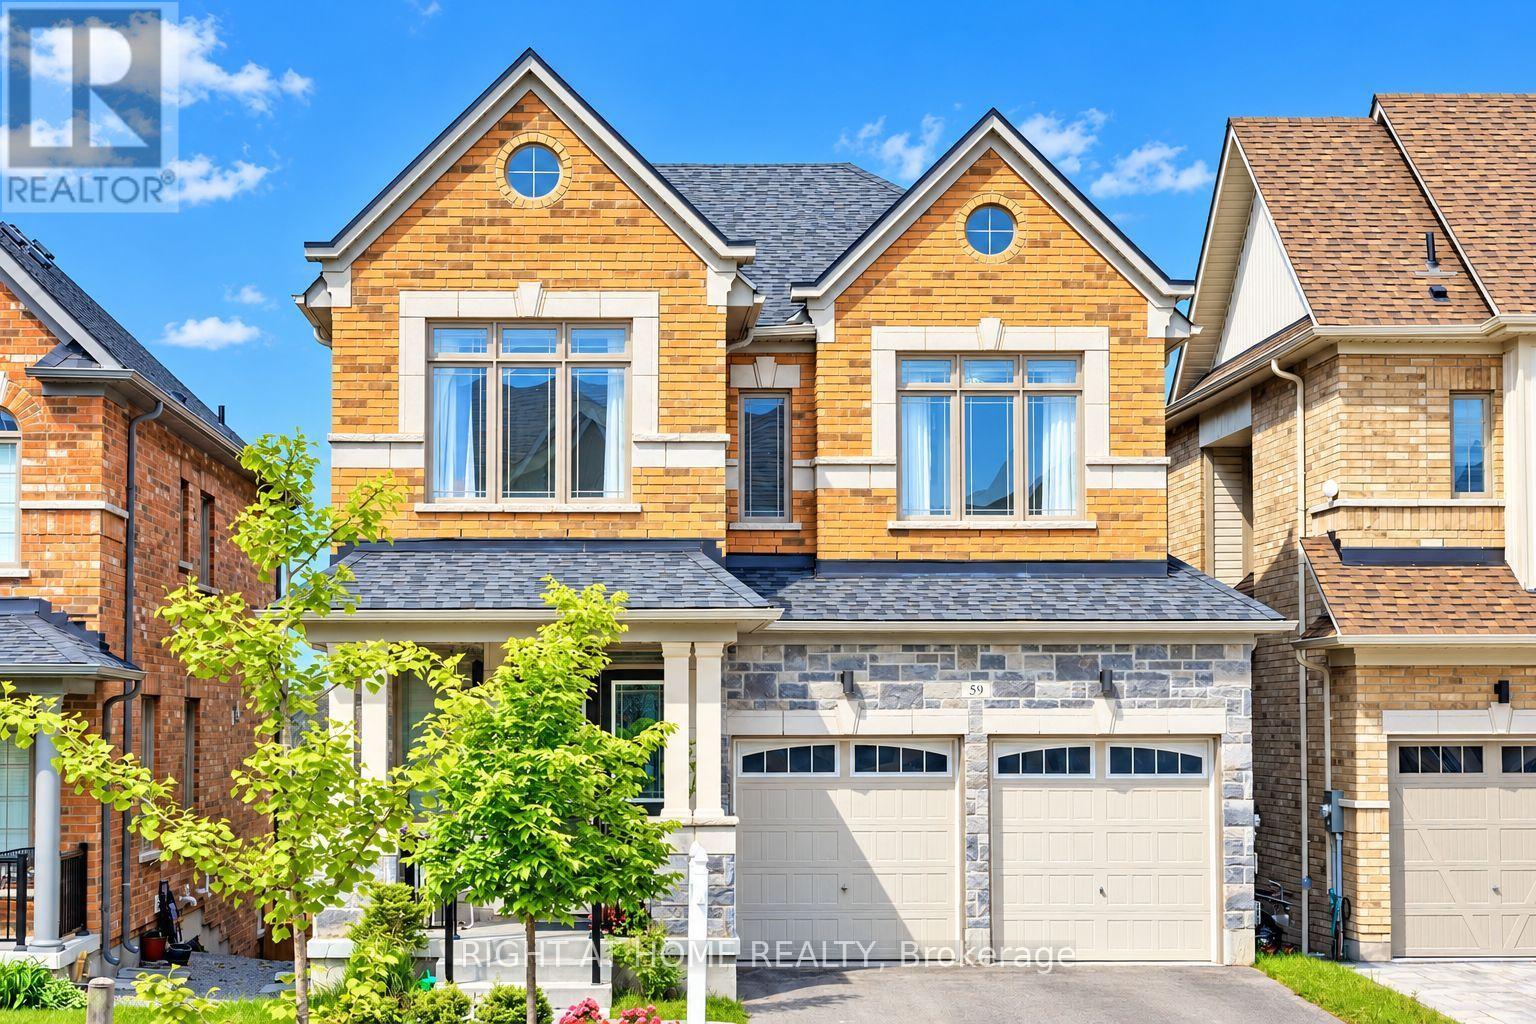
59 Hydrangea Hollow
Holland Landing, East Gwillimbury, Ontario L9N0T1
For sale· Added
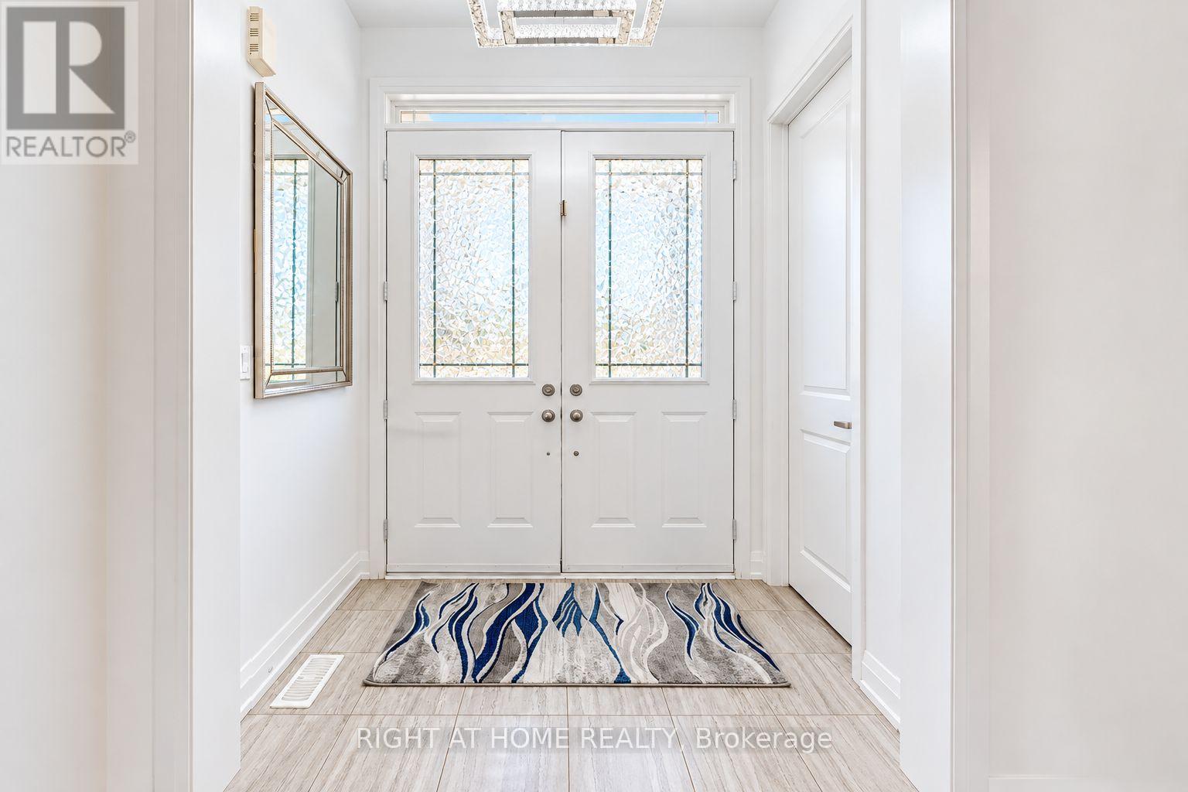
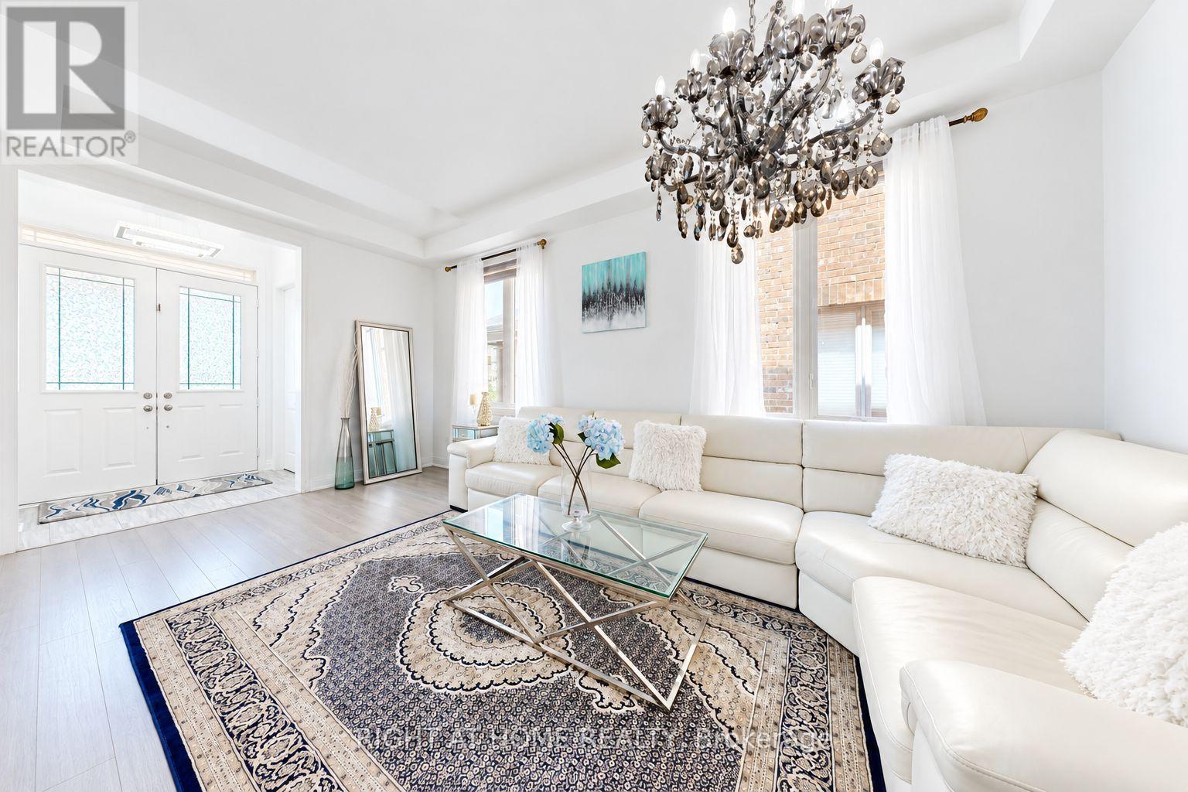
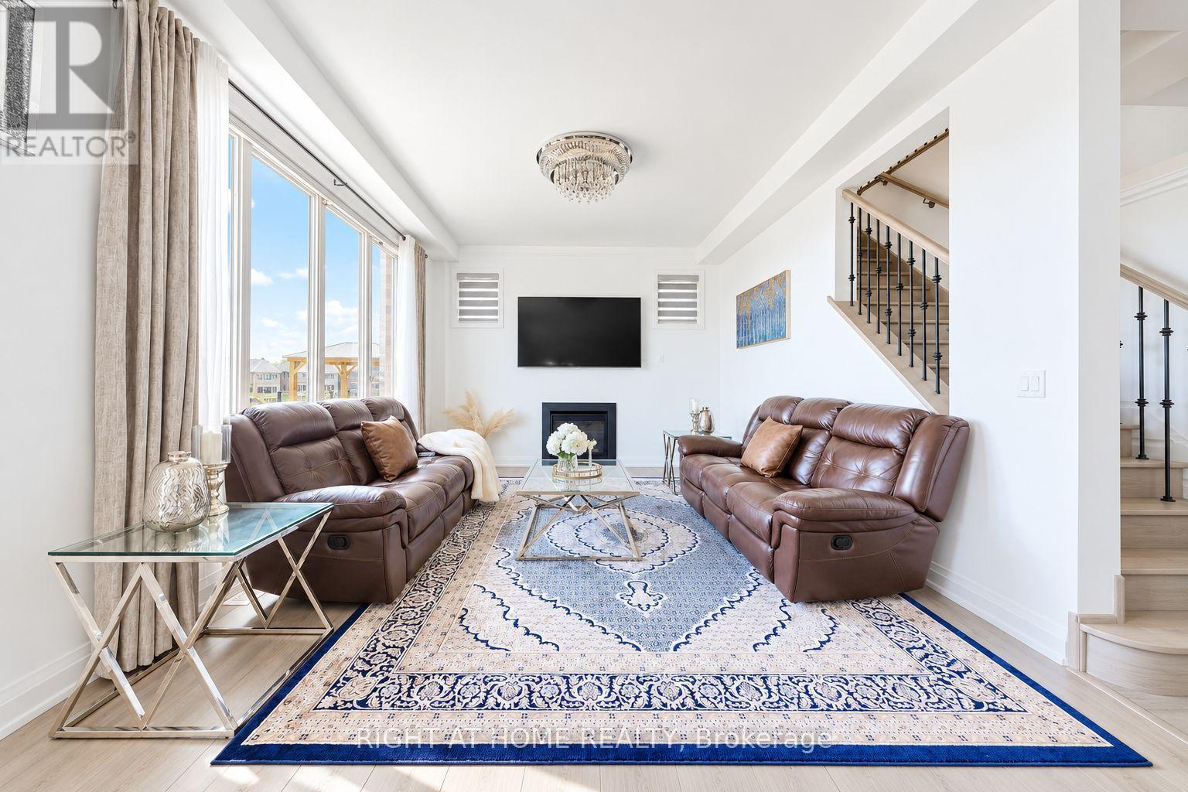
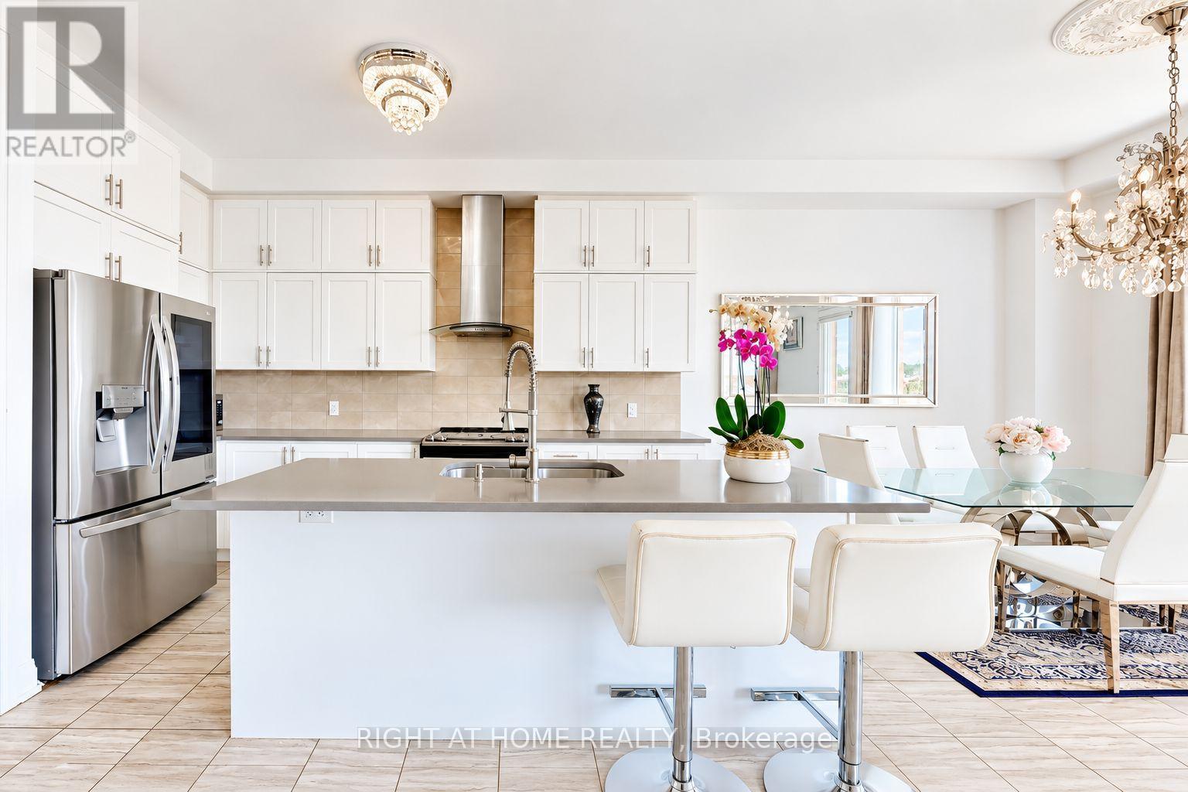
Welcome To Your Dream Home, Nestled In The Prestigious Neighborhood of Holland Landing With A Serene Pond View. 4+1 Bedrooms, 5 Baths, Finished Walk Out Basement With Additional Living Space. Beautiful Layout. No Sidewalk, Luxury Chandeliers, Direct Access To Double Car Garage. Open Concept Floor Plan With 10' Ceiling Height(Main)/ 9' (2nd Floor) And Raised Basement Ceiling Height. Gourmet Eat-In Kitchen & Huge Great Rm With W/O To Deck, Convenient 2nd Flr Laundry, Gas Fireplace. Finishes In Move In Ready Condition! Close to schools, Yonge St, Mins from GO Station, Hwy 400 & 404, Green Lane Shopping Center. Don't miss the opportunity to make this exceptional home yours. The Listing agent can be contacted on WhatsApp (647)869-4073
Map data © OpenStreetMap contributors
No open houses are scheduled for this home.
Can't make it? Request a private viewing.
| Kitchen | Main level | 3.54 x 4.21 m |
| Eating area | Main level | 3.54 x 3.05 m |
| Great room | Main level | 5.06 x 3.9 m |
| Living room | Main level | 3.48 x 5.79 m |
| Primary Bedroom | Second level | 5.49 x 4.02 m |
| Bedroom 2 | Second level | 3.35 x 3.35 m |
| Bedroom 3 | Second level | 3.48 x 3.05 m |
| Bedroom 4 | Second level | 3.05 x 2.74 m |
| Bedroom 5 | Basement | 3.84 x 3.08 m |