 NewFor sale 50
$1,075,000
3 bed4 bath2,000–2,500 sq ft
18 Don Rose Boulevard
Mt Albert, East Gwillimbury
7 hours agoMLS® N14010608
KELLER WILLIAMS EMPOWERED REALTY
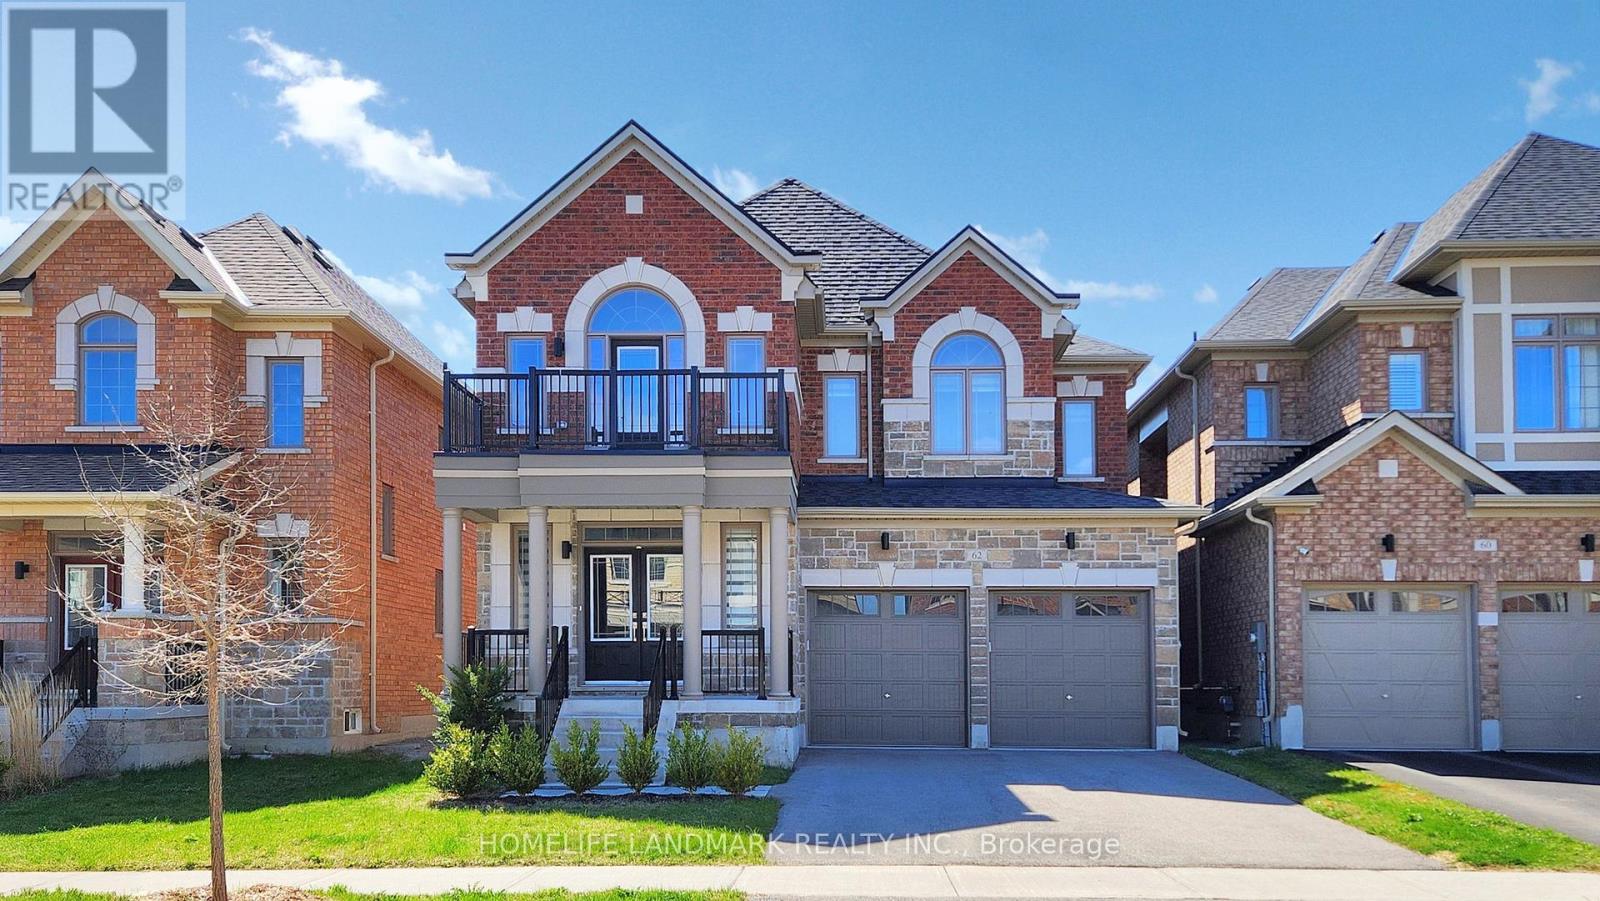
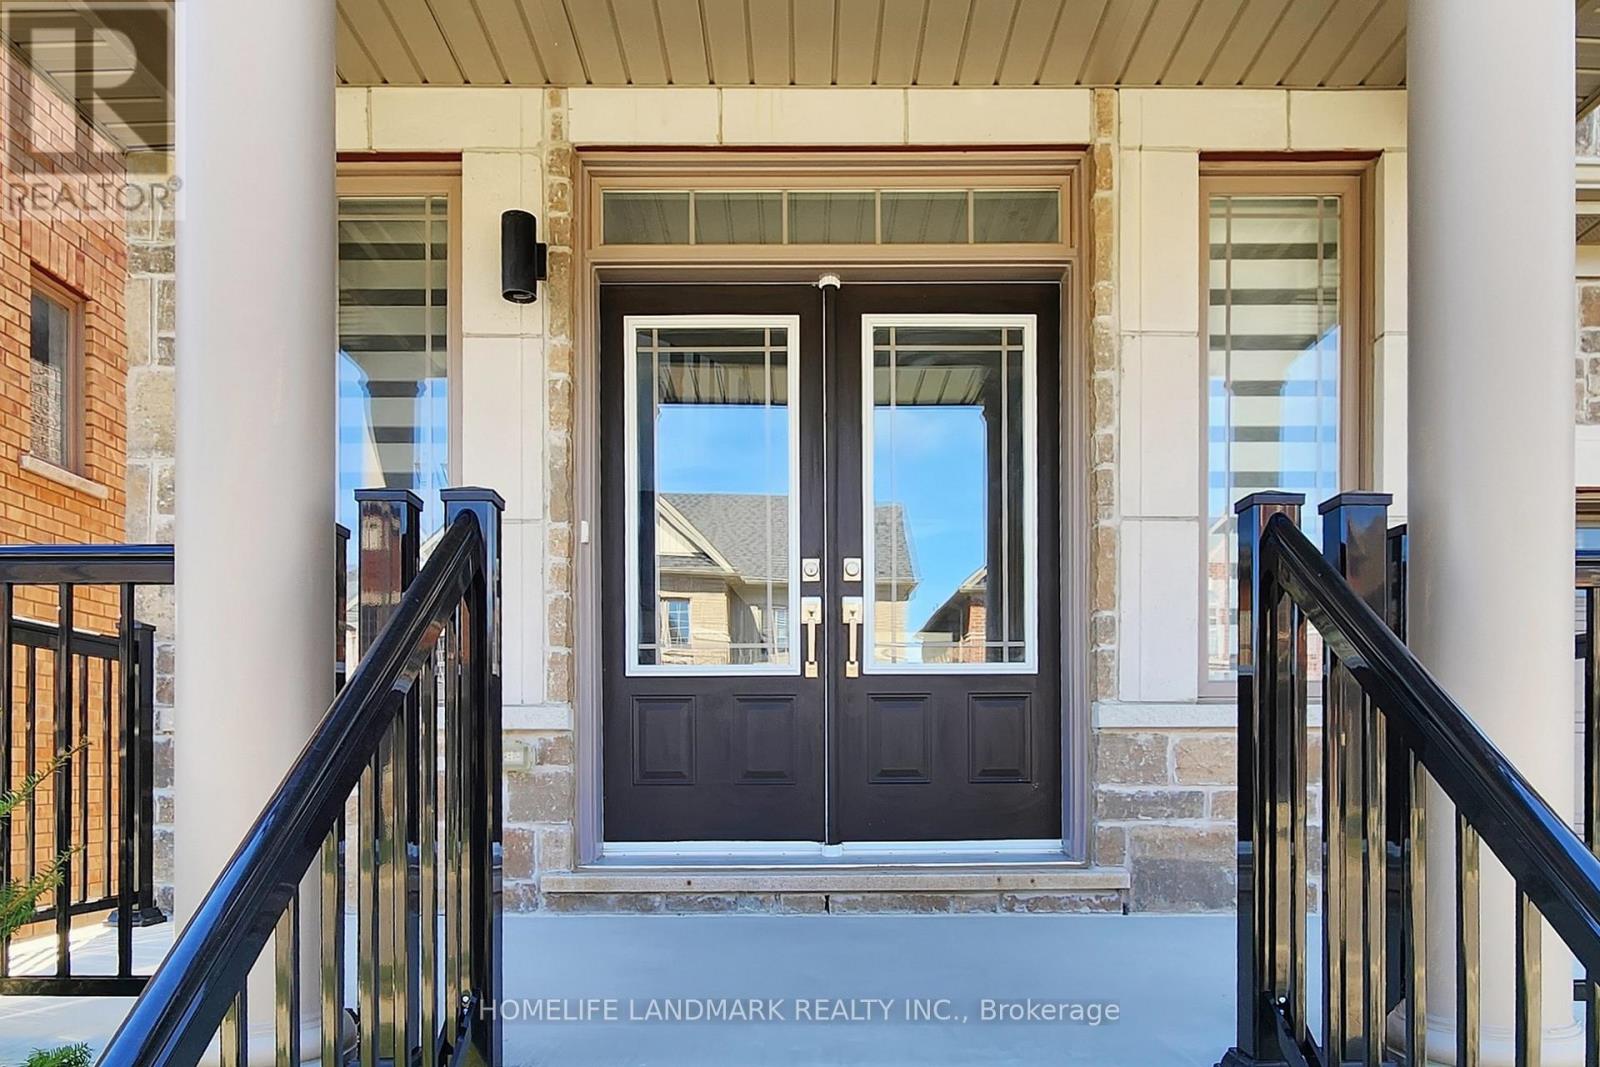
62 Frank Kelly Drive
Holland Landing, East Gwillimbury, Ontario L9N0V2
For sale· Added
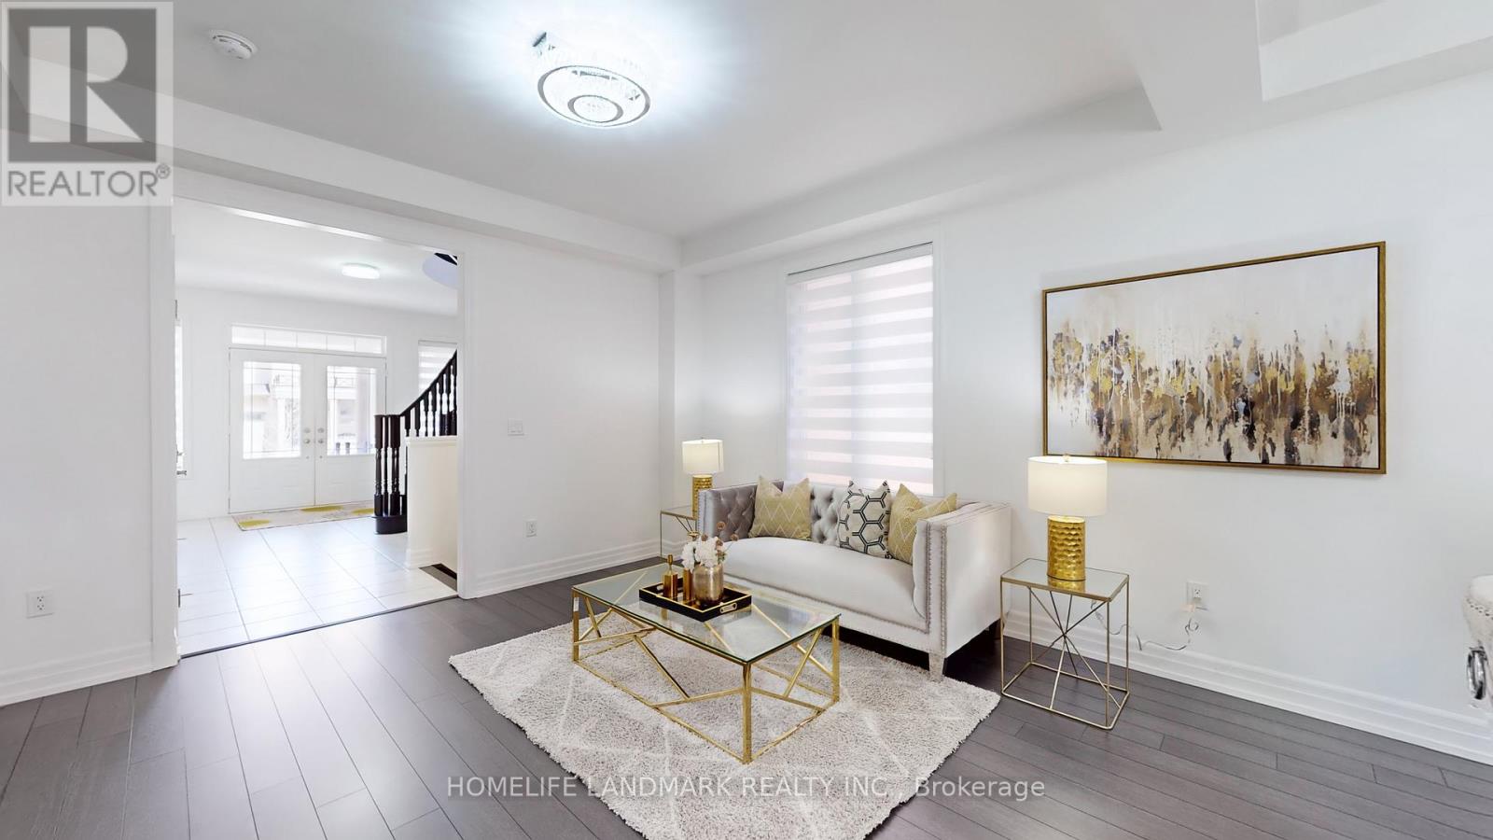
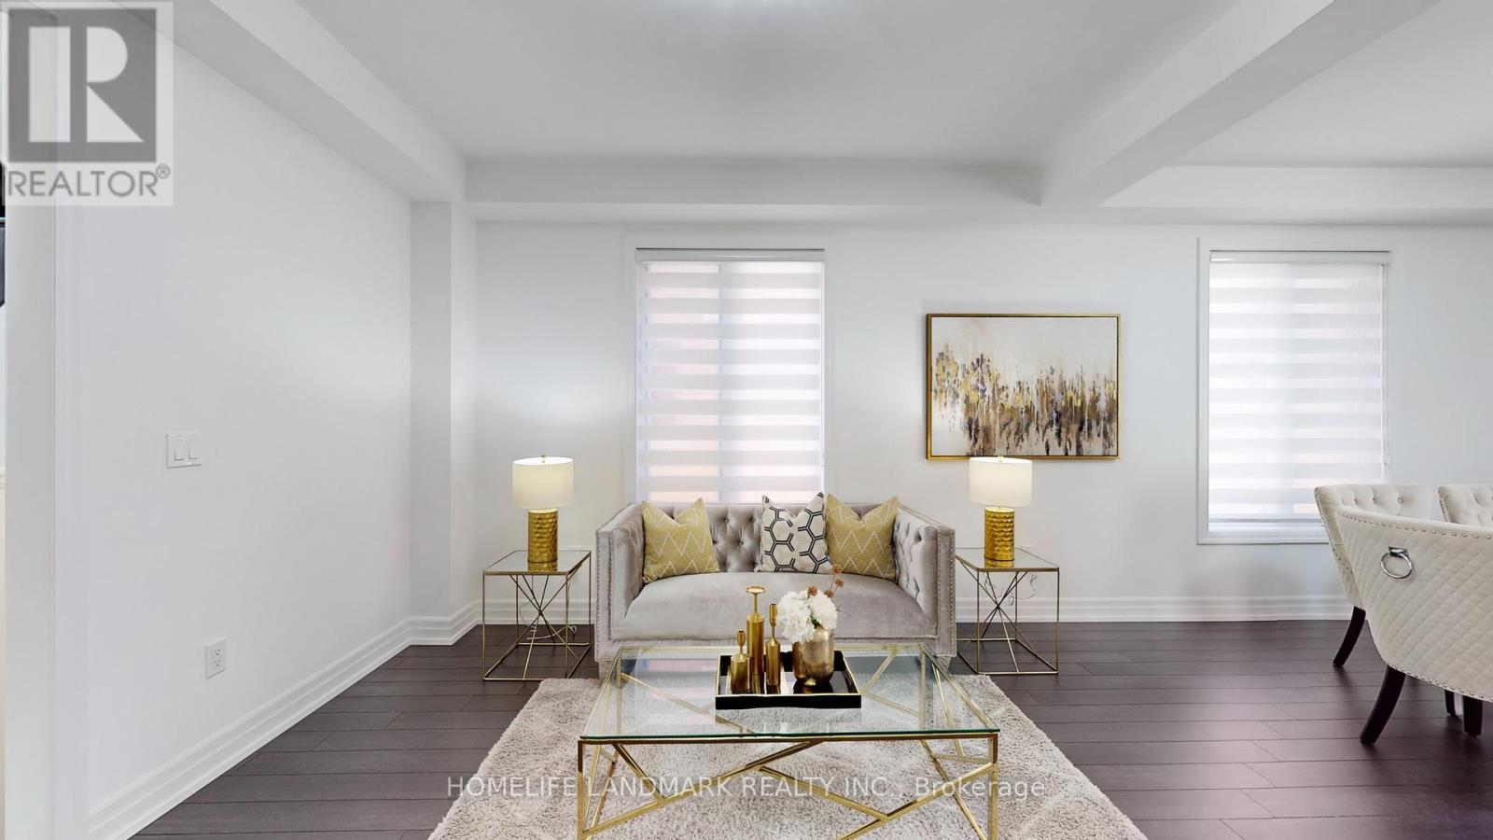
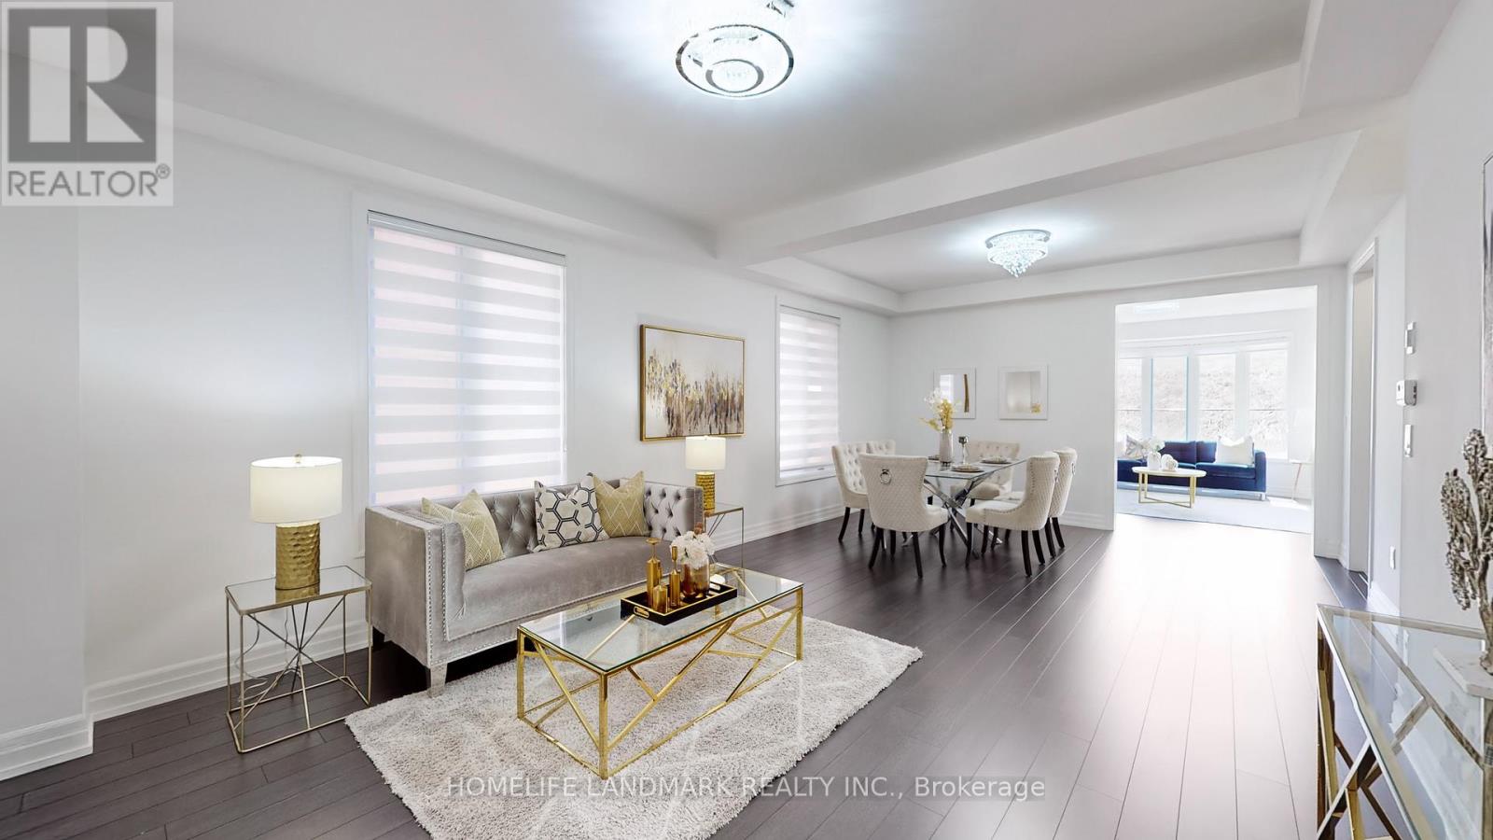
Backing Onto Ravine hill. Well maintain like brand-new home over 3200 sf, 4 Bdrm/3 Full Ensuite. In Award Winning Hillsborough By Top Rated Builder-Andrin Homes, perfectly situated at the top of Yonge St on a premium lot with a private backyard overlooking a green hill. Circular staircase, Main Floor with 9'Smooth Ceiling, upgraded lights and motorized zebra blinds. Modern Kitchen Offers Extended Cabinets, featuring quartz countertops, stainless steel appliances, Backsplash, Pantry & Porcelain Flooring, a separate oversize breakfast area. A dedicated main-floor office provides the perfect space for remote work or a private home office. 2nd Flr Loft walk to Balcony! Ideally located near highways 404/400, GO Station, Upper Canada Mall, Costco, Walmart, cinemas, conservation areas, and top-tier amenities. Just Move In And Enjoy. Priced For A Quick Sale.
Map data © OpenStreetMap contributors
No open houses are scheduled for this home.
Can't make it? Request a private viewing.
| Living room | Main level | 4.05 x 3.66 m |
| Loft | Second level | 4.08 x 4.02 m |
| Dining room | Main level | 4.27 x 3.66 m |
| Family room | Main level | 5.79 x 4.27 m |
| Kitchen | Main level | 3.69 x 3.11 m |
| Eating area | Main level | 3.92 x 3.33 m |
| Library | Main level | 3.05 x 3.05 m |
| Primary Bedroom | Second level | 5.49 x 3.84 m |
| Bedroom 2 | Second level | 3.57 x 3.66 m |
| Bedroom 3 | Second level | 3.96 x 3.66 m |
| Bedroom 4 | Second level | 3.35 x 3.23 m |