 For sale 50
$949,900
4 bed3 bath2,000–2,500 sq ft
1 Silver Charm Drive
Sharon, East Gwillimbury
7 months agoMLS® N12833412
ROYAL LEPAGE RCR REALTY
62 Ladder Crescent
Sharon, East Gwillimbury, Ontario L9N0N8
For sale· Added
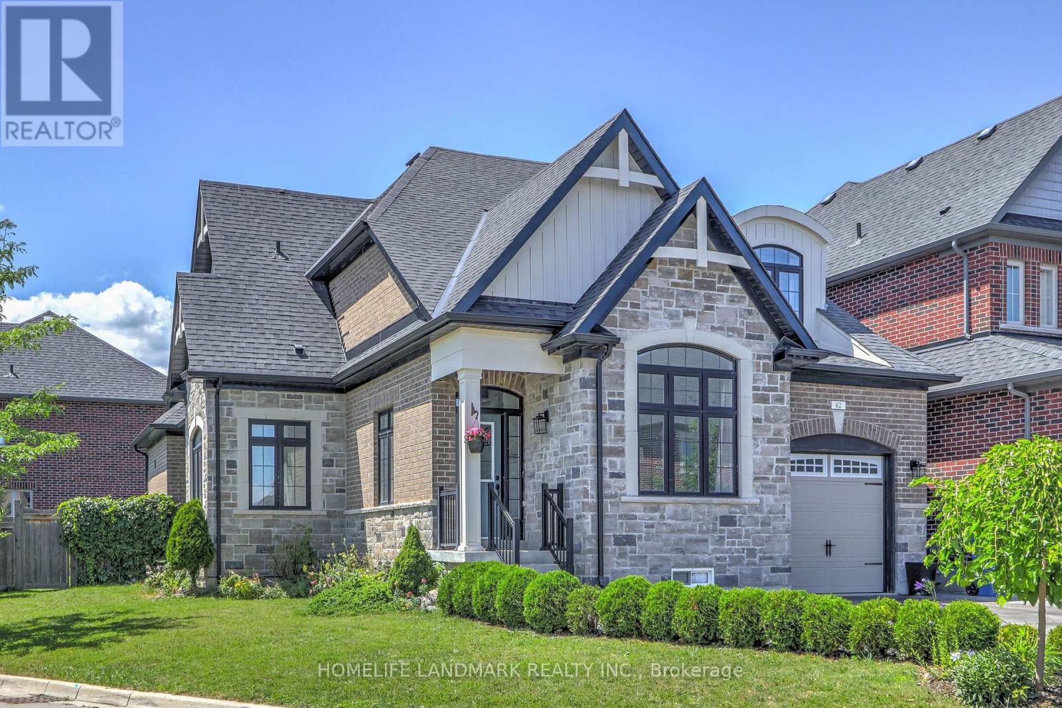
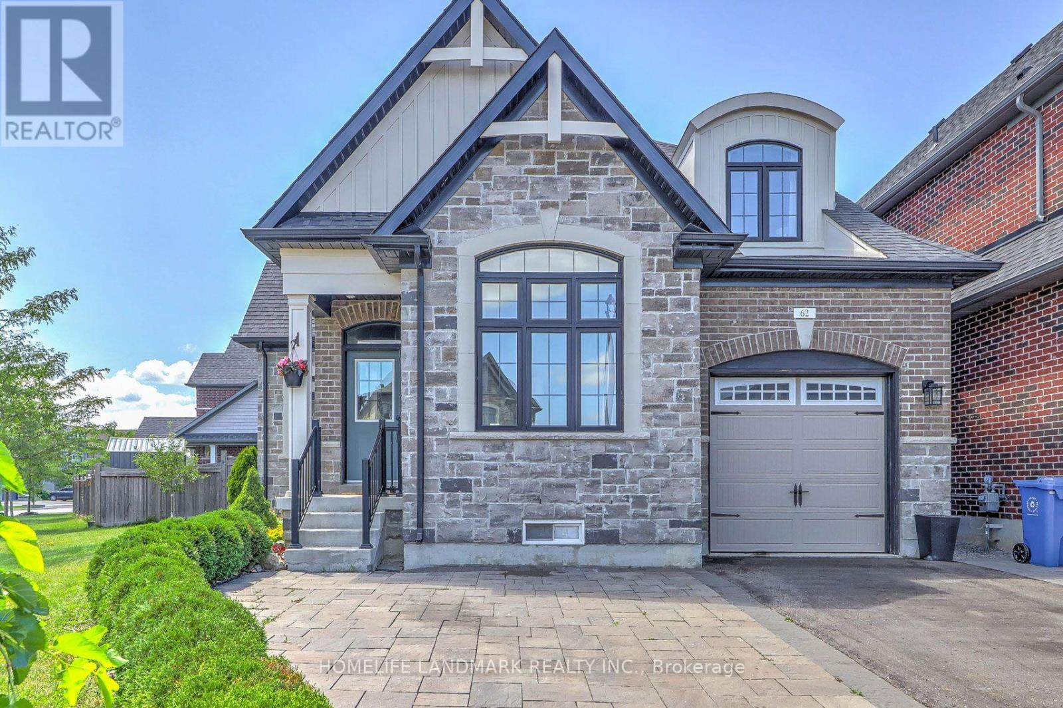
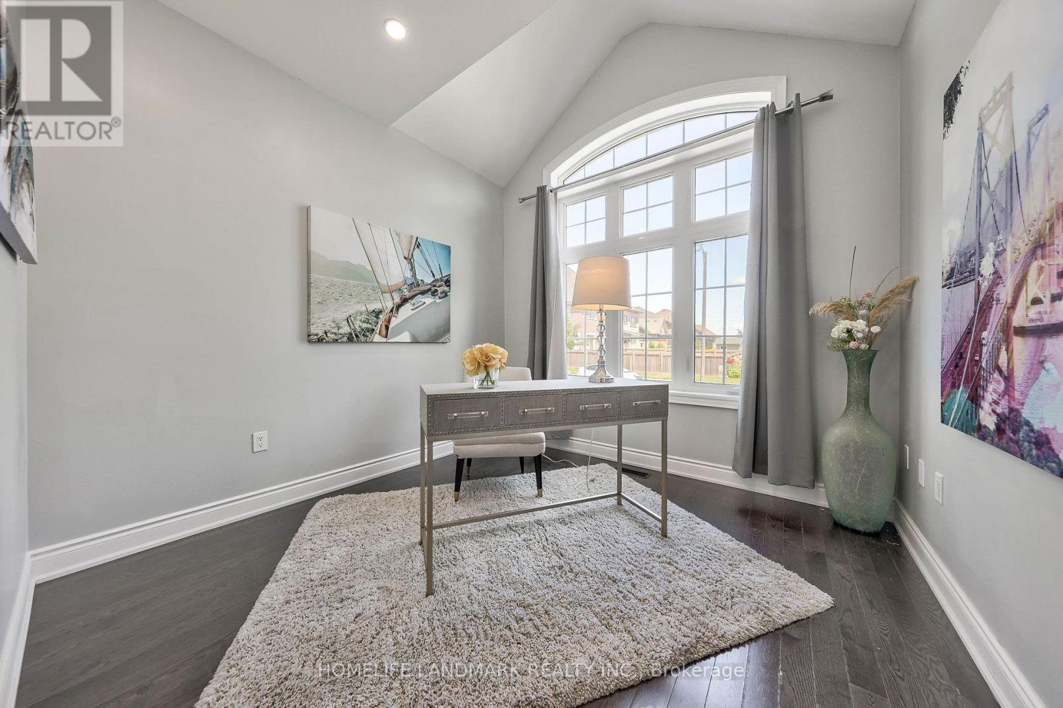
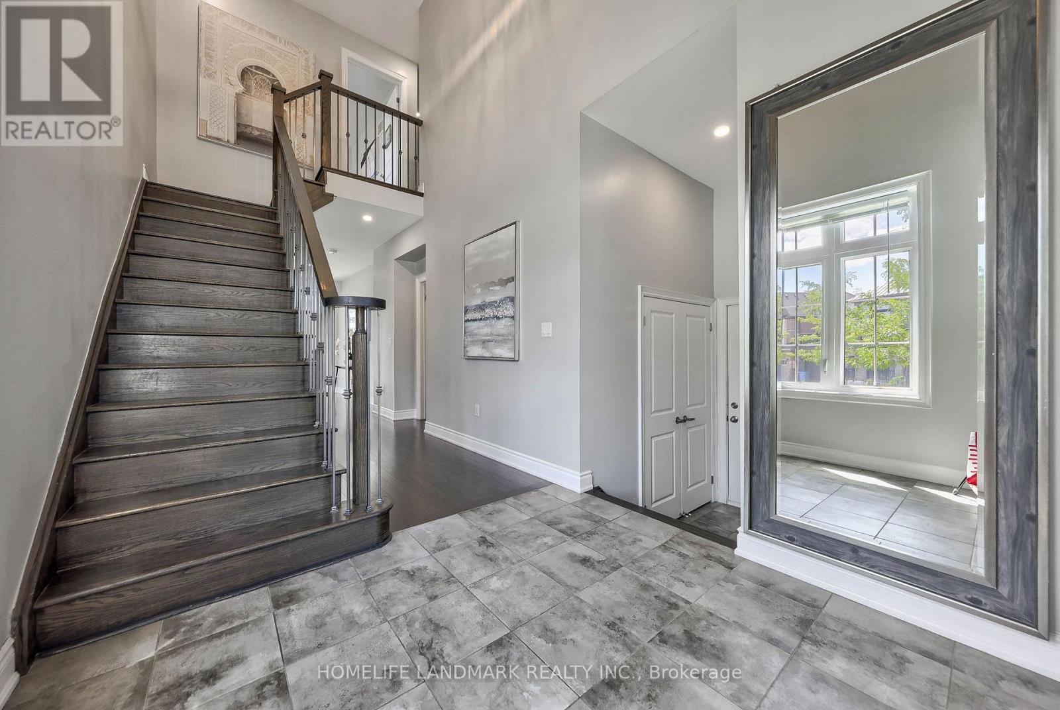
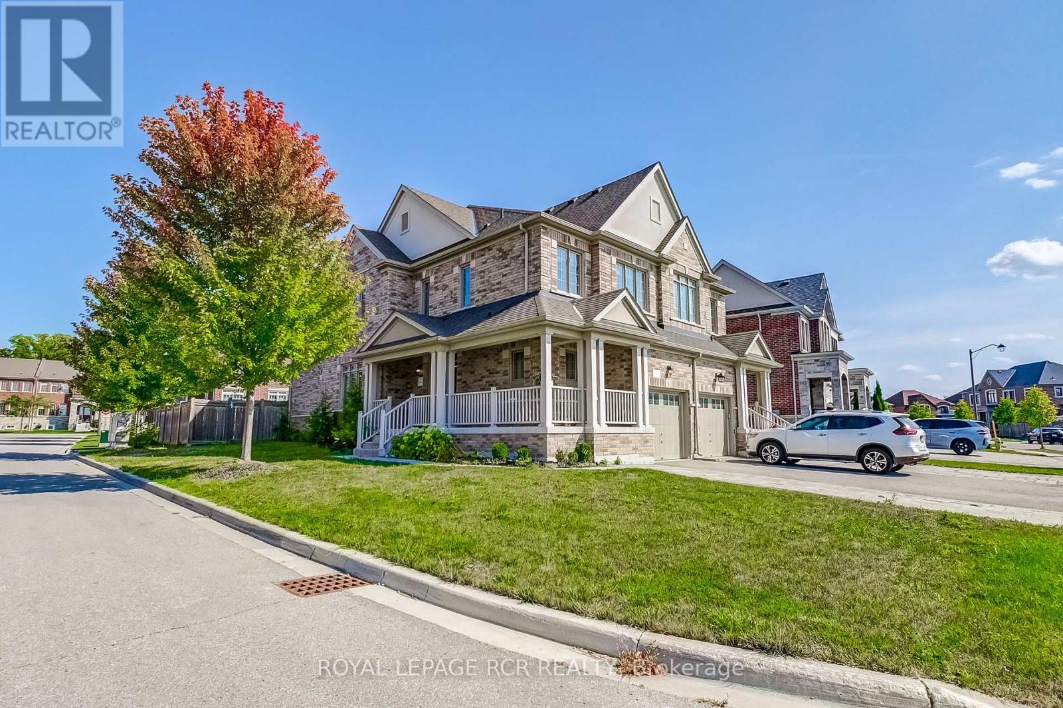
Beautifully corner-lot home offering over 2,500+ sq. ft. of living space with 9-ft ceilings on the main floor. Bright and functional layout filled with natural light, featuring a sun-filled breakfast area with a stunning skylight. Spacious bedrooms, open-concept living areas, and an oversized backyard provide the perfect setting for family living and entertaining. Ideally located in a family-friendly neighbourhood close to parks, shopping, restaurants, suppermarket, Community Centres, and Minutes to 404 etc.
Map data © OpenStreetMap contributors
No open houses are scheduled for this home.
Can't make it? Request a private viewing.
| Living room | Main level | 4.78 x 3.74 m |
| Kitchen | Main level | 5.51 x 3.86 m |
| Dining room | Main level | 5.51 x 3.86 m |
| Family room | Main level | 3.05 x 3.2 m |
| Primary Bedroom | Main level | 6.59 x 4.57 m |
| Bedroom 2 | Second level | 4.67 x 4.49 m |
| Bedroom 3 | Second level | 3.99 x 6.41 m |
| Bedroom 4 | Second level | 3.52 x 3.32 m |
| Office | Main level | 2.96 x 3.08 m |