 For sale 50
$949,900
4 bed3 bath2,000–2,500 sq ft
1 Silver Charm Drive
Sharon, East Gwillimbury
7 months agoMLS® N12833412
ROYAL LEPAGE RCR REALTY
8 Concert Hill Way
Holland Landing, East Gwillimbury, Ontario L9N0W9
For sale· Added
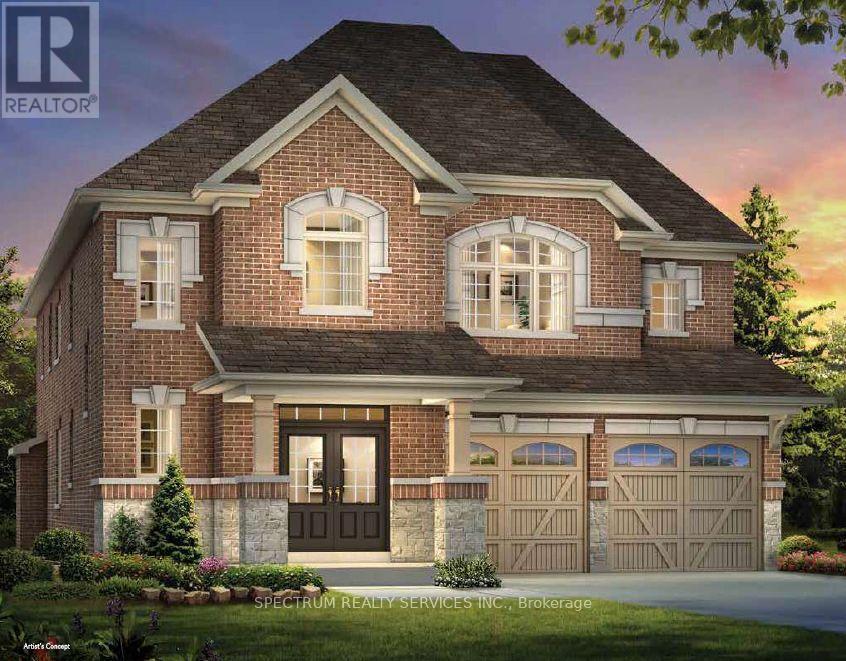
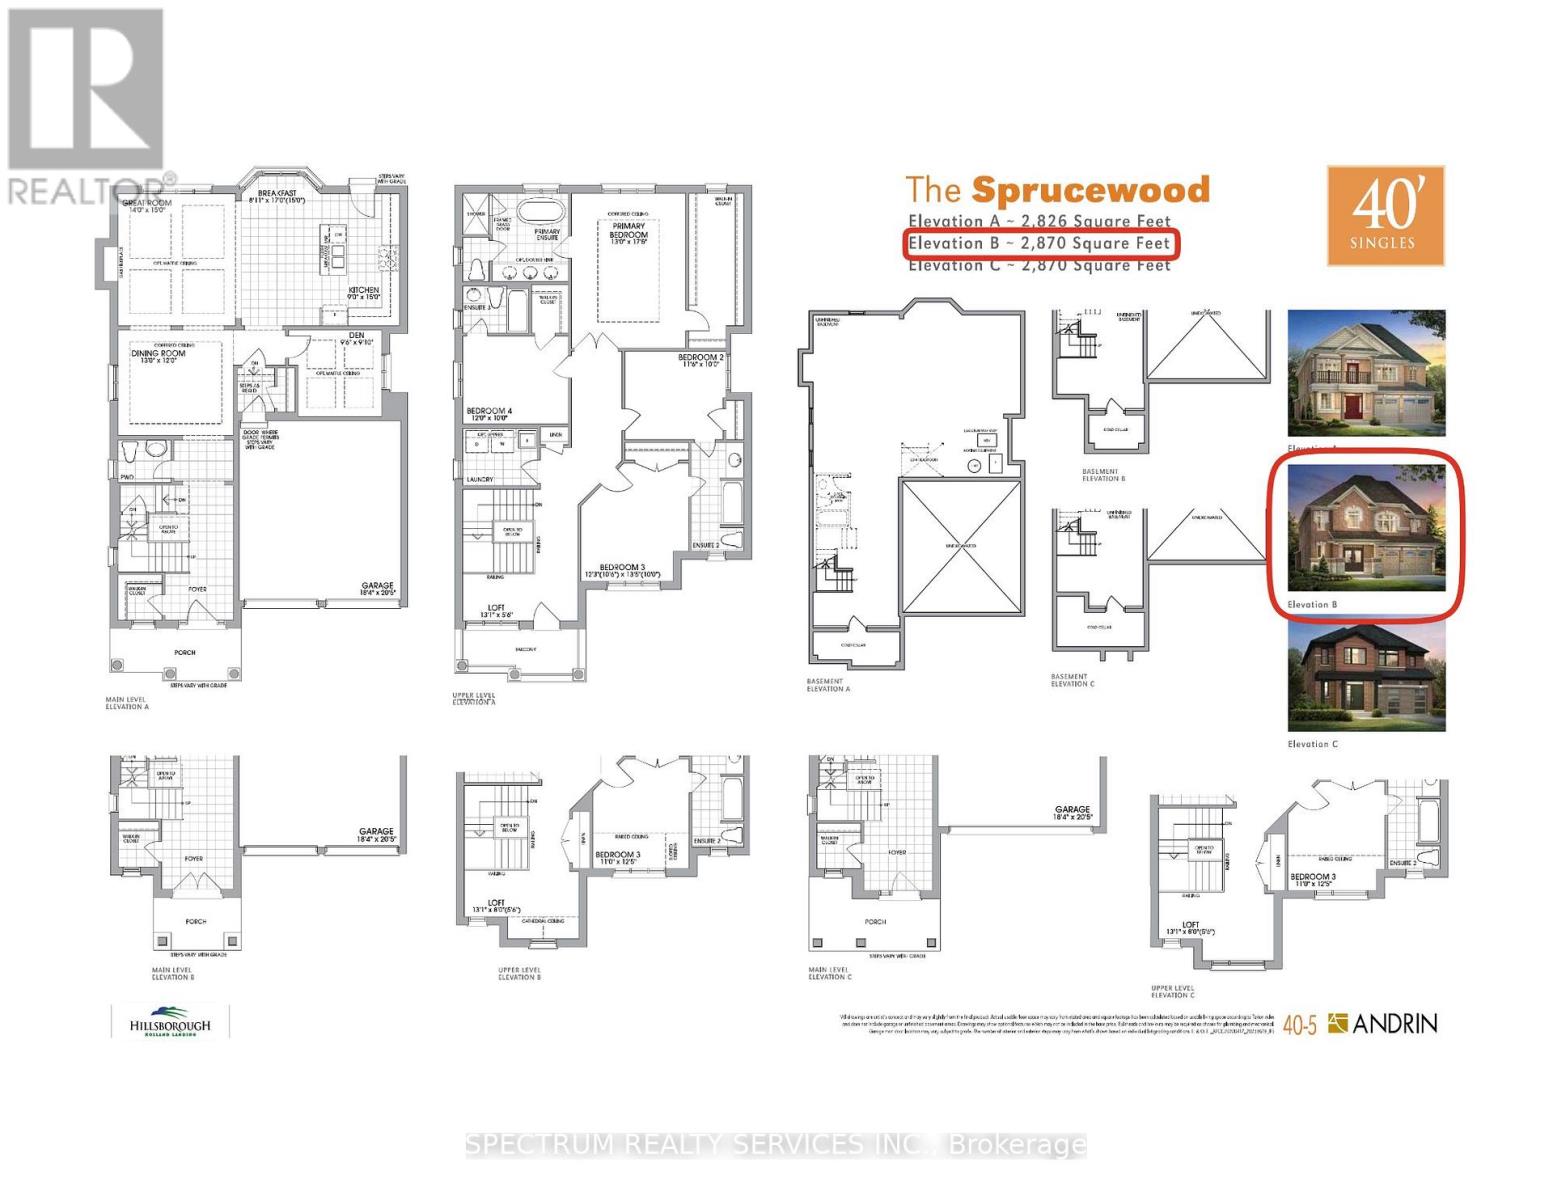
Pre-construction opportunity by renowned home builder "Andrin" in a prime location! This well-appointed detached home boasts 2,870 sq ft of gracious living space, 4 generous sized bedrooms, an open concept kitchen with breakfast area and a convenient second floor laundry! 10' ceilings on main with 8' interior doors and 9' ceilings on the second floor. Smooth ceilings on main and second floors. Pot lights on the main floor. Upgraded engineered wood floor, stacked cabinetry and upgraded cabinetry door style, counters, and chimney hood fan in the kitchen. Engineered wood flooring on the main floor and upper hall/loft. Primary bath includes double sinks and glass shower door. 200 amp service included in the home!
Map data © OpenStreetMap contributors
No open houses are scheduled for this home.
Can't make it? Request a private viewing.
| Great room | Main level | 4.57 x 4.26 m |
| Loft | Upper Level | 1.7 x 1.7 m |
| Kitchen | Main level | 4.57 x 2.74 m |
| Eating area | Main level | 5.18 x 2.47 m |
| Dining room | Main level | 3.65 x 3.96 m |
| Den | Main level | 2.77 x 2.92 m |
| Laundry room | Upper Level | 1.98 x 2.43 m |
| Primary Bedroom | Upper Level | 5.33 x 3.96 m |
| Bedroom 2 | Upper Level | 3.04 x 3.53 m |
| Bedroom 3 | Upper Level | 4.11 x 3.74 m |
| Bedroom 4 | Upper Level | 3.04 x 3.65 m |