NewFor sale 50
$1,090,000
4 bed3 bath2,000–2,500 sq ft
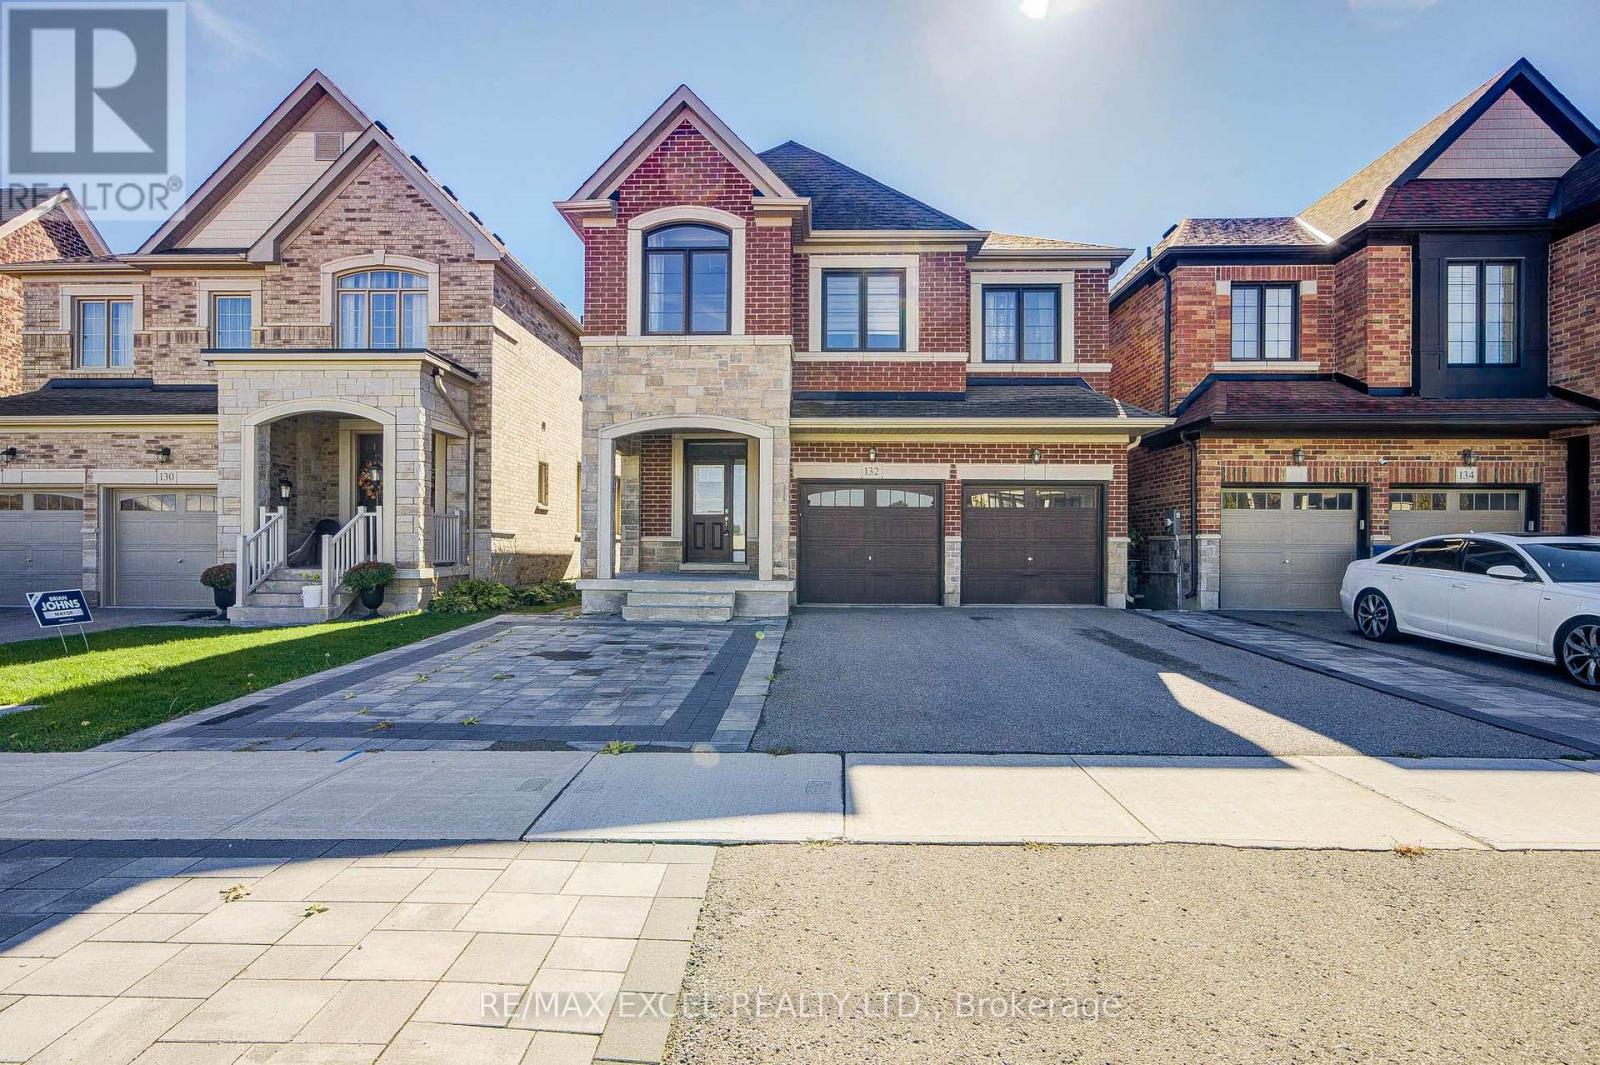
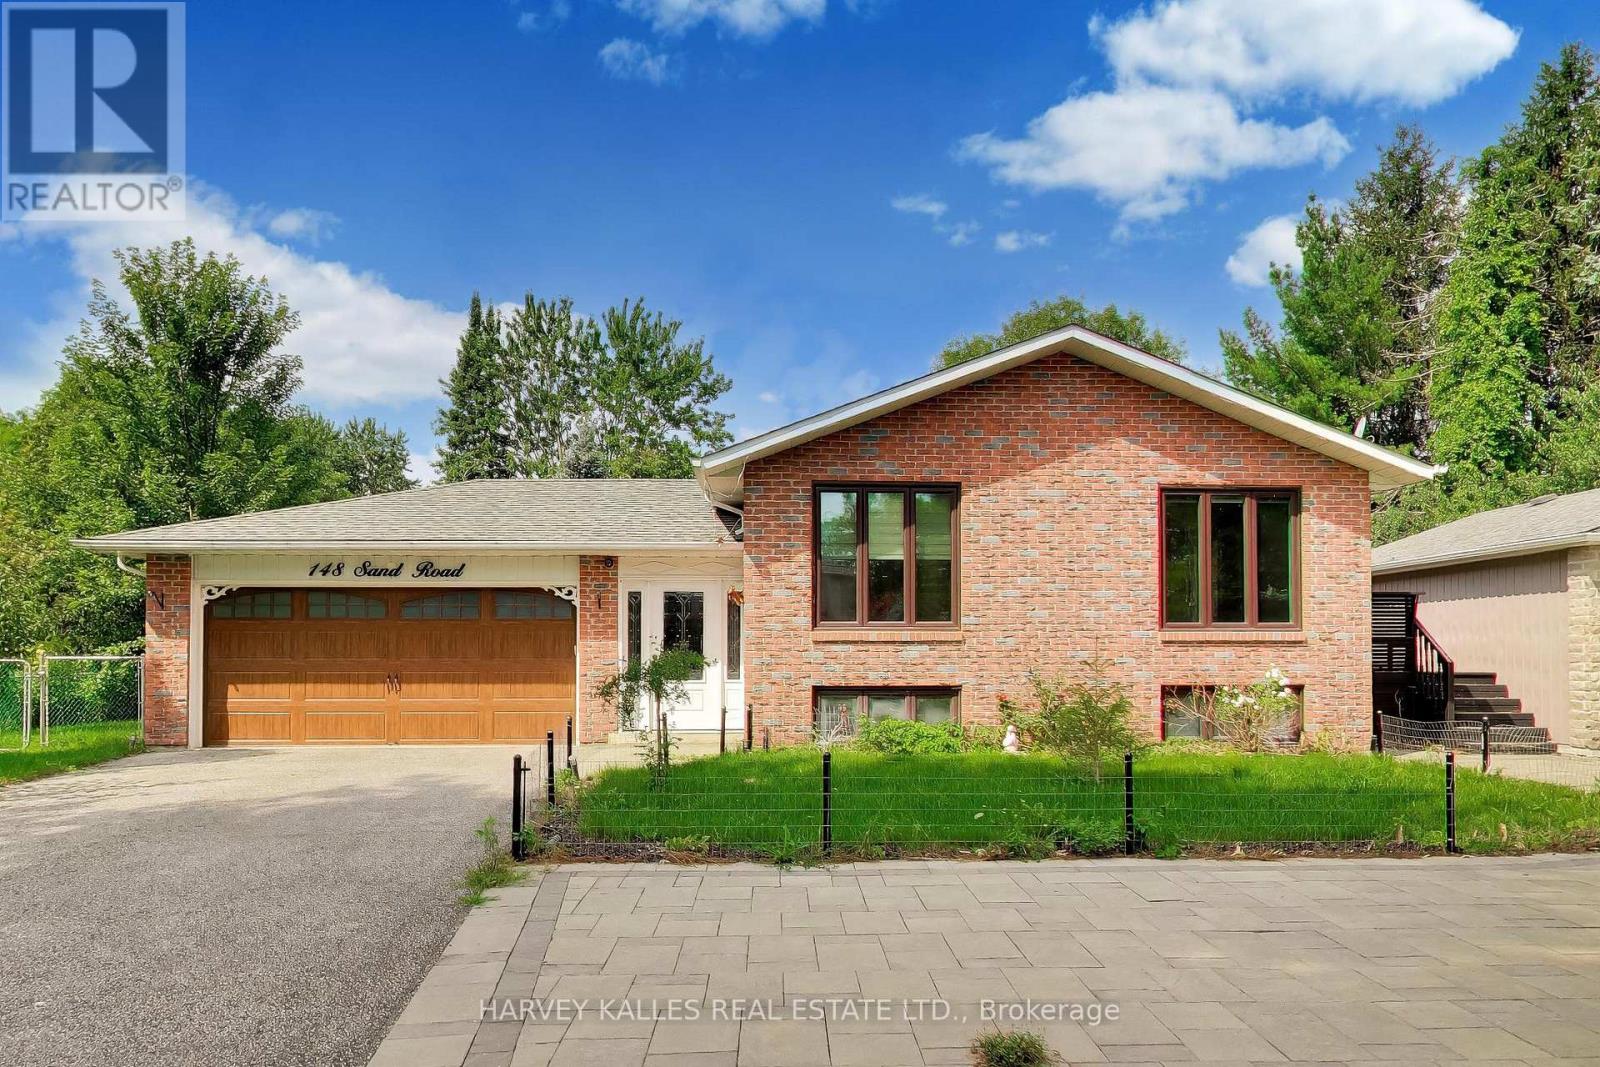
68 Old Field Crescent
Rural East Gwillimbury, East Gwillimbury
4 days agoMLS® N13879622
ANJIA REALTY
8 William Kane Court #Lot #167
Sharon, East Gwillimbury, Ontario L9N0R1
For sale· Added
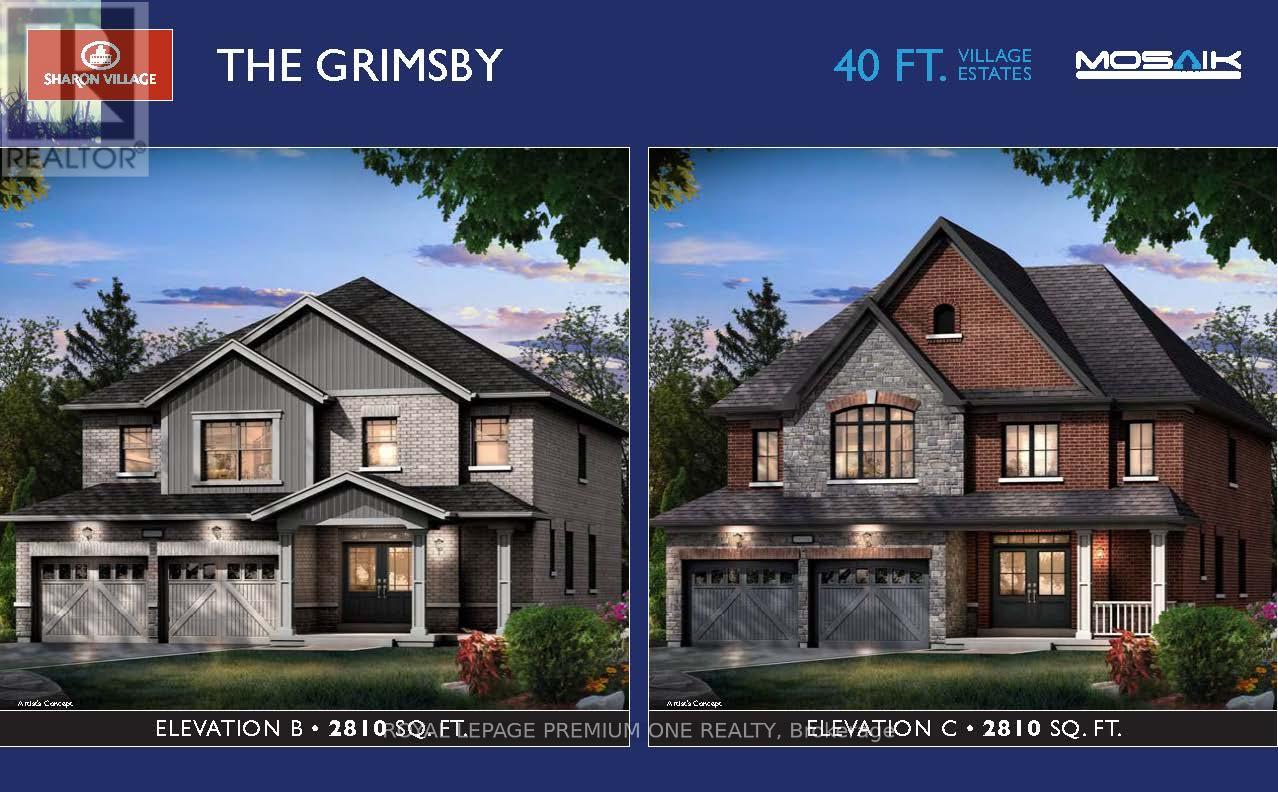
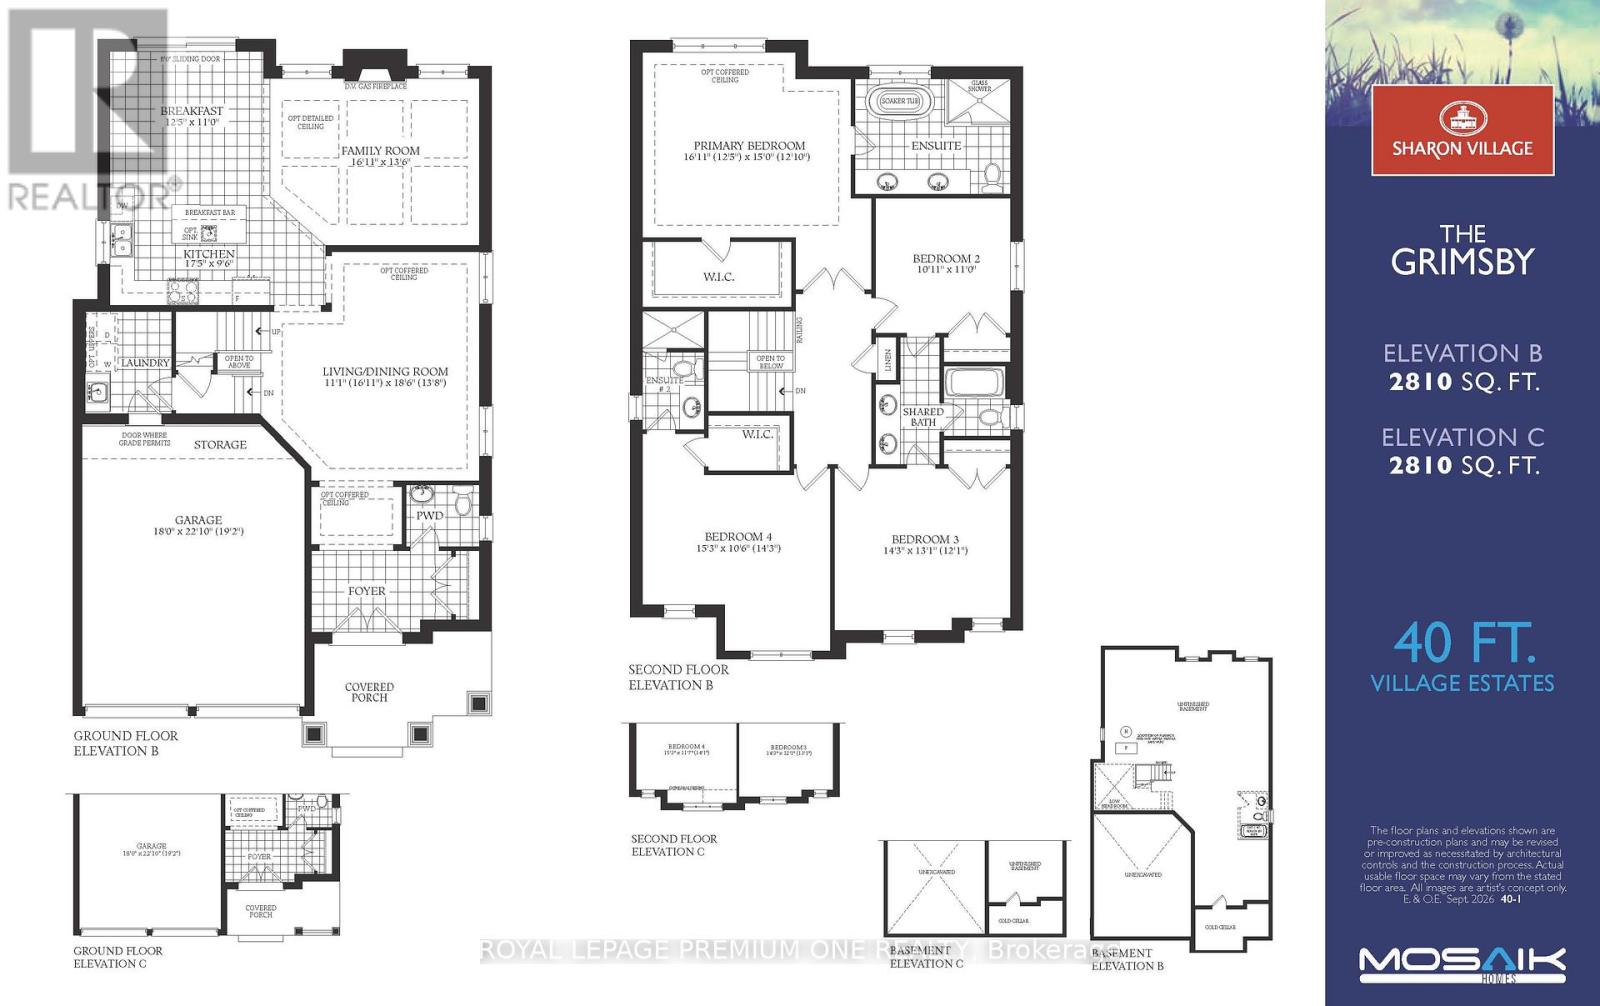
Welcome to Lot 167 - a truly special opportunity in the heart of Sharon Village! Nestled on a premium court location, this stunning Grimsby Model Elevation "B" offers approximately 2,810 sq. ft. of beautifully designed living space with an inviting front porch that adds exceptional curb appeal and character Ideally positioned on a premium court location. From its beautiful welcoming porch to its desirable court setting, this home makes a lasting first impression. Inside, the thoughtfully designed layout provides generous living spaces perfect for both relaxed family living and effortless entertaining. Step inside to a bright, open-concept main floor designed for modern family living and effortless entertaining. The spacious kitchen seamlessly connects to the living and dining areas, with sliding doors providing a beautiful connection to the outdoor space. Upstairs, discover 4 generously sized bedrooms, including a luxurious primary retreat featuring a huge ensuite and spacious walk-in closet - the perfect place to unwind at the end of the day. And the location is exceptional. You're just minutes from the GO Station, schools, Costco, restaurants, shopping and an array of everyday amenities, giving you the convenience of having everything close at hand while enjoying the privacy and charm of a quiet court. Premium lot. Beautiful home. Unbeatable convenience. Lot 167 is an opportunity not to be missed.
Map data © OpenStreetMap contributors
No open houses are scheduled for this home.
Can't make it? Request a private viewing.
| Family room | Main level | 0 x 0 m |
| Living room | Main level | 0 x 0 m |
| Dining room | Main level | 0 x 0 m |
| Kitchen | Main level | 0 x 0 m |
| Laundry room | Main level | 0 x 0 m |
| Partial bathroom | Main level | 0 x 0 m |
| Primary Bedroom | Second level | 0 x 0 m |
| Bedroom 2 | Second level | 0 x 0 m |
| Bedroom 3 | Second level | 0 x 0 m |
| Bedroom 4 | Second level | 0 x 0 m |