 For sale 50
$949,900
4 bed3 bath2,000–2,500 sq ft
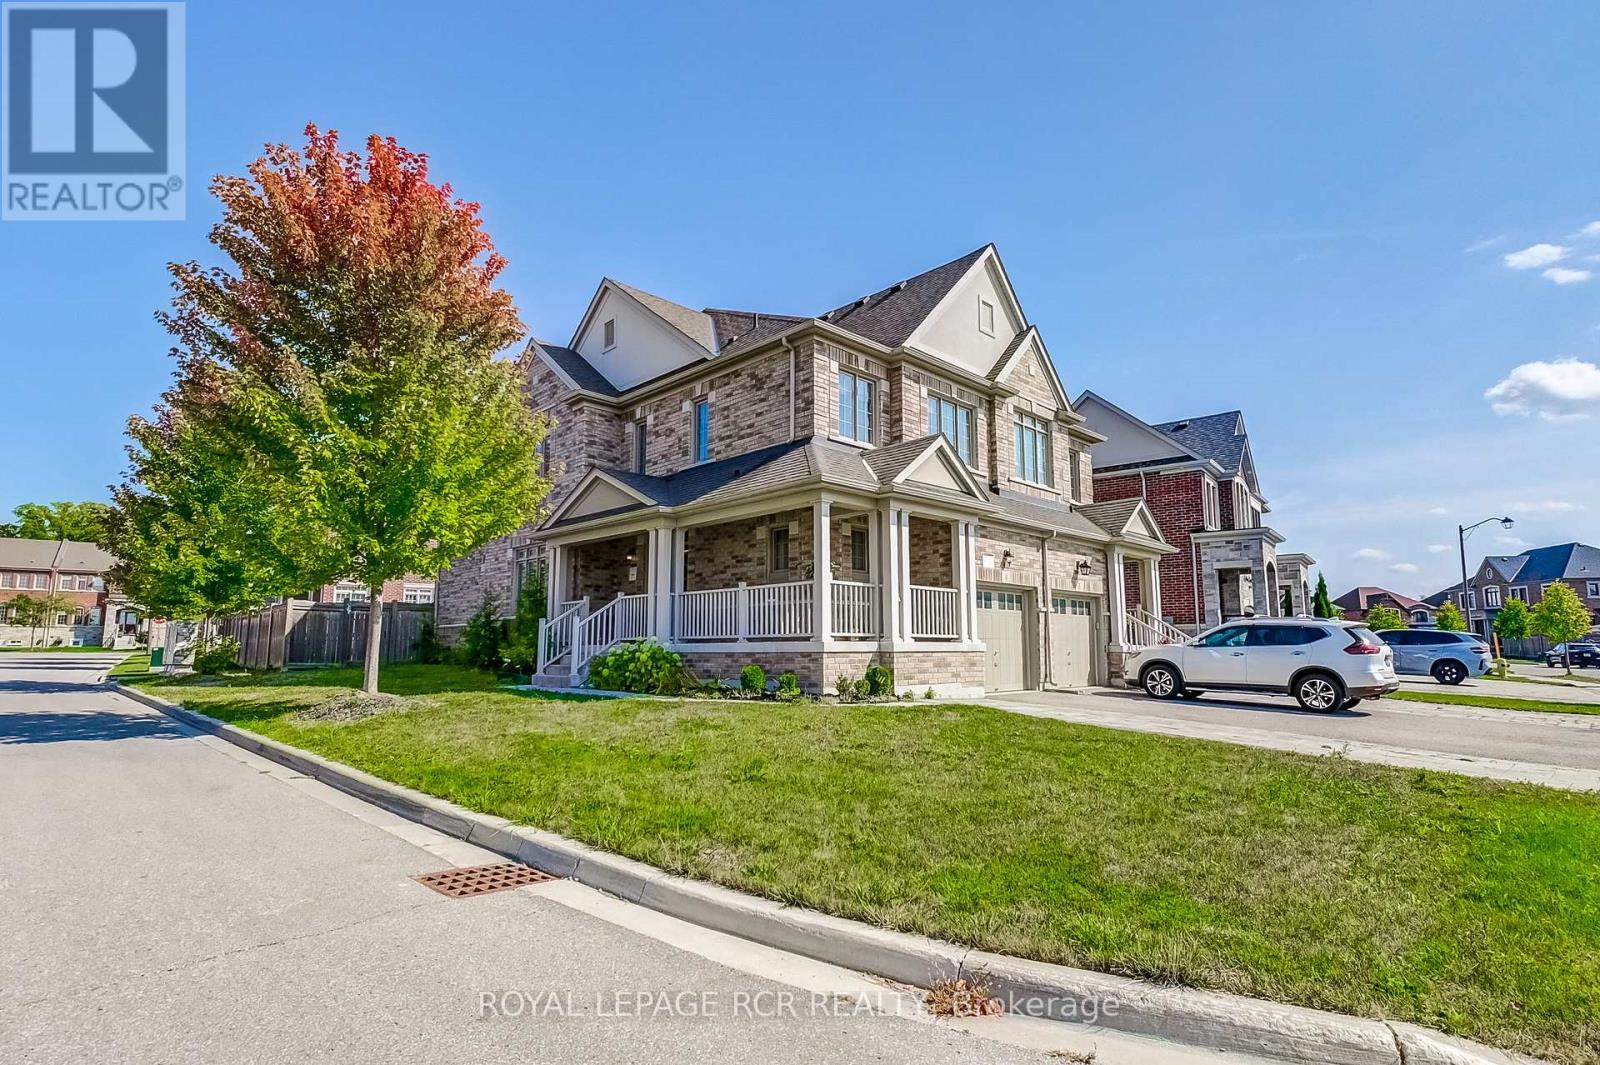
1 Silver Charm Drive
Sharon, East Gwillimbury
7 months agoMLS® N12833412
ROYAL LEPAGE RCR REALTY
9 Anchor Court
Holland Landing, East Gwillimbury, Ontario L9N1G1
For sale· Added
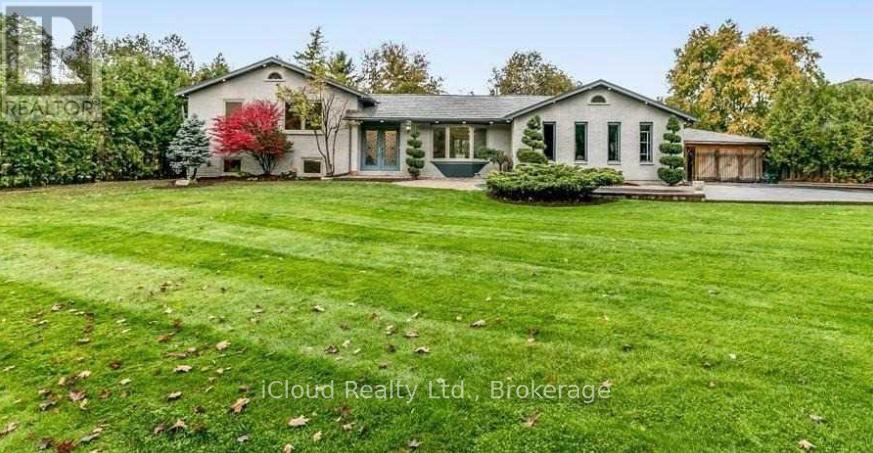
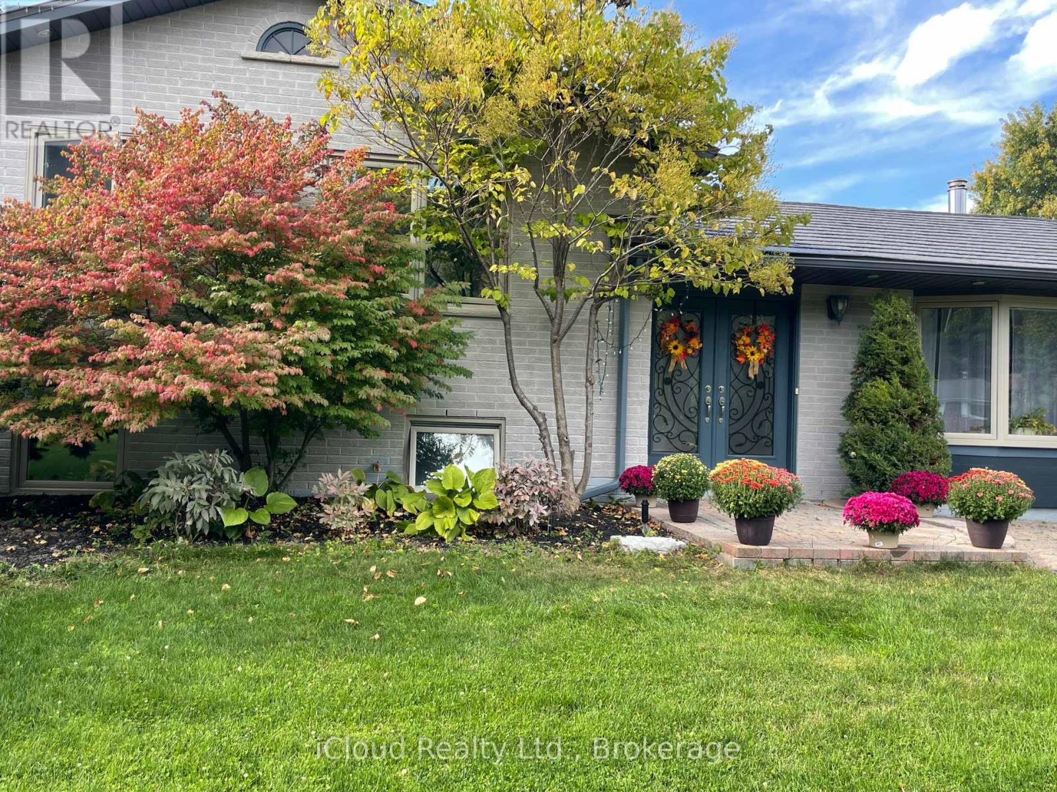
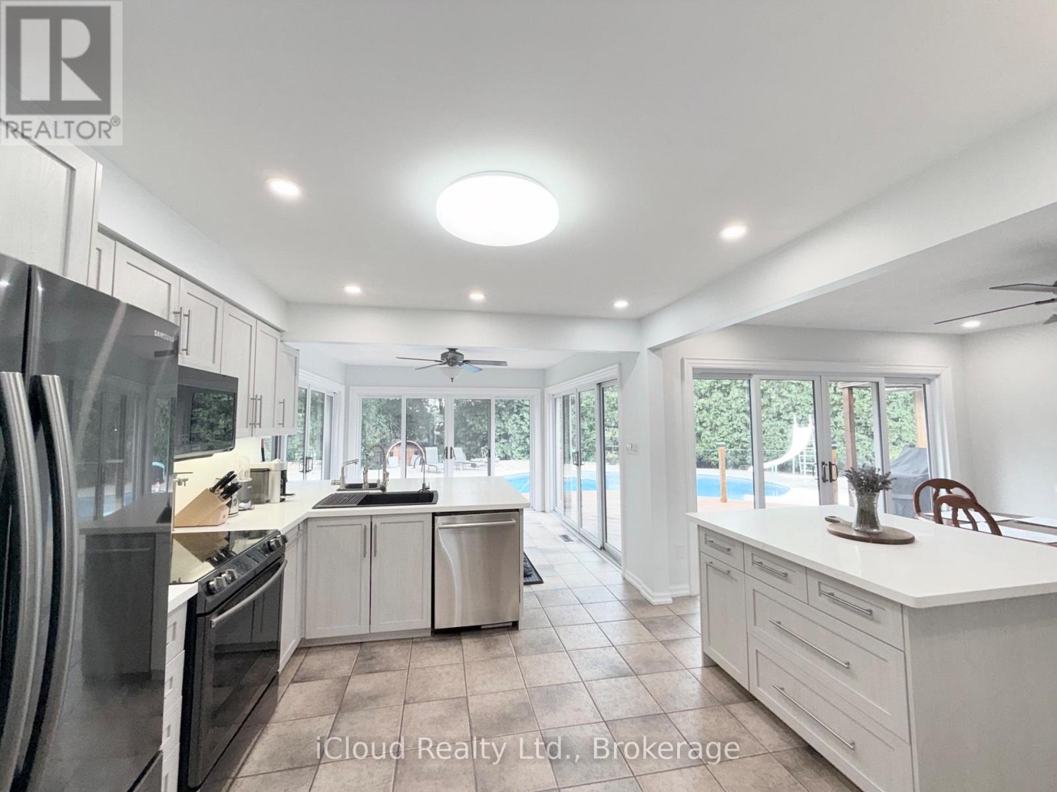
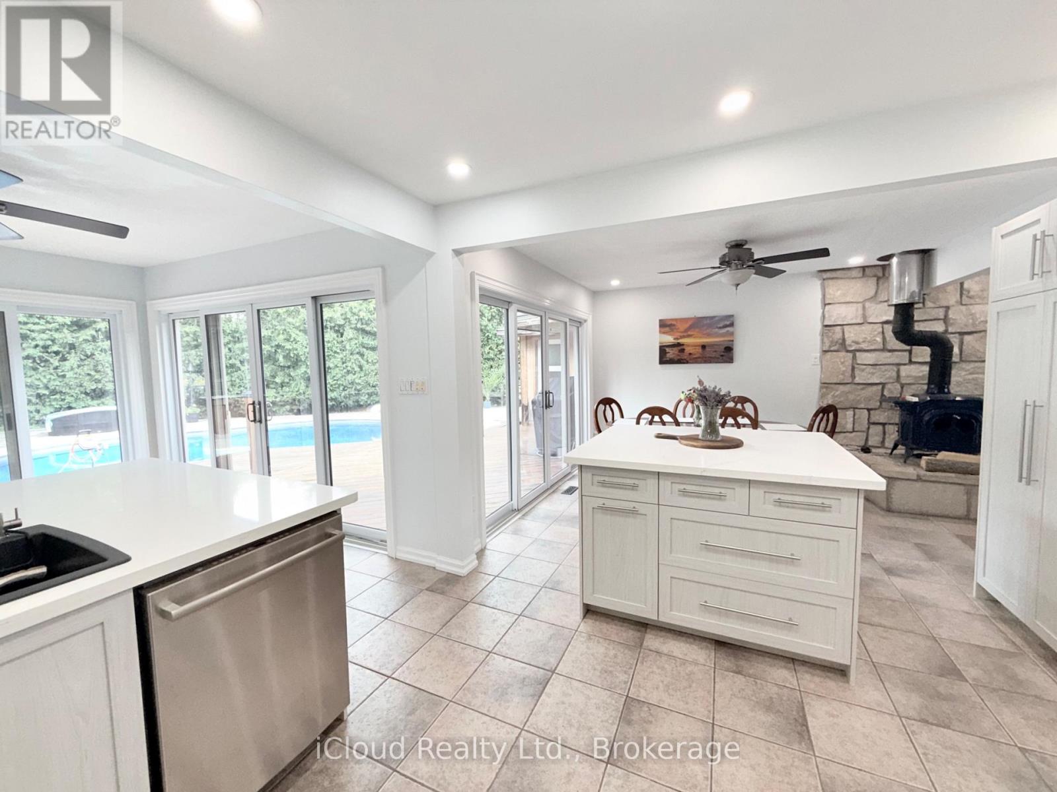
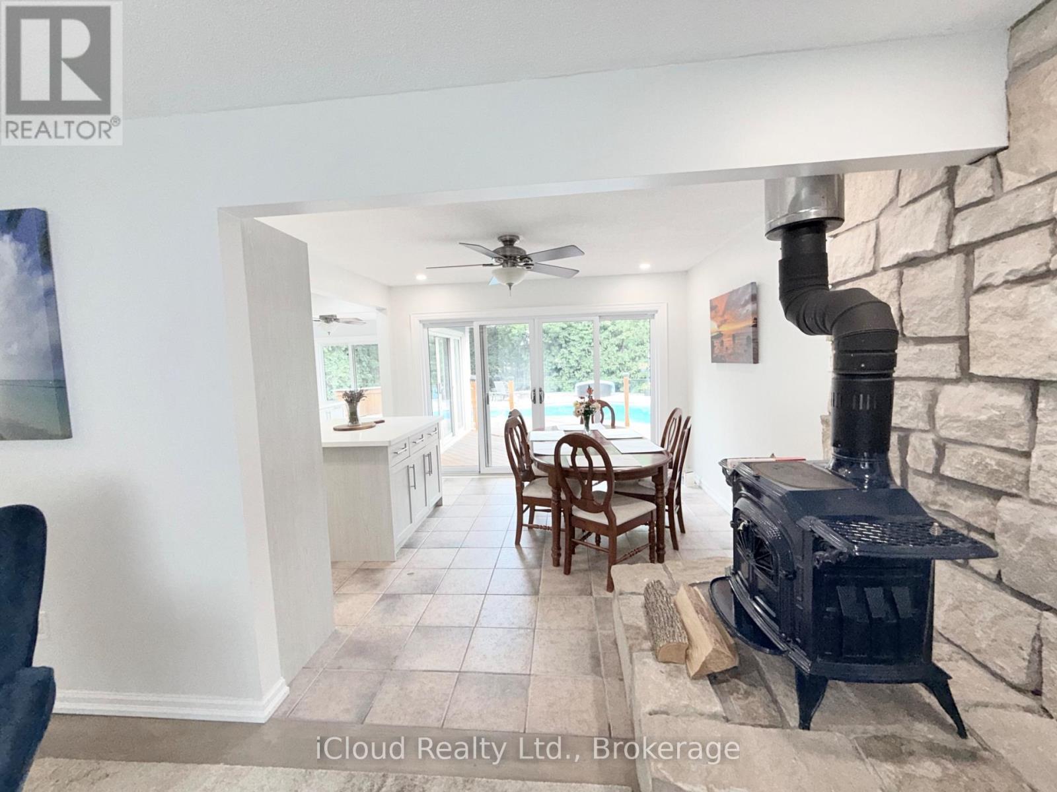
Your Private Spa Retreat, Minutes From It All - Step into your own backyard spa with a private sauna, swimming pool, wooden decks, and a large firepit for evenings under the stars. It's a cottage in the city - resort living without leaving town. Inside, an airy, open, thoughtfully designed side split layout stays warm in winter and cool in summer, with a cast iron wood-burning stove for added character. Step outside to a cedar-sealed, private backyard sanctuary. Set in an extremely friendly neighborhood, 1 min walk to the park with pickleball, baseball, soccer, a playground, picnic areas, and hiking trails. Walk 2 mins to a footbridge over the Holland River, or 5 mins to the library, tennis and basketball courts. Bike through Rogers Reservoir and the Nokiidaa Trail. 10 mins to the GO Station and two major highways - a 3rd on the way - yet peacefully removed from the noise. Yonge Street modernization signals a neighborhood with fast value rise, with the future EG hospital, shopping, grocery stores, and Costco just mins away. Homes like this - with backyard amenities and access to parks, trails, and transit - don't stay on the market long. Book your private showing today.
Map data © OpenStreetMap contributors
No open houses are scheduled for this home.
Can't make it? Request a private viewing.
| Living room | Main level | 4.85 x 3.68 m |
| Dining room | Main level | 3.61 x 3.41 m |
| Kitchen | Main level | 3.93 x 3.3 m |
| Eating area | Main level | 3.43 x 3.17 m |
| Primary Bedroom | Upper Level | 4.61 x 3.17 m |
| Bedroom 2 | Upper Level | 3.13 x 3.08 m |
| Bedroom 3 | Upper Level | 3.13 x 3.08 m |
| Family room | Lower level | 7.3 x 6.3 m |
| Bedroom 4 | Lower level | 5 x 3.2 m |
| Bedroom 5 | Lower level | 5.6 x 3.6 m |