 For sale 50
$769,900
3+1 bed3 bath1,100–1,500 sq ft
85 Leeson Street South
Grand Valley, East Luther Grand Valley
3 months agoMLS® X13527868
EXIT REALTY HARE (PEEL)
42 Bielby Street
Grand Valley, East Luther Grand Valley, Ontario L9W5N3
For sale· Added
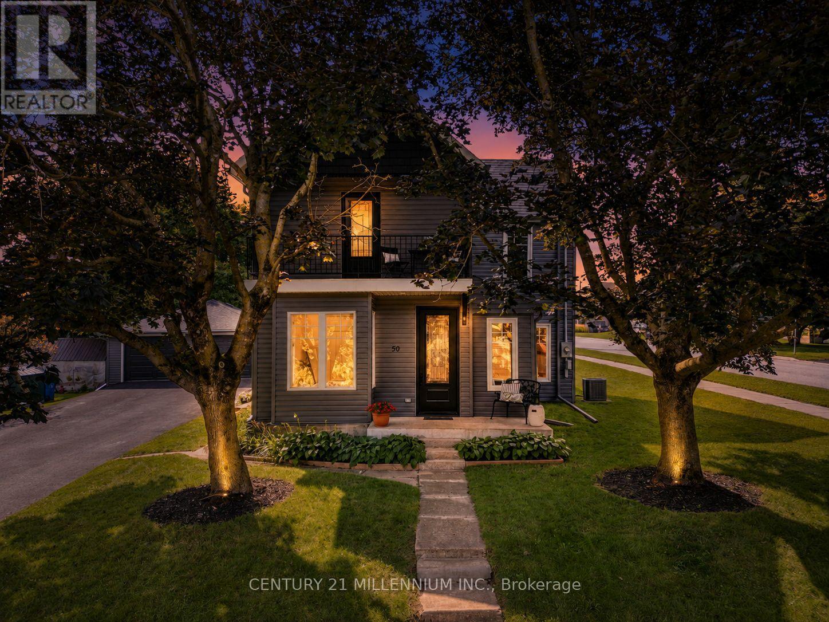
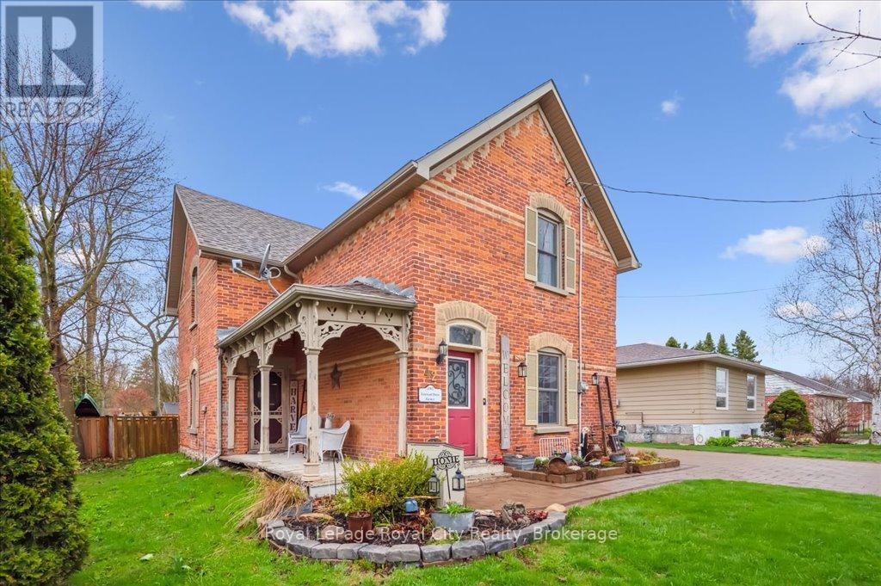
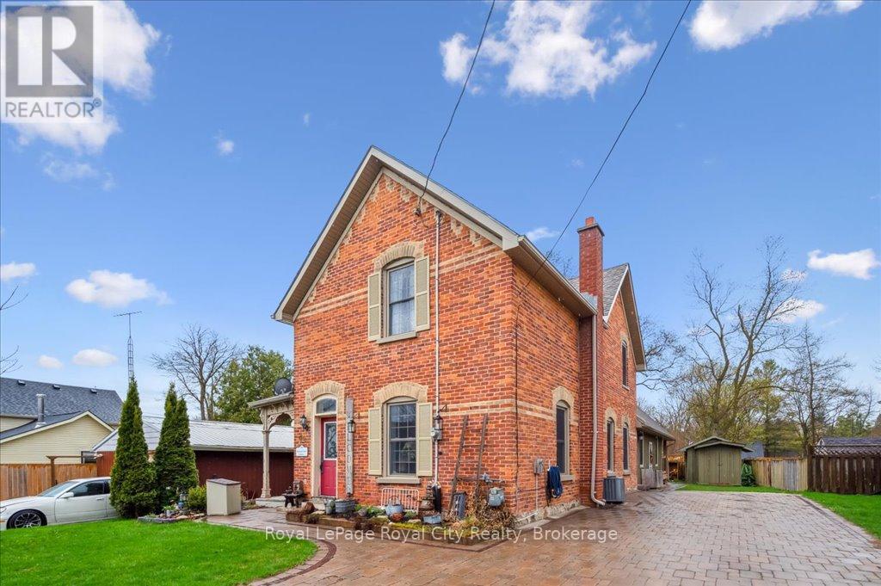
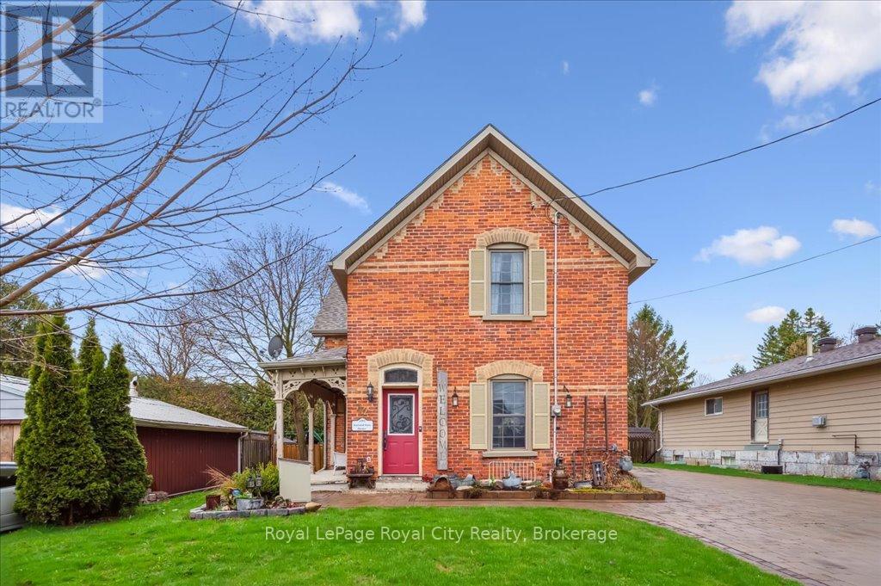
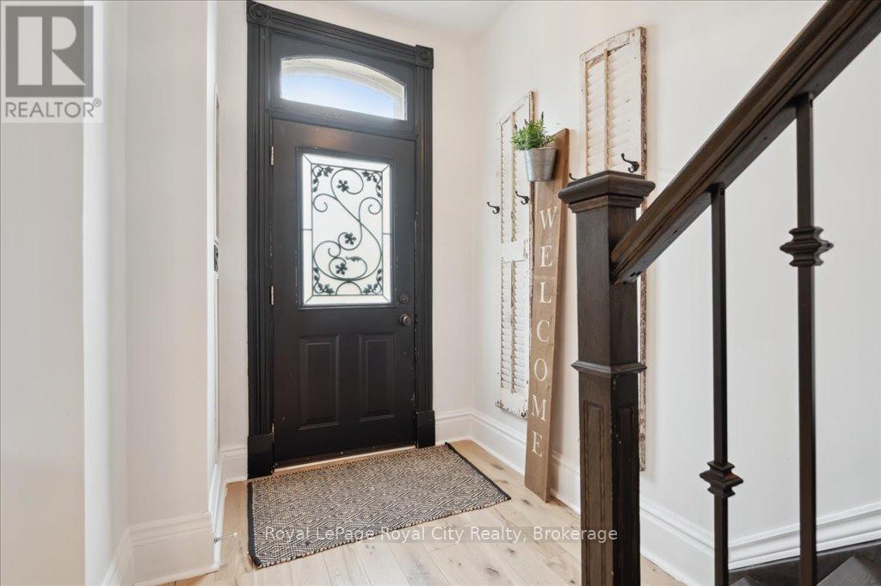
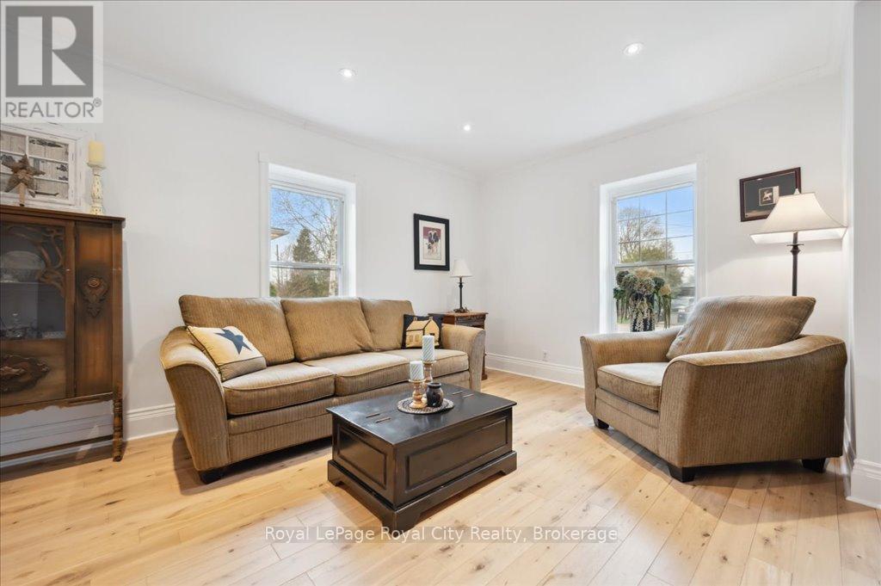
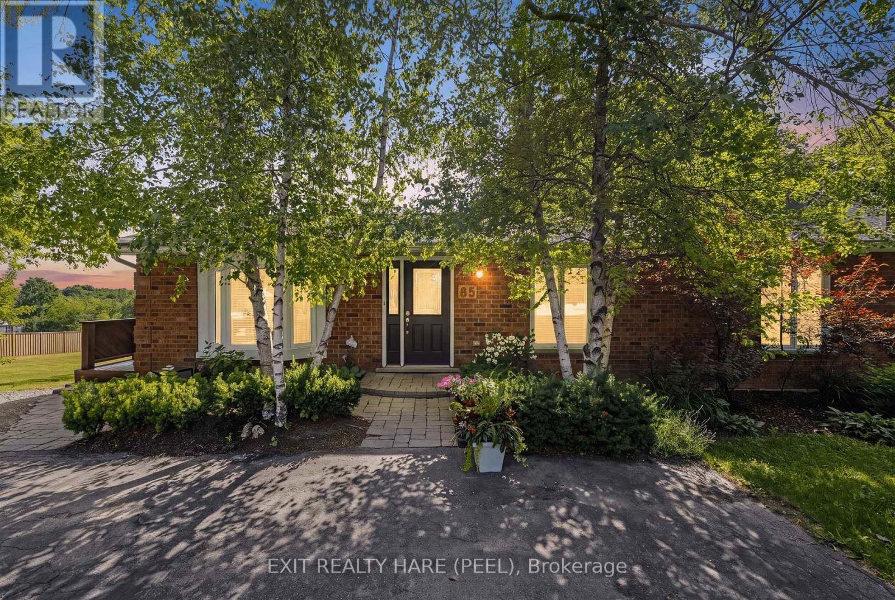
EXCEPTIONAL VALUE with over 2300 sqft of renovated character space and turnkey living under $750,000. Welcome to this thoughtfully updated century home, brimming with timeless character and style. Tucked away on a quiet street in the heart of Grand Valley, this warm and inviting property offers the perfect blend of historic charm and contemporary comfort. From the moment you walk in, you'll be impressed by the bright, open layout, ideal for entertaining. The spacious living and dining areas flow into a beautifully updated kitchen featuring a large island, granite countertops, and plenty of storage. The stunning family room addition is a true showstopper, with soaring cathedral ceilings and a cozy gas fireplace that makes it the heart of the home. Upstairs, you'll find three generously sized bedrooms and a beautifully renovated bathroom complete with a spa-like walk-in shower. Outside, your own private retreat awaits. Relax or entertain year-round under the large covered lanai, surrounded by an interlock patio and lush, low-maintenance perennial gardens. The interlock driveway and charming board-and-batten shed tie everything together with style and function. Located in the picturesque village of Grand Valley, you'll enjoy the peace and community of small-town living just a short drive from major amenities
Map data © OpenStreetMap contributors
No open houses are scheduled for this home.
Can't make it? Request a private viewing.
| Living room | Main level | 5.2 x 3.5 m |
| Dining room | Main level | 3.5 x 3.3 m |
| Kitchen | Main level | 5.4 x 3.3 m |
| Family room | Main level | 8.8 x 5.2 m |
| Primary Bedroom | Second level | 5.18 x 4.54 m |
| Bedroom | Second level | 3.9 x 2.4 m |
| Bedroom | Second level | 3.9 x 2.16 m |
| Bathroom | Second level | 3.9 x 1.85 m |
| Bathroom | Main level | 3.3 x 1.9 m |