 For sale 50
$899,000
3 bed3 bath3,000–3,500 sq ft
1308 Lily Bay Drive North Drive North
Elizabethtown Kitley (Old Kitley) Twp, Elizabethtown-Kitley
3 months agoMLS® X13514864
ROYAL LEPAGE PROALLIANCE REALTY
2840 2nd Concession Road
Elizabethtown Kitley (Old Kitley) Twp, Elizabethtown-Kitley, Ontario K6V5T1
For sale· Added
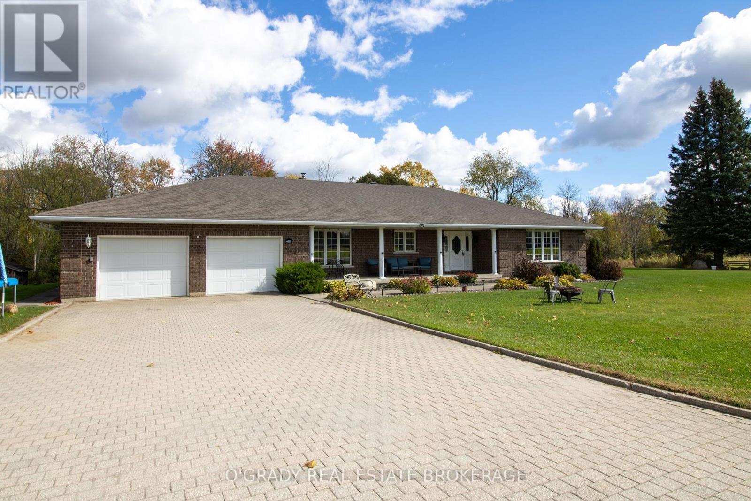
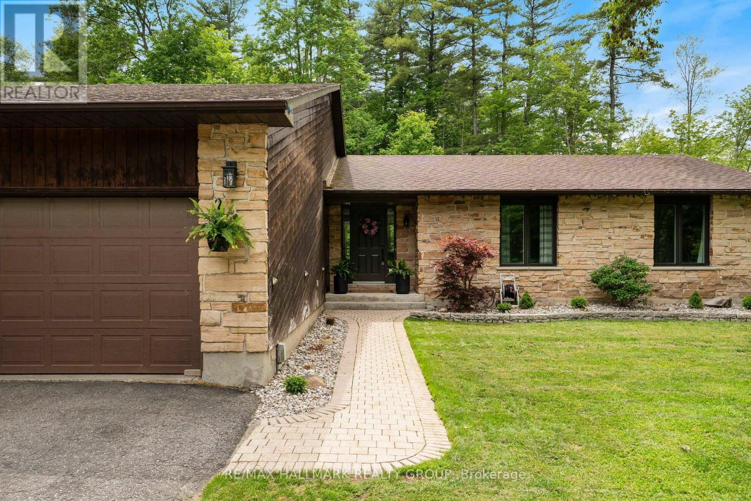
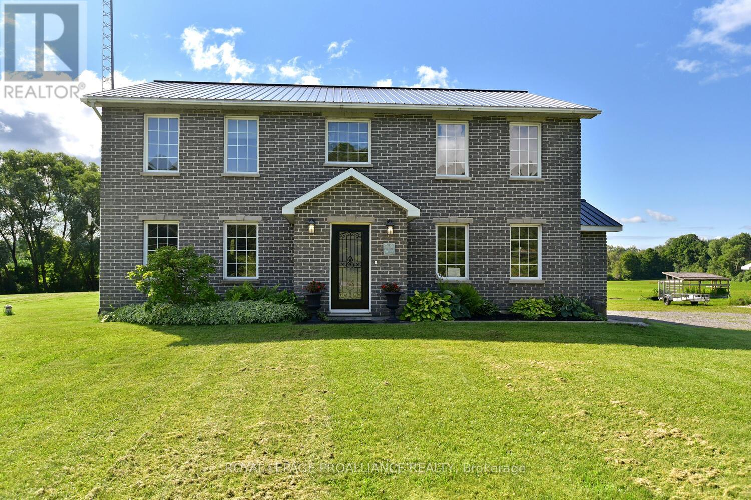
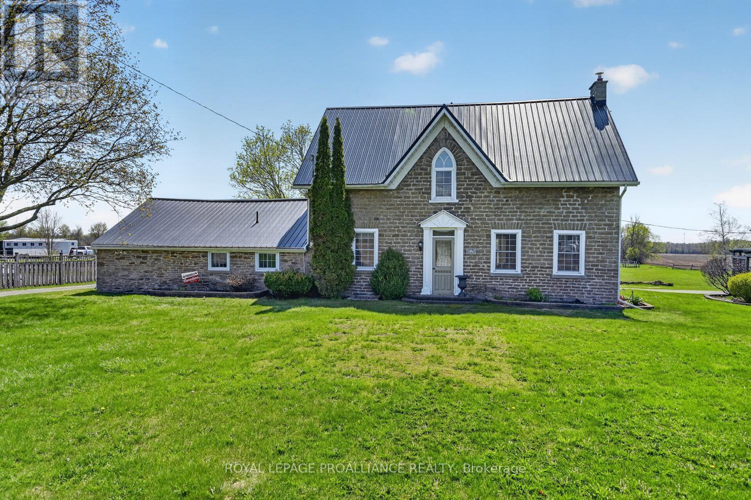
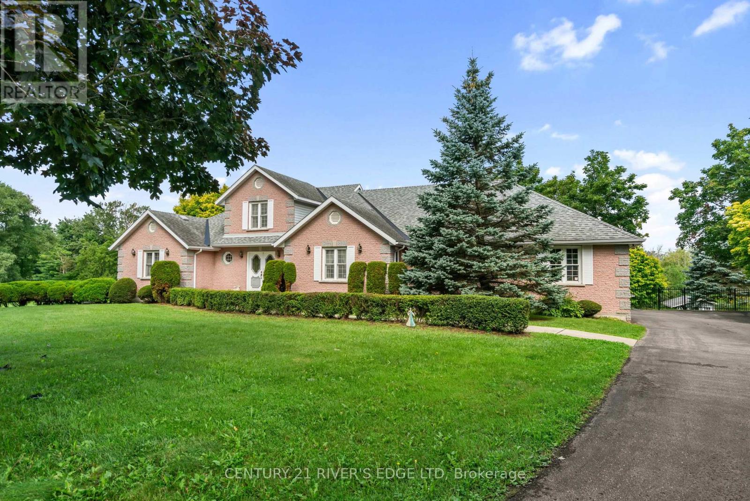
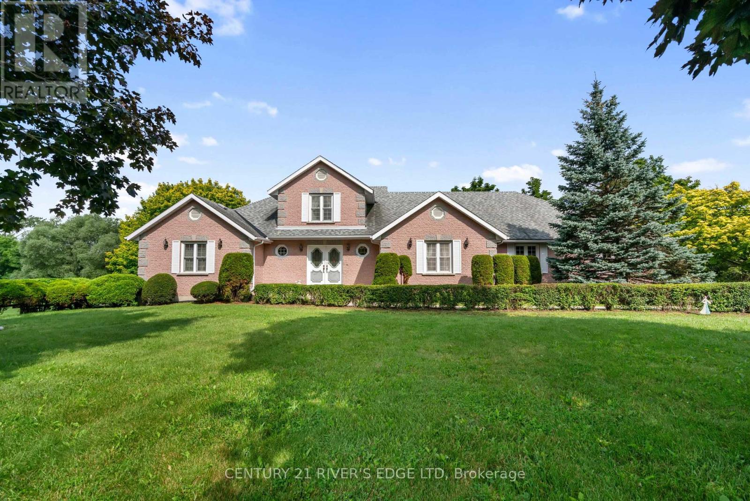
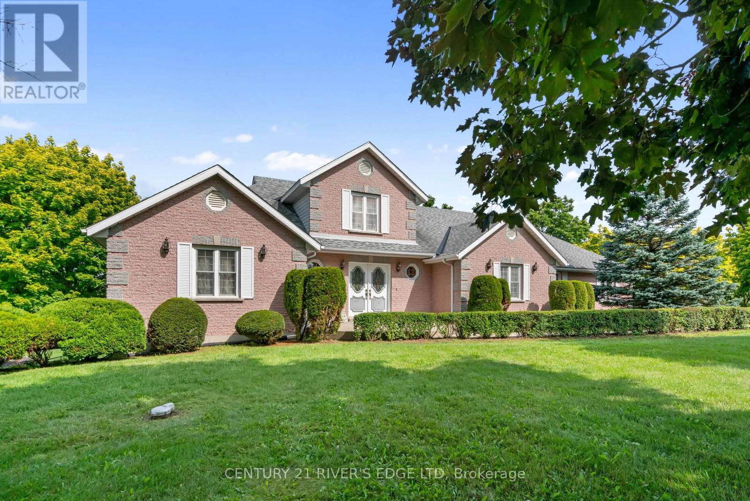
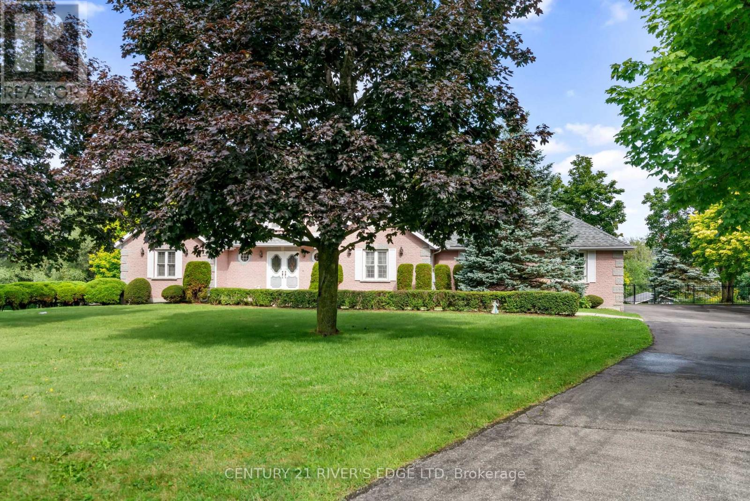
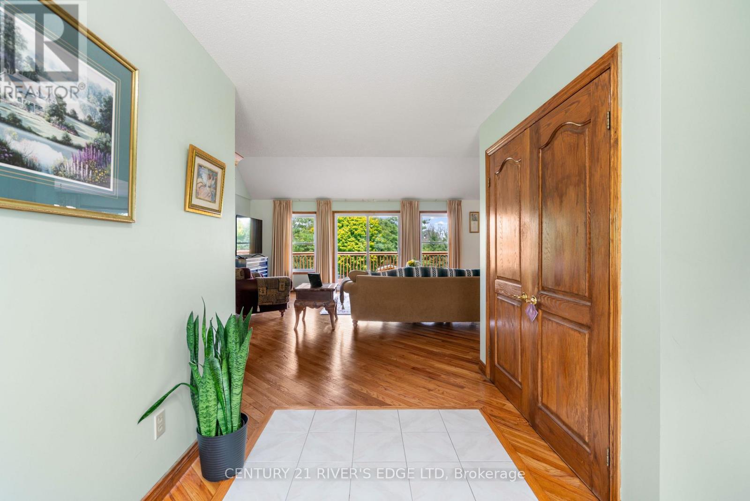
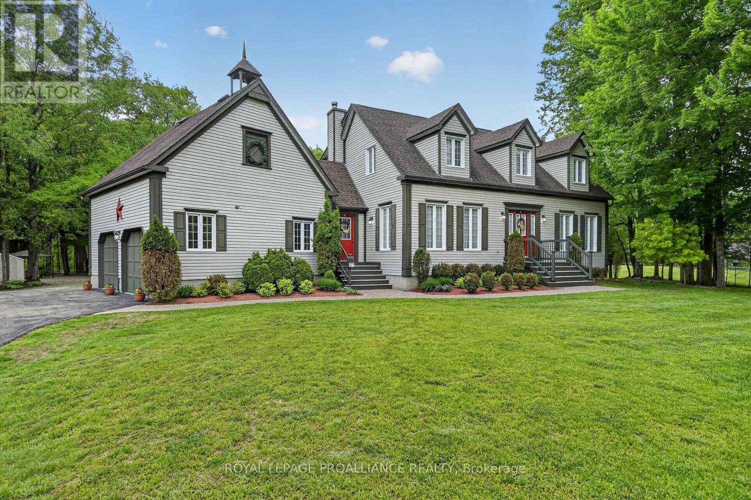
Don't miss your opportunity to view this custom-built brick family home offering approximately 4,400 sq. ft. of finished living space and an oversized double car garage just 2 minutes east of Brockville. Set on a beautifully landscaped lot with manicured gardens and a heated pool with a large patio area. This property seamlessly blends spacious everyday living with premium indoor-outdoor integration. The main level features an impressive open-concept layout defined by a living room with 21-foot vaulted ceiling, a dining area, and a functional kitchen with a breakfast bar. Two sets of patio doors on this level open directly onto a large sundeck overlooking the inground pool and backyard where you can enjoy stunning sunsets in the western sky. This main floor layout also includes a spacious primary bedroom complete with a walk-in closet and ensuite bath, two additional bedrooms, a 4-piece main bathroom, as well as a dedicated laundry area. A versatile second-floor loft adds valuable bonus space currently being used as an arts and craft room or perhaps could be used as a 4th bedroom. The bright, walk-out lower level serves as a premier recreation hub, featuring two more sets of patio doors that lead directly to the pool area from the very large recreation room and a dedicated office/exercise room. There is also a workshop/utility area ample storage closets and a convenient 2-piece bathroom. This superb location offers the perfect balance of rural privacy and urban convenience. Enjoy being minutes away from St. Lawrence River parks, local dining, shopping, Highway 401 access, and two international bridge crossings.
Map data © OpenStreetMap contributors
No open houses are scheduled for this home.
Can't make it? Request a private viewing.
| Foyer | Main level | 2.98 x 2.79 m |
| Loft | Second level | 5.13 x 4.76 m |
| Recreational, Games room | Lower level | 12.34 x 9.8 m |
| Bathroom | Lower level | 2.09 x 1.89 m |
| Exercise room | Lower level | 9.7 x 5.73 m |
| Storage | Lower level | 2.1 x 1.84 m |
| Other | Lower level | 1.8 x 1.8 m |
| Workshop | Lower level | 4.54 x 4.43 m |
| Great room | Main level | 6.41 x 6.32 m |
| Dining room | Main level | 4.49 x 3.77 m |
| Kitchen | Main level | 4.55 x 3.17 m |
| Primary Bedroom | Main level | 5.61 x 4.46 m |
| Bathroom | Main level | 3.19 x 2.56 m |
| Bedroom 2 | Main level | 4.14 x 4.1 m |
| Bedroom 3 | Main level | 4.49 x 3.34 m |
| Bathroom | Main level | 2.85 x 2.39 m |
| Laundry room | Main level | 3.32 x 1.94 m |