 NewFor sale 45
$215,000
3 bed2 bath1,000 sq ft
24 Mcquarrie Pl
Elliot Lake
4 days agoMLS® SM262838
Oak Realty Ltd.
2 Farrell Cres
Elliot Lake, Ontario P5A3N6
For sale· Added
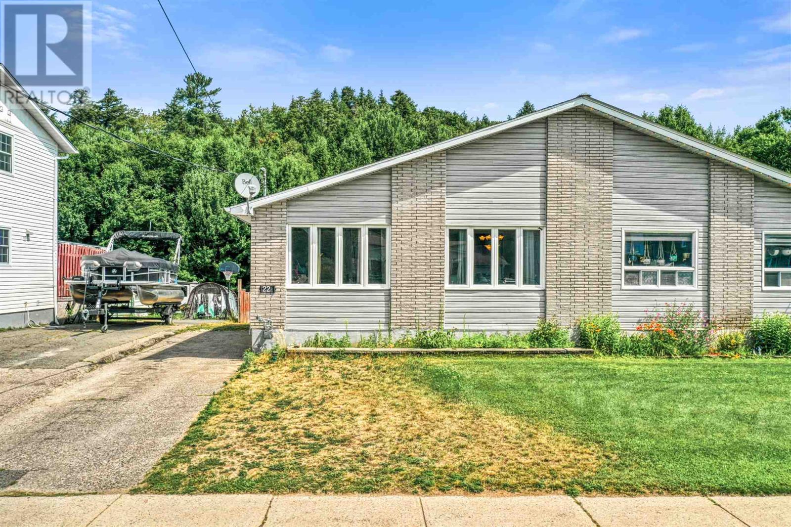
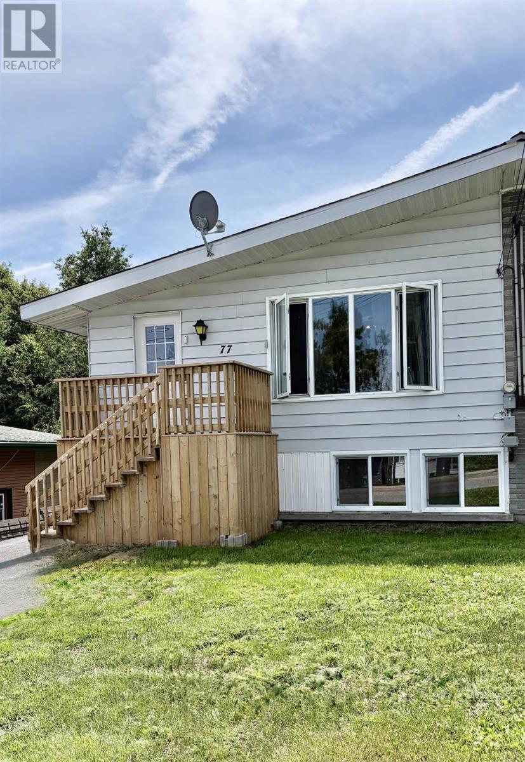
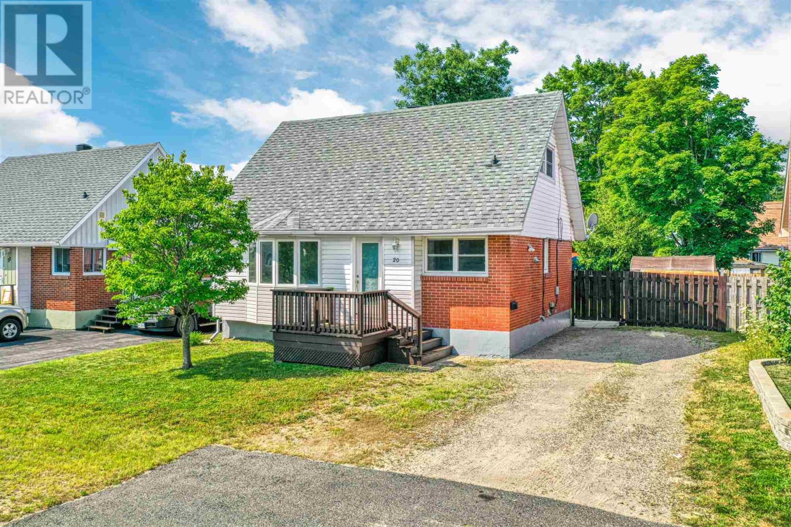
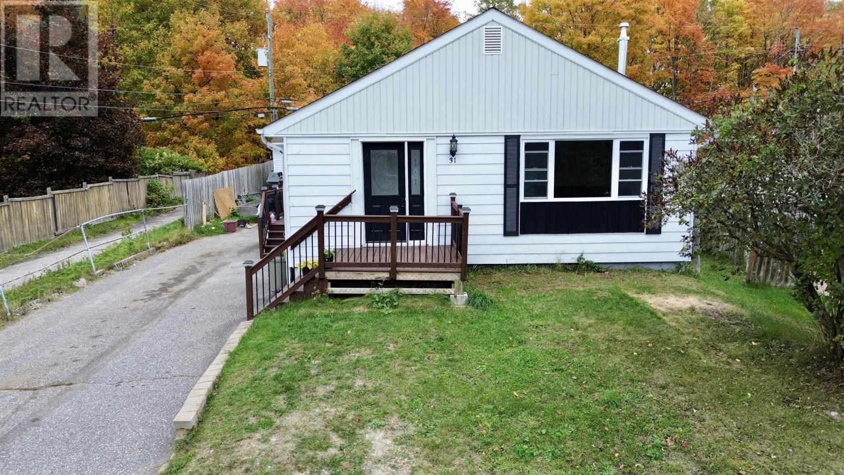
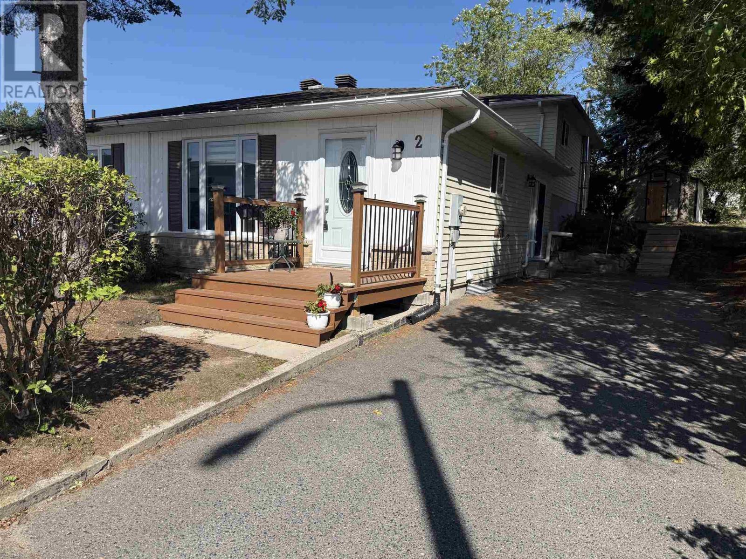
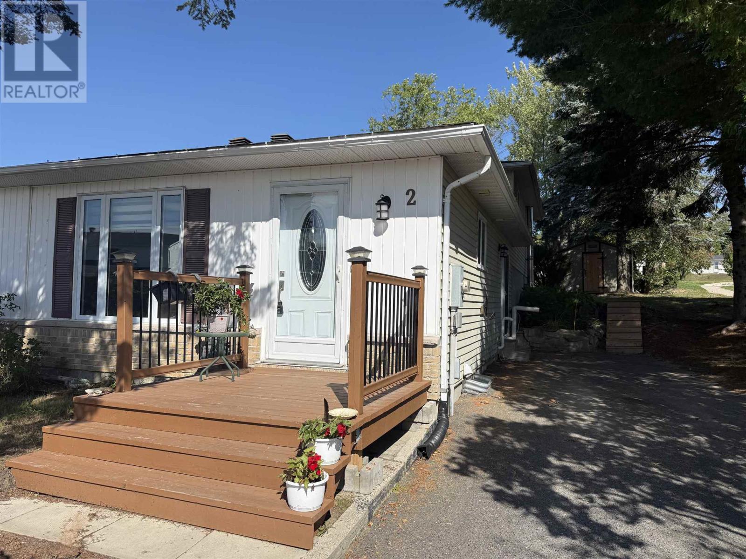
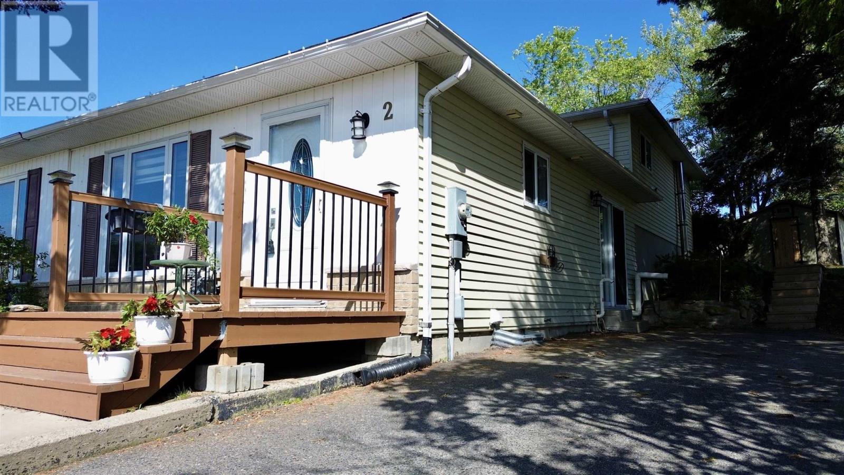
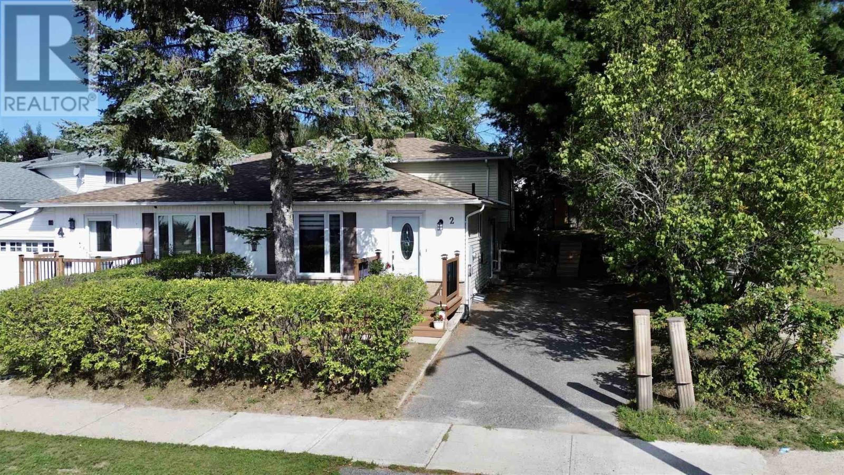
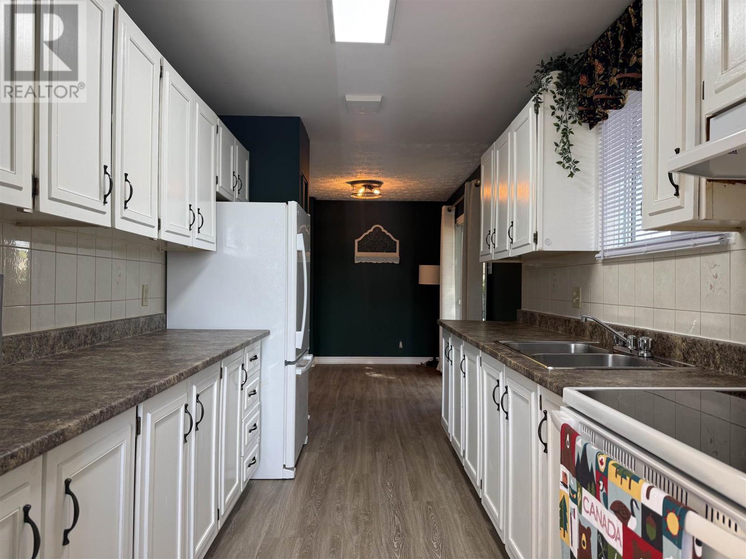
Welcome to 2 Farrell Crescent! This well-maintained semi-detached backsplit offers the perfect combination of space, comfort and affordability in a move-in-ready home. Situated on a generous corner lot surrounded by mature trees, the property provides plenty of outdoor space and added privacy. Step inside to a welcoming foyer leading to a spacious kitchen complete with newer appliances. New flooring flows throughout the main level, which also features a bright and generous living and dining area with patio door access to the driveway and outdoor space. The upper level offers three nicely sized bedrooms and a lovely four-piece bathroom. The lower level provides even more living space with a generous recreation room and an additional three-piece bathroom—perfect for a family room, games area or guest space. The basement level offers excellent storage along with a dedicated laundry area. Affordable, updated and ready for its next owners, this is a fantastic opportunity to get settled into your new home before the snow flies. Call today to schedule your private viewing!
Map data © OpenStreetMap contributors
No open houses are scheduled for this home.
Can't make it? Request a private viewing.
| Kitchen | Main level | 7.9 x 13.4 |
| Living room | Main level | 11.11 x 27.10 |
| Dining room | Main level | 9.8 x 10.3 |
| Bathroom | Second level | 5.5 x 9.6 |
| Bedroom | Second level | 9.10 x 9.4 |
| Bedroom | Second level | 9.1 x 12.4 |
| Primary Bedroom | Second level | 9.11 x 12.4 |
| Recreation room | Basement | 18.7 x 27.6 |
| Bathroom | Basement | 5.9 x 9.1 |
| Utility room | Sub-basement | 18.3 x 23.7 |