 NewFor sale 45
$215,000
3 bed2 bath1,000 sq ft
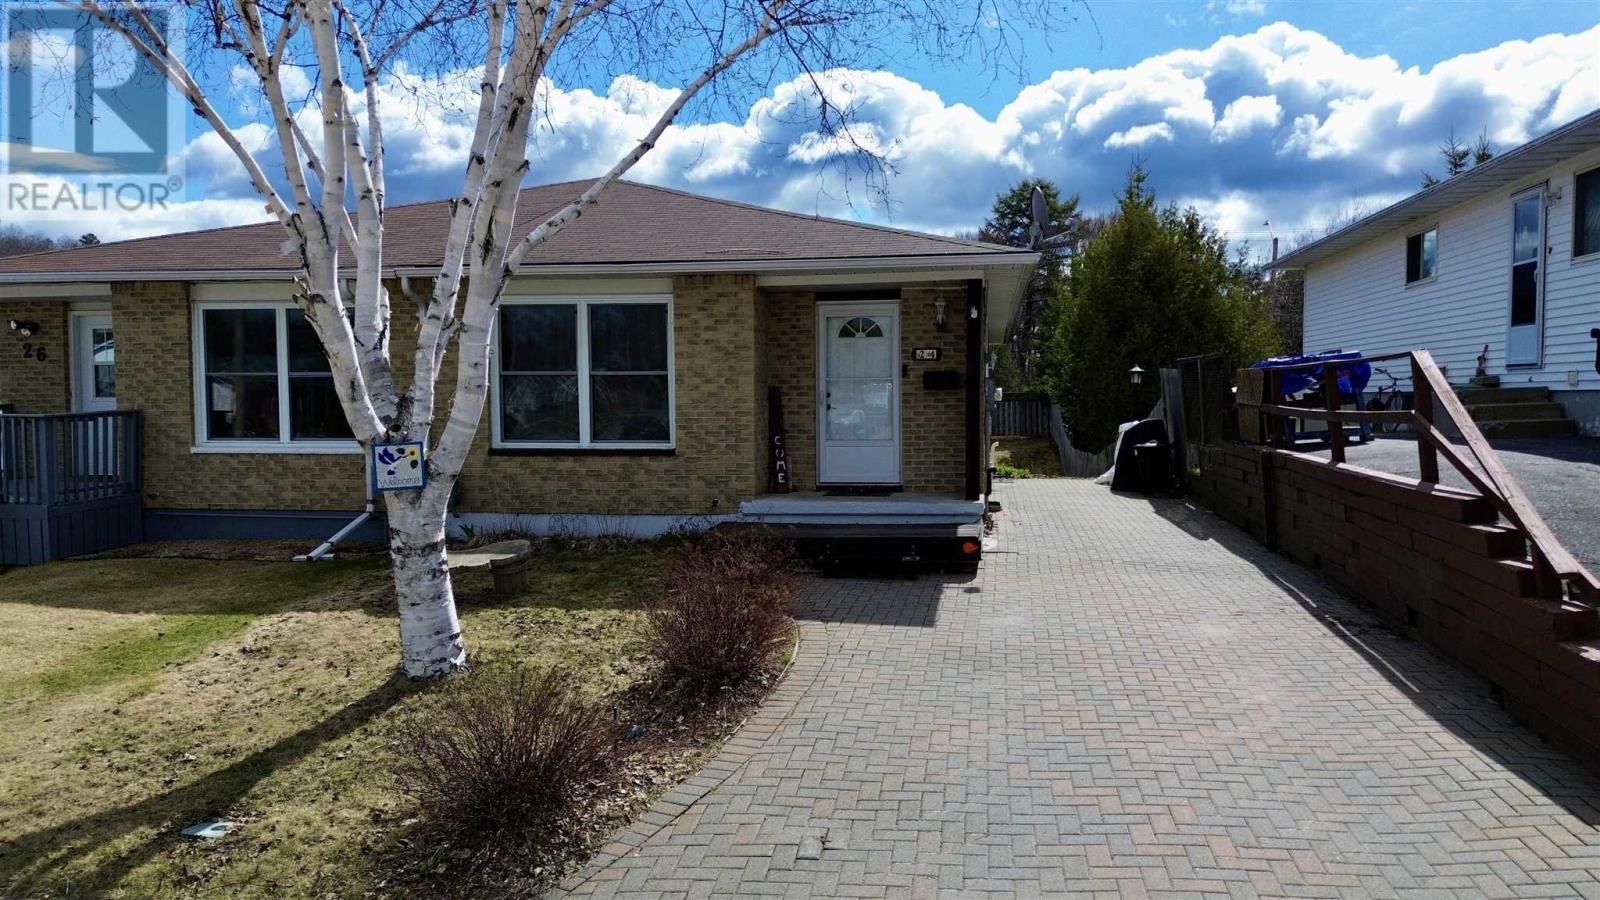
24 Mcquarrie Pl
Elliot Lake
4 days agoMLS® SM262838
Oak Realty Ltd.
31 Mississauga Ave
Elliot Lake, Ontario P5A1N5
For sale· Added
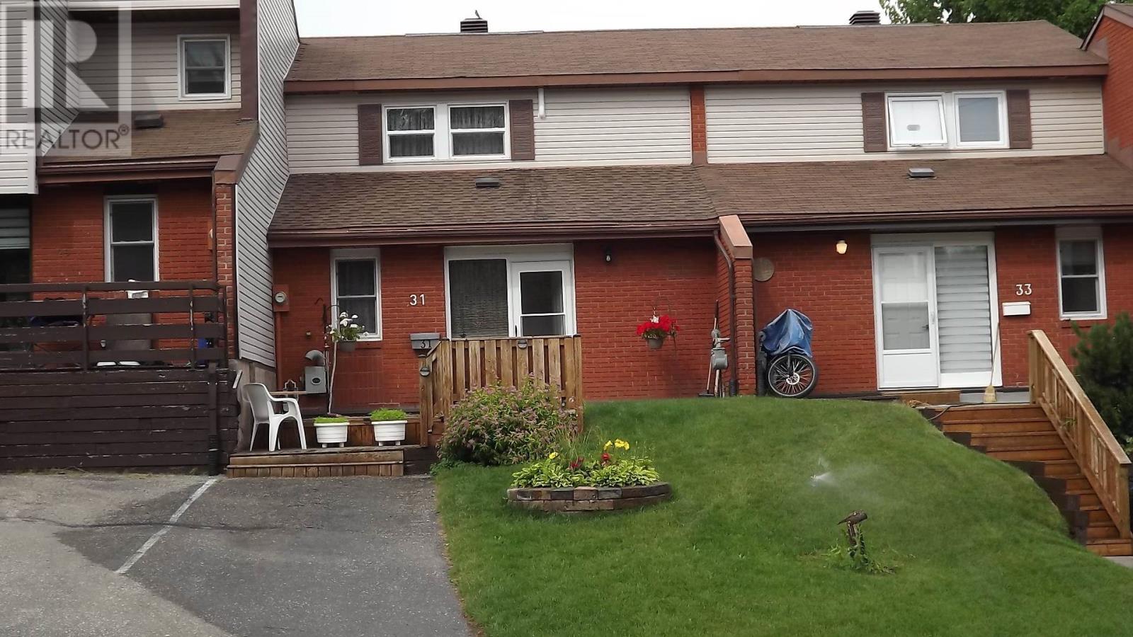
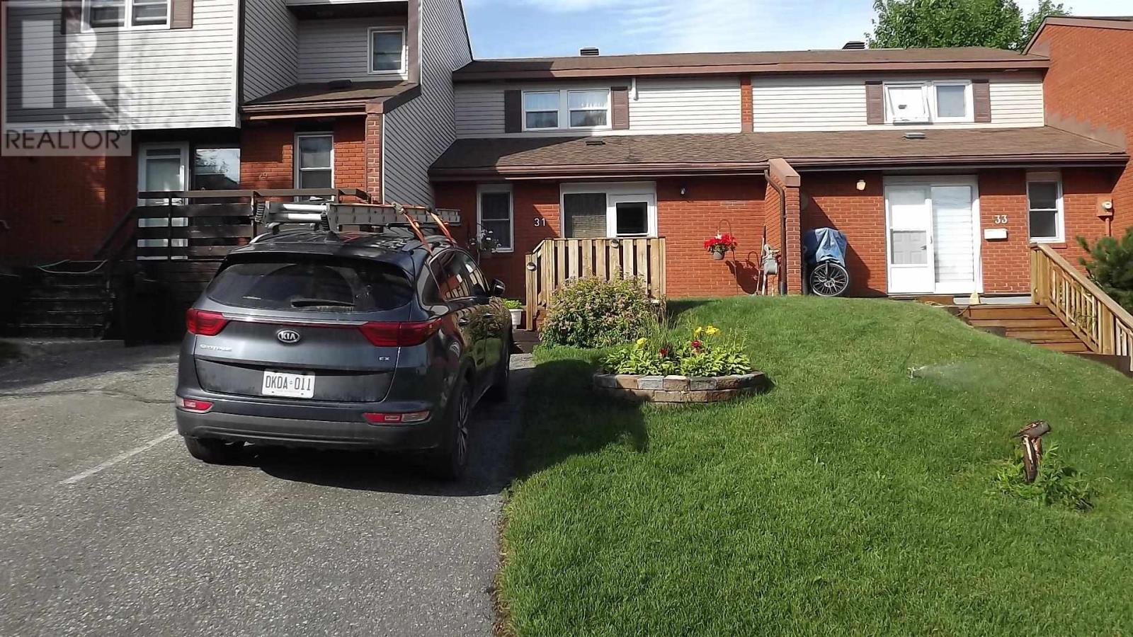
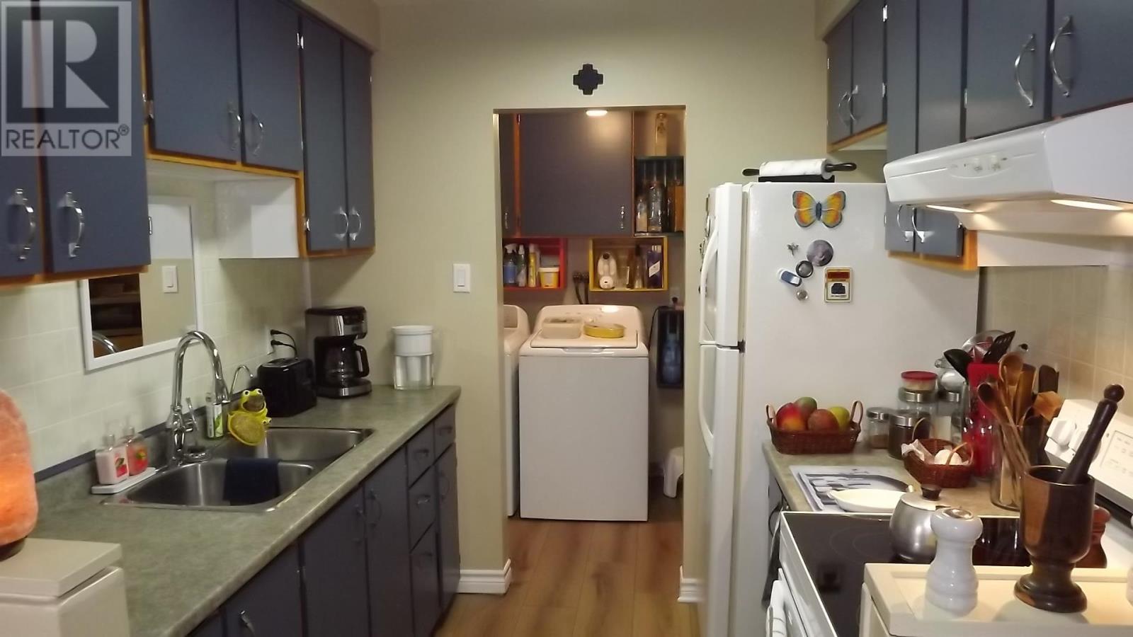
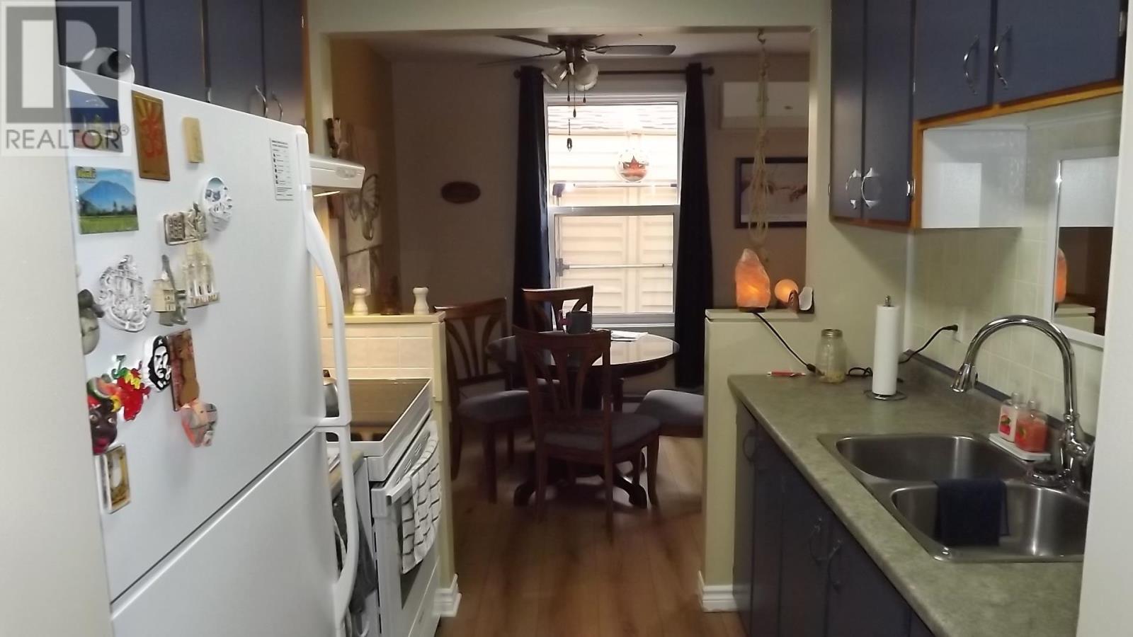
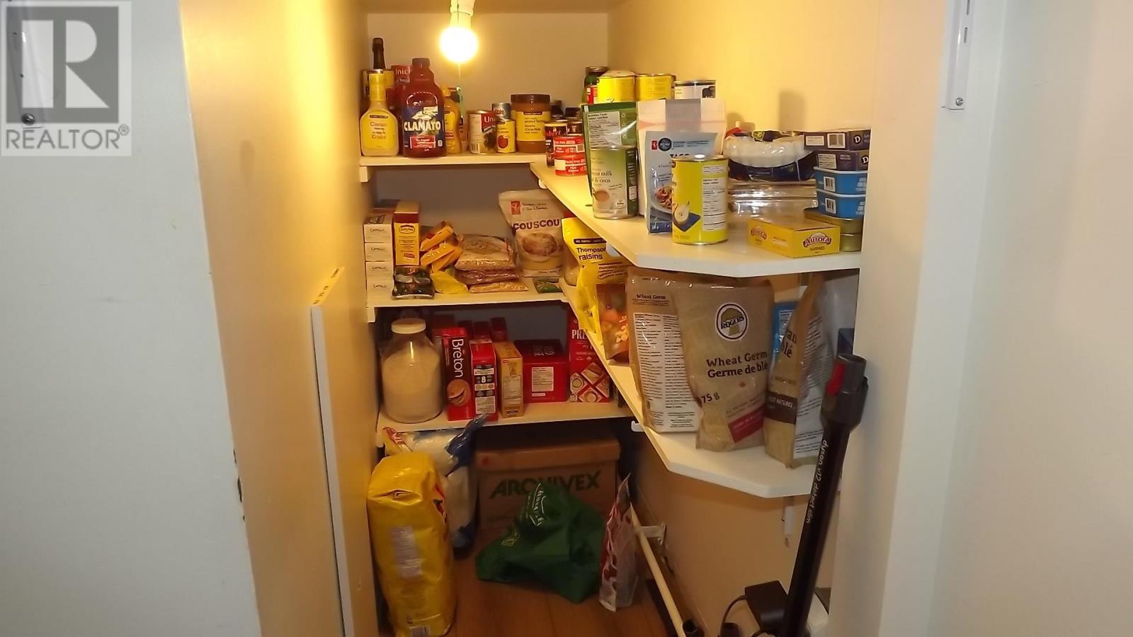
A joy to show & proud to own. This impeccably clean & well maintained 2 bedroom condo townhouse offers a carefree lifestyle and is in move-in condition. The main floor offers a galley kitchen, laundry room, 2 pc bath, living room, dining room and storage room. The main floor flooring was updated last month to top-of-the-line laminate, was freshly painted this year & boasts a gas fireplace that heats the home. Patio doors from the living room lead to a deck, a large new shed (2026) & a beautiful tiered garden with flowers & some veggies. Each floor has an electric heat pump for both heating and air conditioning (2026). Upstairs are two bedrooms & an updated 4 pc. bath. All windows changed in 2016 to triple-pane, double low-argon. Condo fees are $450 per month & include snow removal & grass cutting. Close to downtown & across the street from a bus stop.
Map data © OpenStreetMap contributors
No open houses are scheduled for this home.
Can't make it? Request a private viewing.
| Kitchen | Main level | 8' X 7'5'' |
| Dining room | Main level | 9' X 8'6'' |
| Living room | Main level | 14' X 8'6'' |
| Laundry room | Main level | 8' X 5'6'' |
| Primary Bedroom | Second level | 12'6'' X 11'4'' |
| Bedroom | Second level | 12'4'' X 9'5'' |
| Bathroom | Main level | 2pc. |
| Bathroom | Second level | 4pc. |