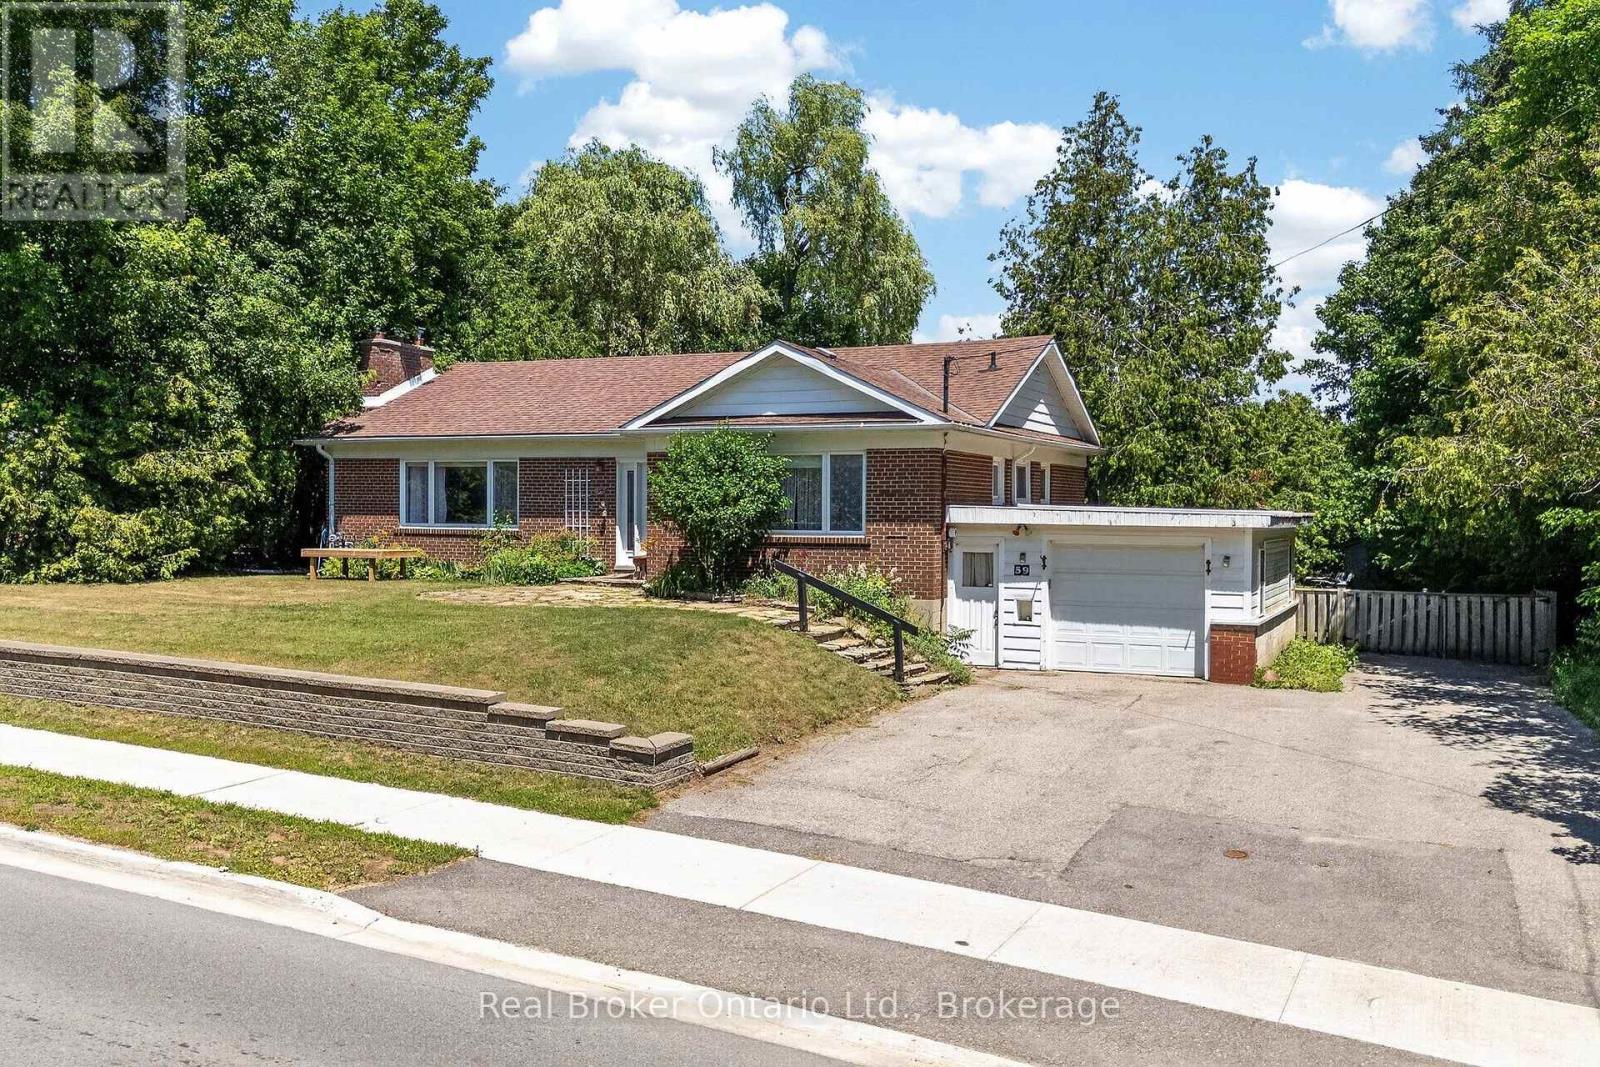
 For sale 50
$680,000
2+2 bed3 bath1,500–2,000 sq ft
59 Trafalgar Road
Rural Erin, Erin
2 months agoMLS® X13569196
Real Broker Ontario Ltd.
134 Mcgill Avenue
Erin, Ontario N0B1T0
For sale· Added
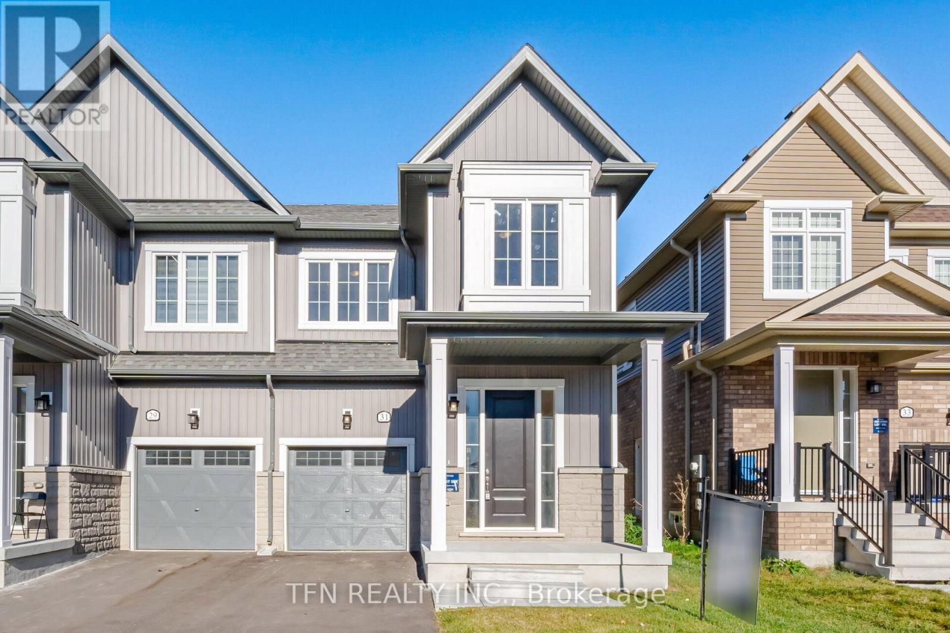
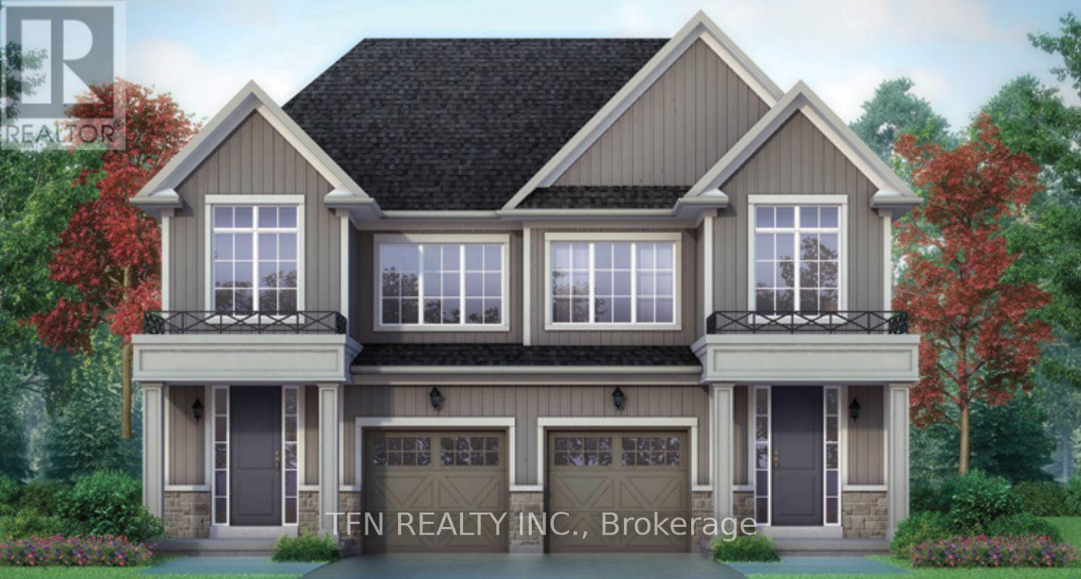
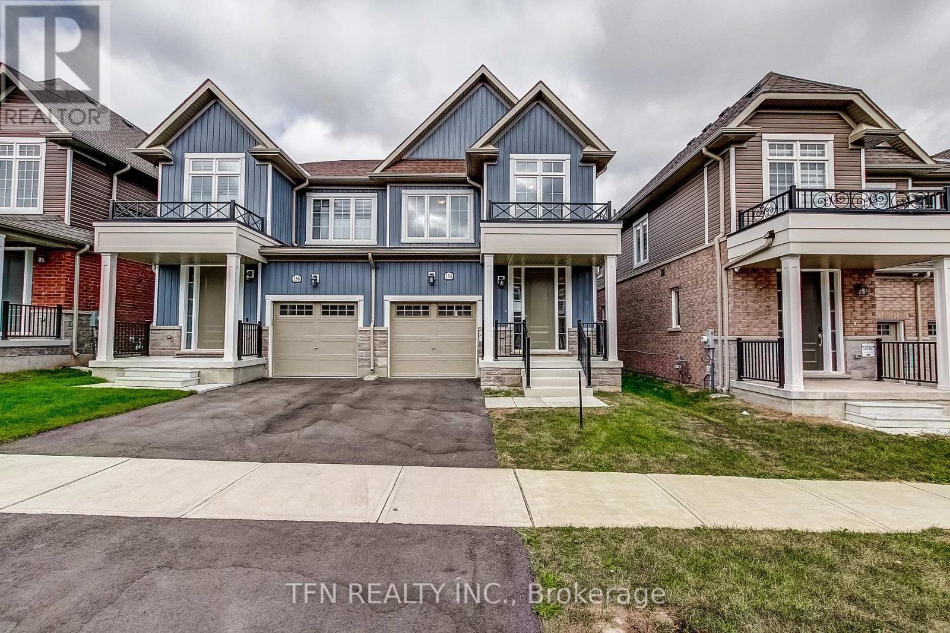
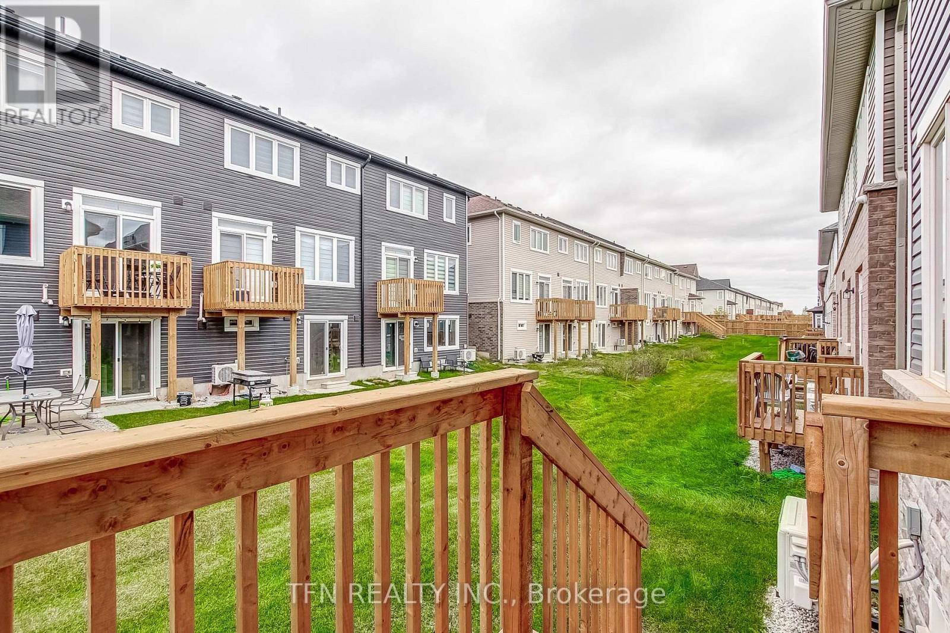
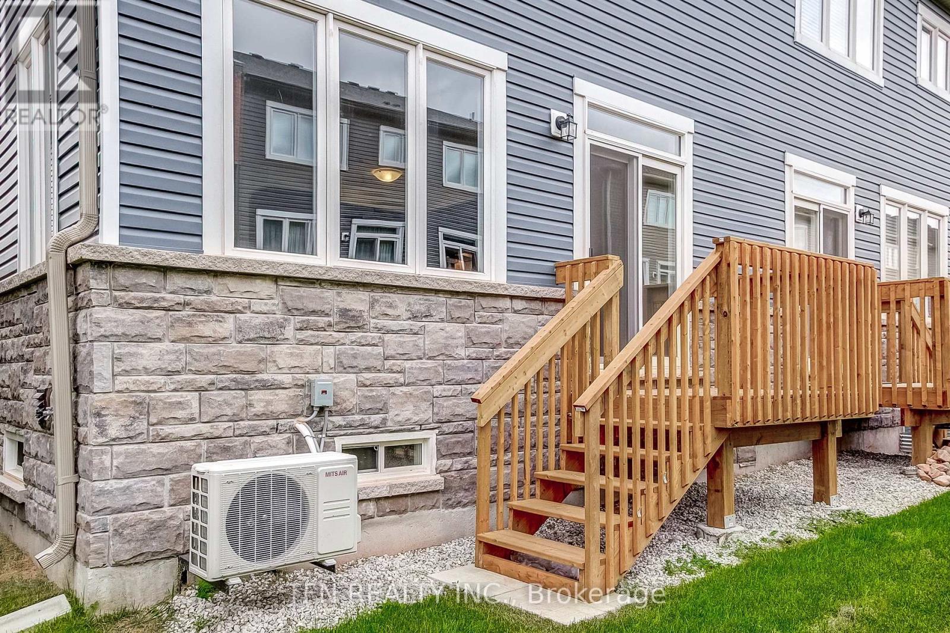
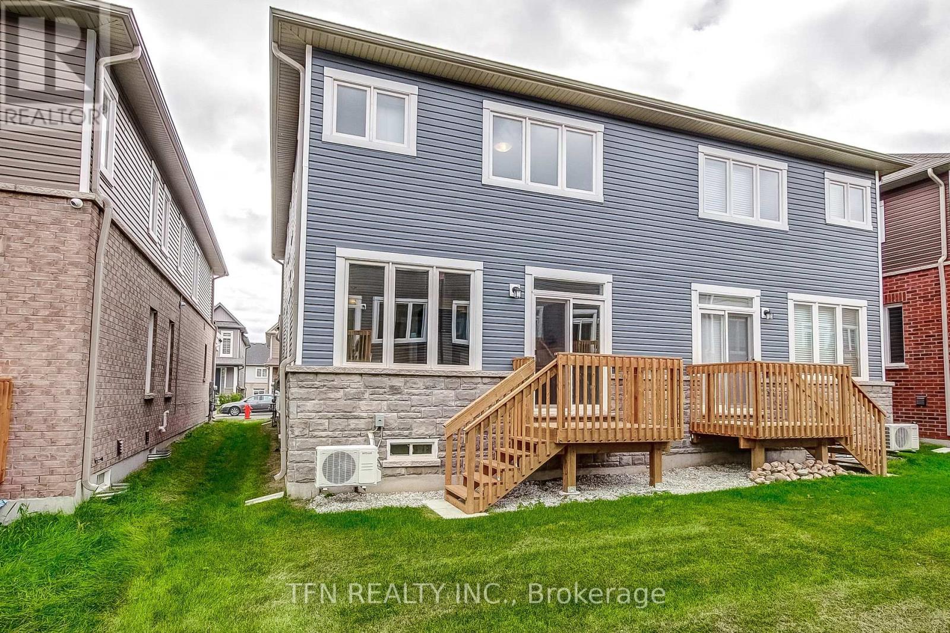
Welcome to the Wellington Model, a beautifully designed brand-new home offering 4 bedrooms and2.5 bathrooms in the charming community of Erin, Ontario. The bright and spacious open-concept main floor is filled with natural light from an abundance of windows and features a convenient computer nook-perfect for working from home, homework or everyday organization. The thoughtfully designed layout offers plenty of space for both entertaining and comfortable family living. Upstairs, Bedroom 2 is enhanced by a beautiful cathedral ceiling, adding character and an airy feel to the space. The spacious primary bedroom features a large walk-in closet and private 3-piece ensuite complete with a glass-enclosed shower. Three additional bedrooms provide flexibility for family, guests or additional workspace. Located in beautiful Erin, enjoy the charm of small-town living while remaining close to everyday amenities, shops, dining, schools, parks, trails and recreation. A wonderful opportunity to own a brand-new home in a growing community surrounded by the natural beauty and welcoming atmosphere Erin is known for. Book your private tour today!
Map data © OpenStreetMap contributors
No open houses are scheduled for this home.
Can't make it? Request a private viewing.
| Bathroom | Main level | 0 x 0 m |
| Study | Main level | 2.13 x 2.32 m |
| Great room | Main level | 5.79 x 2.44 m |
| Eating area | Main level | 3.05 x 2.9 m |
| Primary Bedroom | Second level | 4.27 x 3.96 m |
| Bedroom 2 | Second level | 2.87 x 3.05 m |
| Bedroom 3 | Second level | 3.05 x 3.05 m |
| Bedroom 4 | Second level | 2.44 x 3.35 m |
| Bathroom | Second level | 0 x 0 m |