 For sale 50
$880,000
2+1 bed2 bath1,100–1,500 sq ft
11 Dundas Street West
Erin
26 days agoMLS® X13796652
CENTURY 21 MILLENNIUM INC.
139 Henshaw Drive
Erin, Ontario N0B1T0
For sale· Added
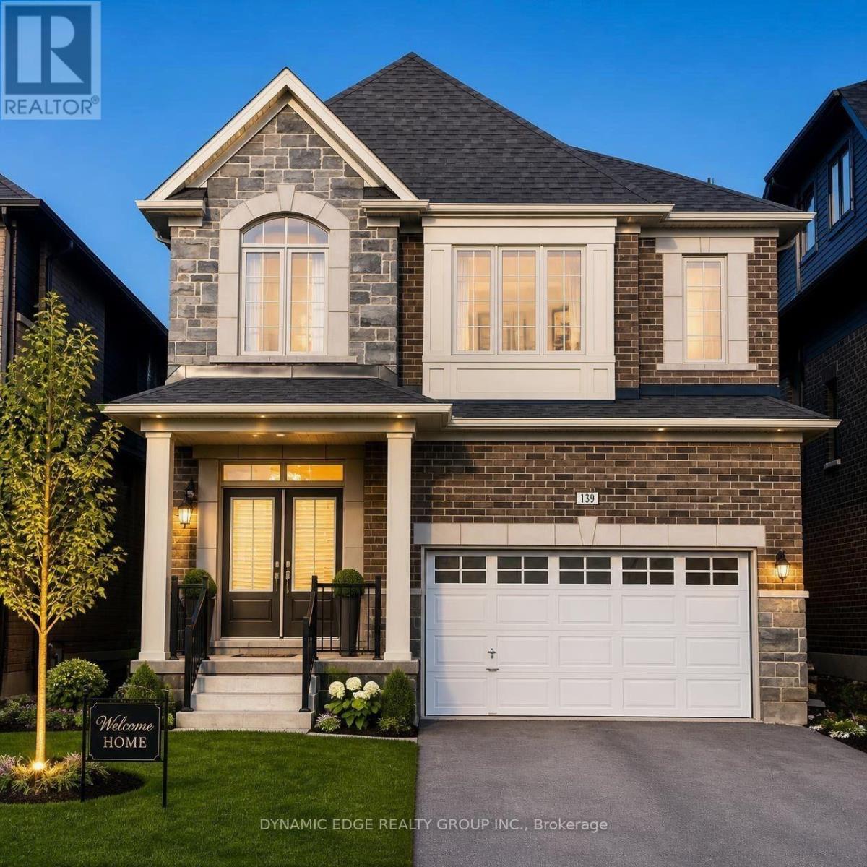
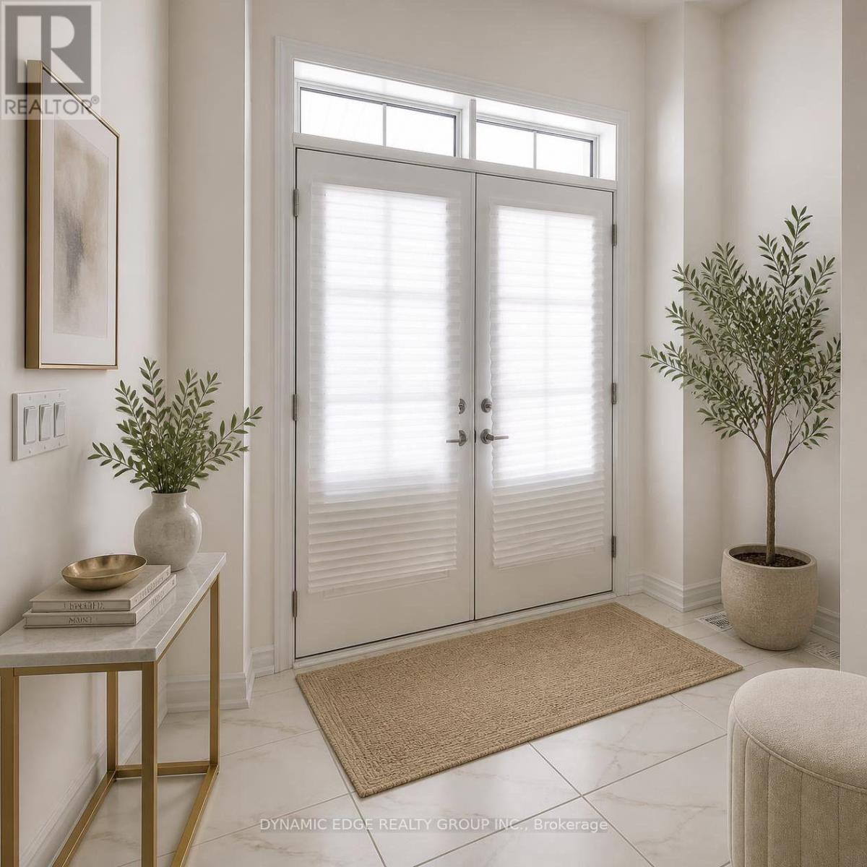
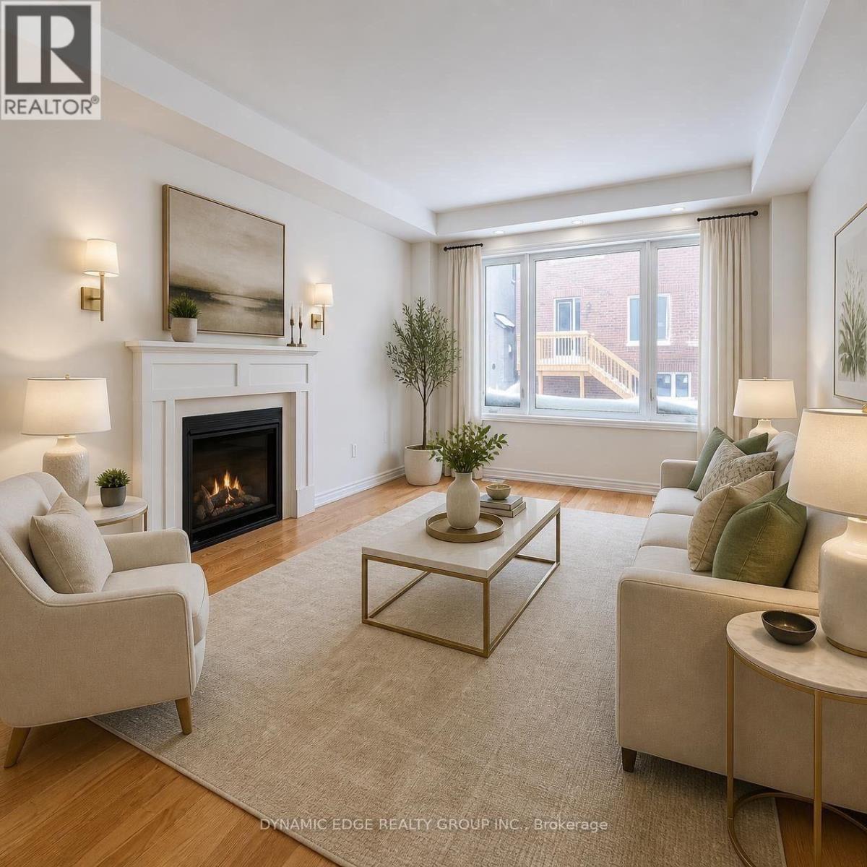
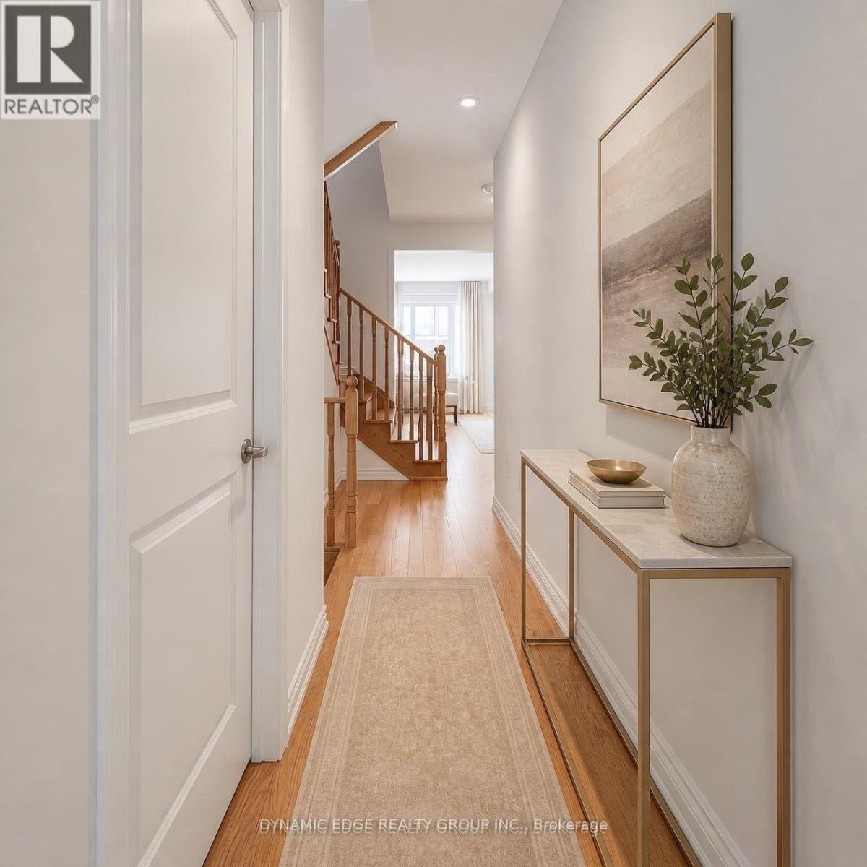
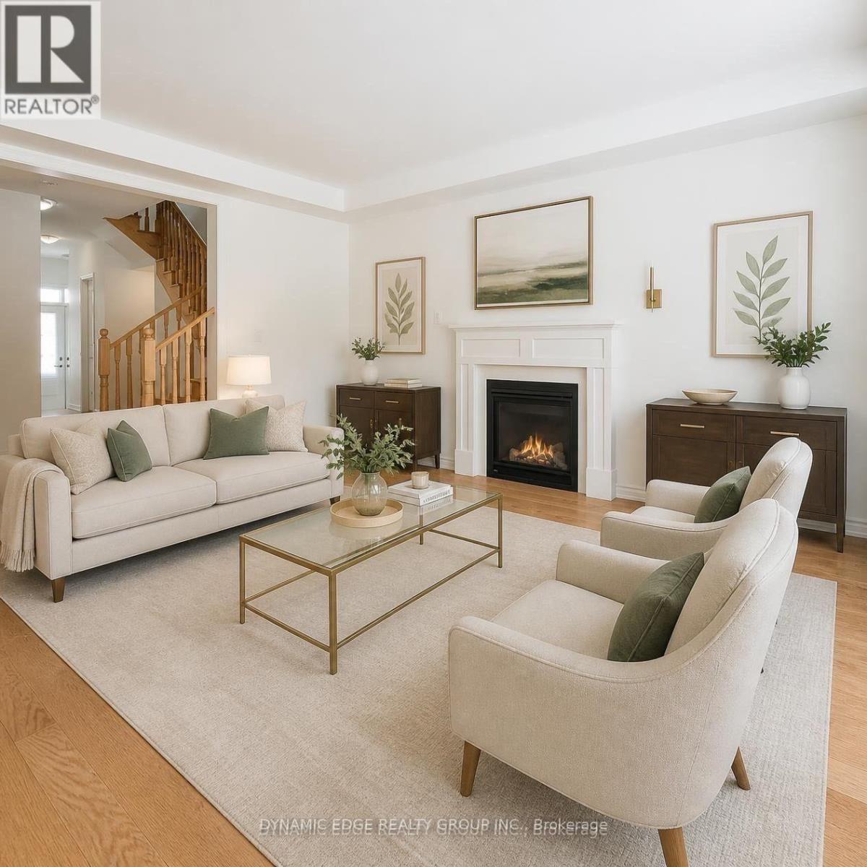
Welcome to the Town of Erin and view this brand NEW spacious 4-Bedroom, 4-Bathroom Detached House with brand new stainless steel appliances. Perfect To LIVE or to INVEST as property is currently leased out with reliable and creditable tenants who can be assumed by new owners. The separate basement entrance built by the builder is a perfect opportunity to grow your investment! This stunning home offers generous living space and an excellent light color palette, making it perfect for families. Very conveniently located with only 25 minutes to Caledon, Brampton, Guelph, and Georgetown. Do not miss this opportunity to enjoy a country lifestyle with all the amenities from the city, like shopping, dining, and entertainment. Photos are virtually staged
Map data © OpenStreetMap contributors
No open houses are scheduled for this home.
Can't make it? Request a private viewing.
| Great room | Main level | 4.08 x 5.5 m |
| Kitchen | Main level | 3.65 x 2.44 m |
| Eating area | Main level | 3.65 x 3.05 m |
| Primary Bedroom | Second level | 4.3 x 4.6 m |
| Bedroom 2 | Second level | 2.9 x 3.04 m |
| Bedroom 3 | Second level | 3.04 x 4.02 m |
| Bedroom 4 | Second level | 2.9 x 3.17 m |