For sale 50
$880,000
2+1 bed2 bath1,100–1,500 sq ft
11 Dundas Street West
Erin
26 days agoMLS® X13796652
CENTURY 21 MILLENNIUM INC.
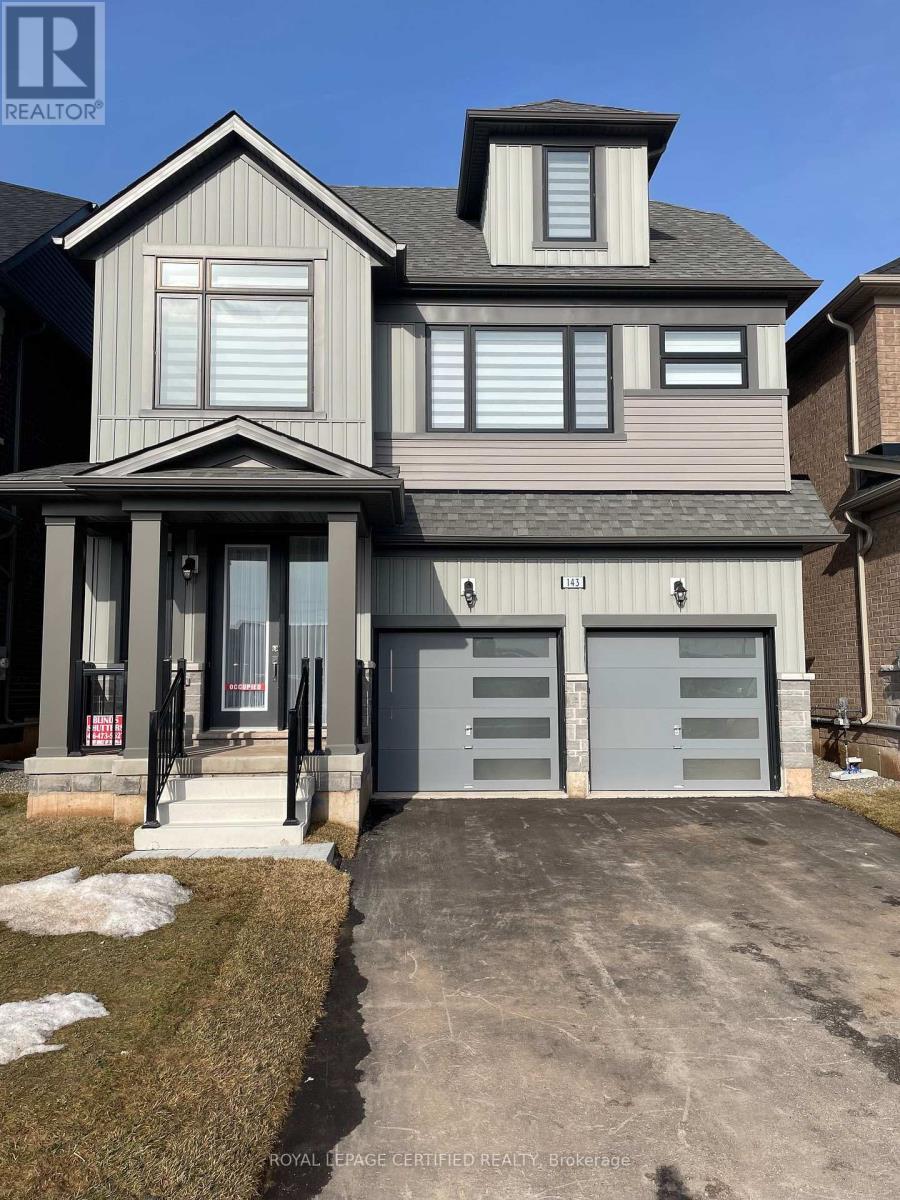
143 Henshaw Drive
Erin, Ontario N0B1T0
For sale· Added
Step into the Edmund Loft, Lakeview Homes' most sought-after detached models, nestled in the charming and growing community of Erin, Ontario. This beautifully designed home features 4 spacious bedrooms, 3 bathrooms, and a thoughtfully crafted open-concept layout that's perfect for modern living. The bright dining area flows seamlessly into the expansive great room, overlooking a chef-inspired kitchen designed for both everyday living and effortless entertaining. A standout feature is the versatile third-floor loft-an incredible bonus space that can serve as an in-law suite, children's playroom, home office, media room, or recreation area - the possibilities are endless! Don't miss your opportunity to own this exceptional home in one of Erin's most desirable neighbourhoods. Ideally located just a short drive from Orangeville, Caledon, and Brampton, you'll enjoy the perfect balance of small-town charm and big-city convenience. Book your showing today!
Map data © OpenStreetMap contributors
No open houses are scheduled for this home.
Can't make it? Request a private viewing.
| Dining room | Main level | 4.4 x 3.4 m |
| Great room | Main level | 4.4 x 3.8 m |
| Kitchen | Main level | 4 x 2.6 m |
| Eating area | Main level | 4 x 3.4 m |
| Primary Bedroom | Second level | 5.2 x 3.8 m |
| Bedroom 2 | Second level | 5 x 3.2 m |
| Bedroom 3 | Second level | 3.7 x 3.2 m |
| Bedroom 4 | Second level | 3.1 x 3.1 m |
| Loft | Third level | 6.1 x 5.9 m |