 For sale 50
$2,999,999
3+2 bed5 bath3,000–3,500 sq ft
5583 Third Line
Rural Erin, Erin
5 months agoMLS® X13131556
Century 21 Miller Real Estate Ltd.
5020 First Line
Rural Erin, Erin, Ontario L7J2L9
For sale· Added
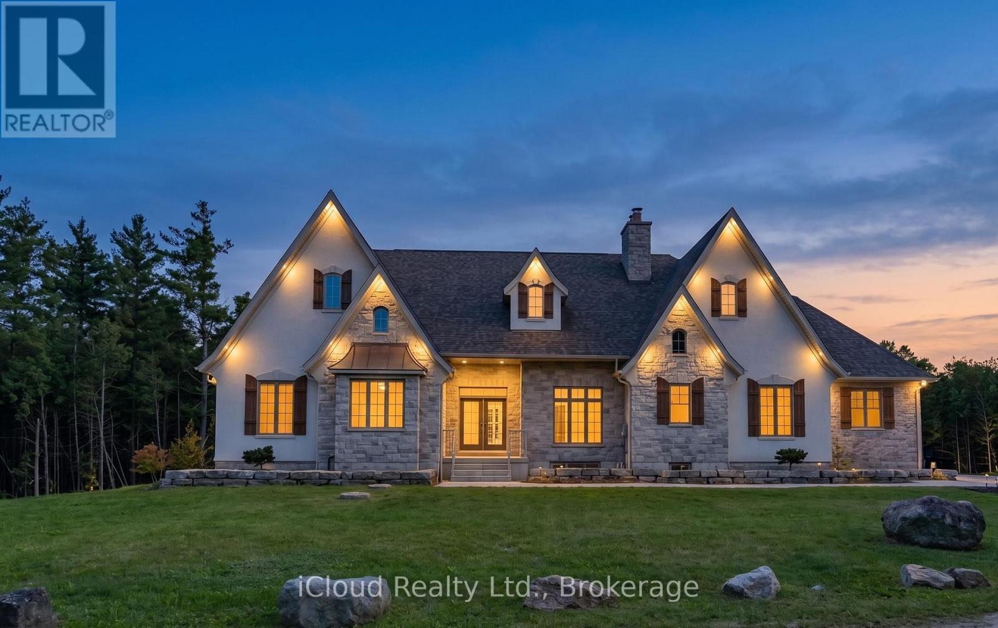
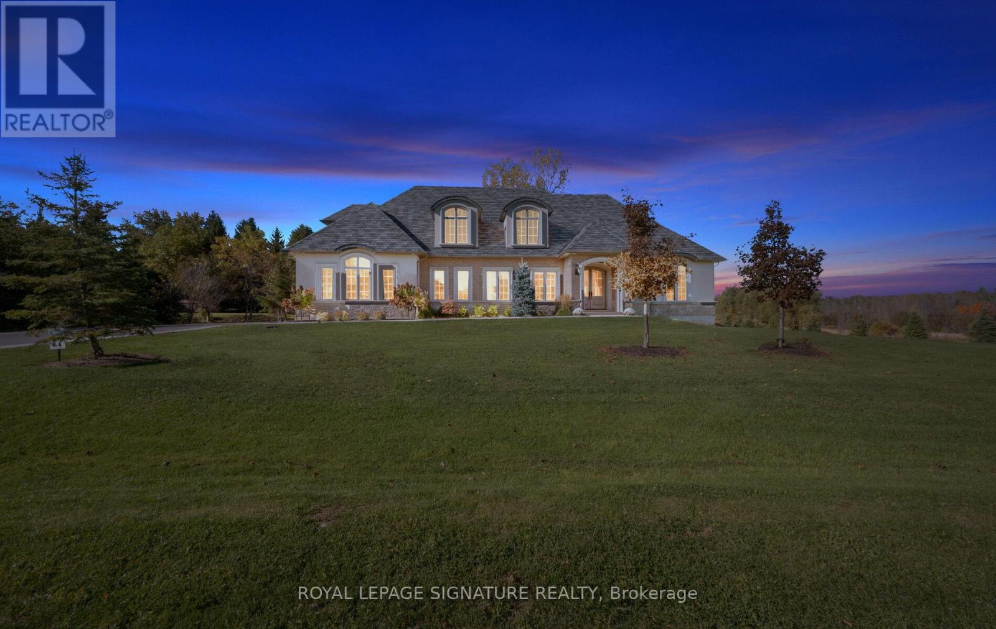
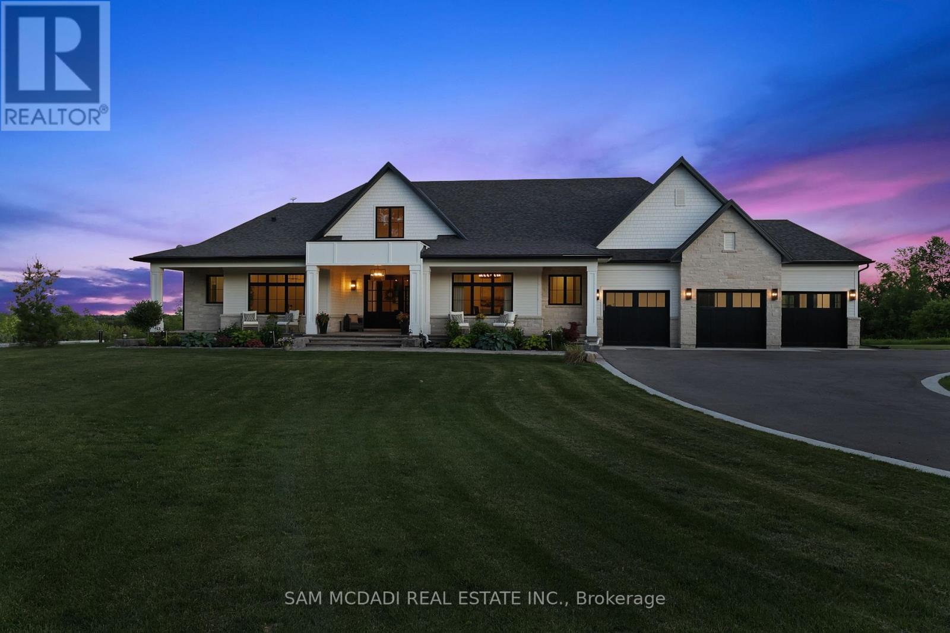
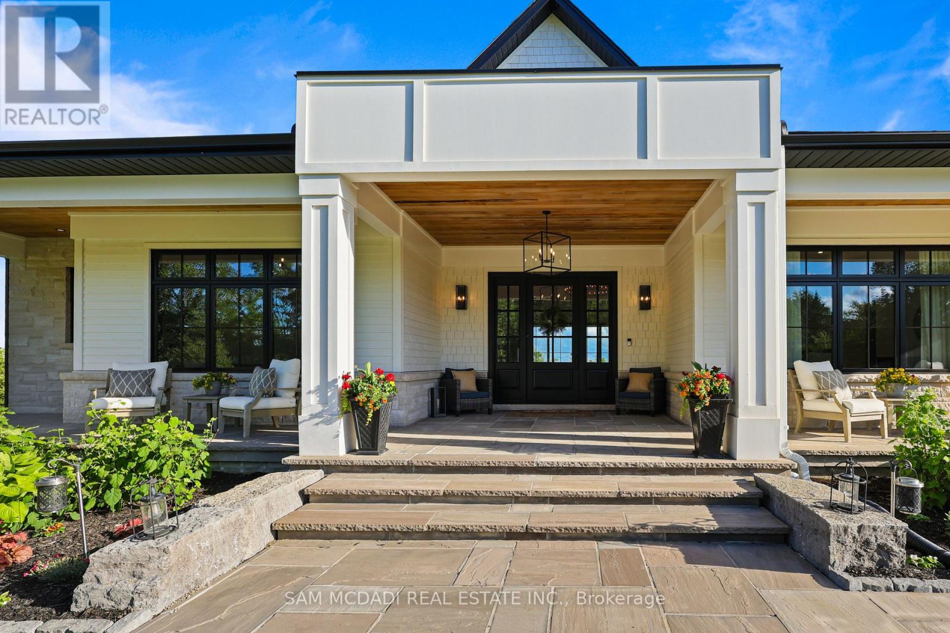
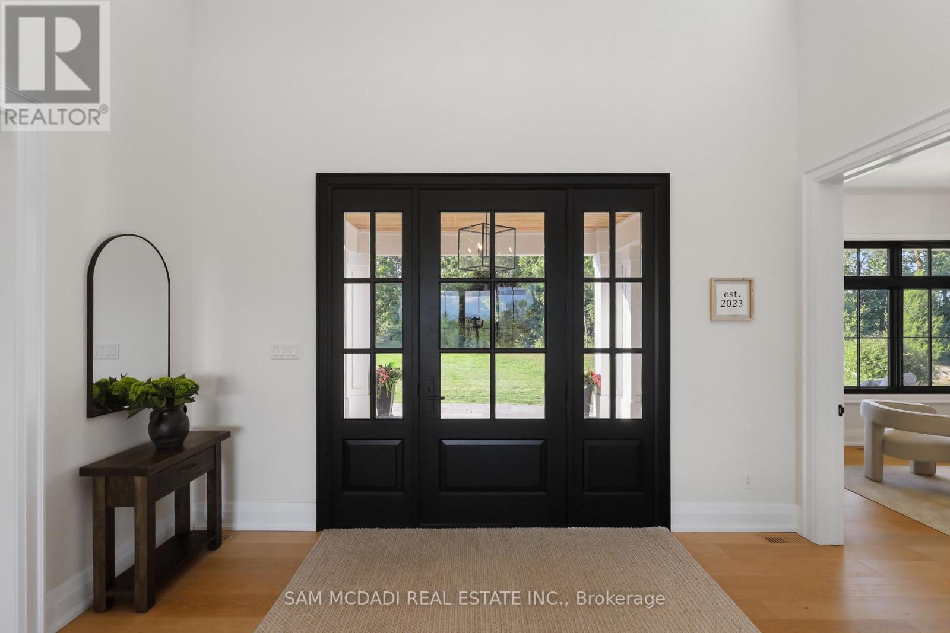
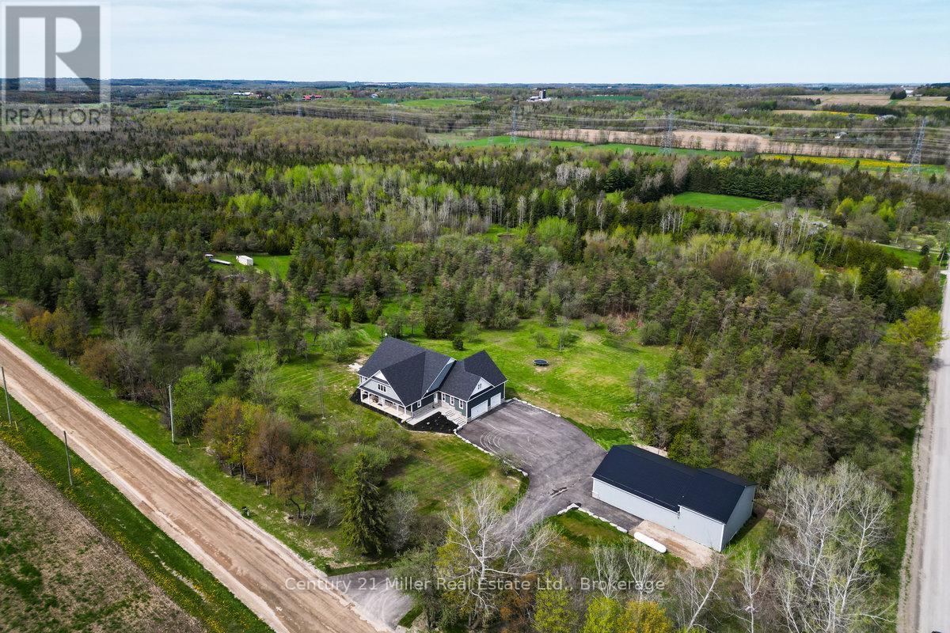
Set on 2.4 private acres w/ sweeping escarpment views, this exceptional custom-built bungalow offers a rare blend of luxury, privacy & modern estate living. Completed in 2023 & with an impressive setback, the property delivers over 6,400 SF of thoughtfully designed living space. Inside, soaring ceilings, expansive windows & oversized sliding doors fill the home w/ natural light while framing uninterrupted views of the surrounding landscape. Designed for both refined entertaining & comfortable everyday living, the open-concept layout seamlessly connects the principal living spaces to a covered outdoor retreat featuring a double-sided fireplace, Sundance spa & multiple areas for hosting & relaxation.The designer kitchen is both functional & elegant, appointed w/ Wolf & Sub-Zero appliances, quartz surfaces, custom cabinetry & a well-appointed servery. The primary suite serves as a private retreat, featuring vaulted ceilings, a spa-inspired ensuite w/ heated floors, freestanding soaker tub, oversized glass shower & generous walk-in closet. Each additional main-floor bedroom has its own private ensuite. The lower level extends the home's lifestyle appeal, offering over 9-ft ceilings, large windows, a dedicated gym, sauna & a self-contained living area ideal for extended family or guests. Complete w/ private garage access, a bedroom, full bath & kitchenette, the space offers exceptional flexibility. Combining premium craftsmanship, sophisticated finishes & a breathtaking natural setting, this is a rare opportunity to experience elevated estate living w/ privacy & convenience in equal measure. Ideally located just minutes to Erin Village for local dining, cafes & everyday essentials, w/ quick access to Caledon, Orangeville, Georgetown & 15 mins to Guelph for expanded shopping & restaurants. Nearby conservation areas, hiking trails, golf clubs & scenic parklands further enhance the lifestyle appeal, all within a short drive.
Map data © OpenStreetMap contributors
No open houses are scheduled for this home.
Can't make it? Request a private viewing.
| Kitchen | Main level | 6.8 x 4.32 m |
| Exercise room | Basement | 8.31 x 8.53 m |
| Dining room | Main level | 5.47 x 4.7 m |
| Living room | Main level | 6.75 x 5.45 m |
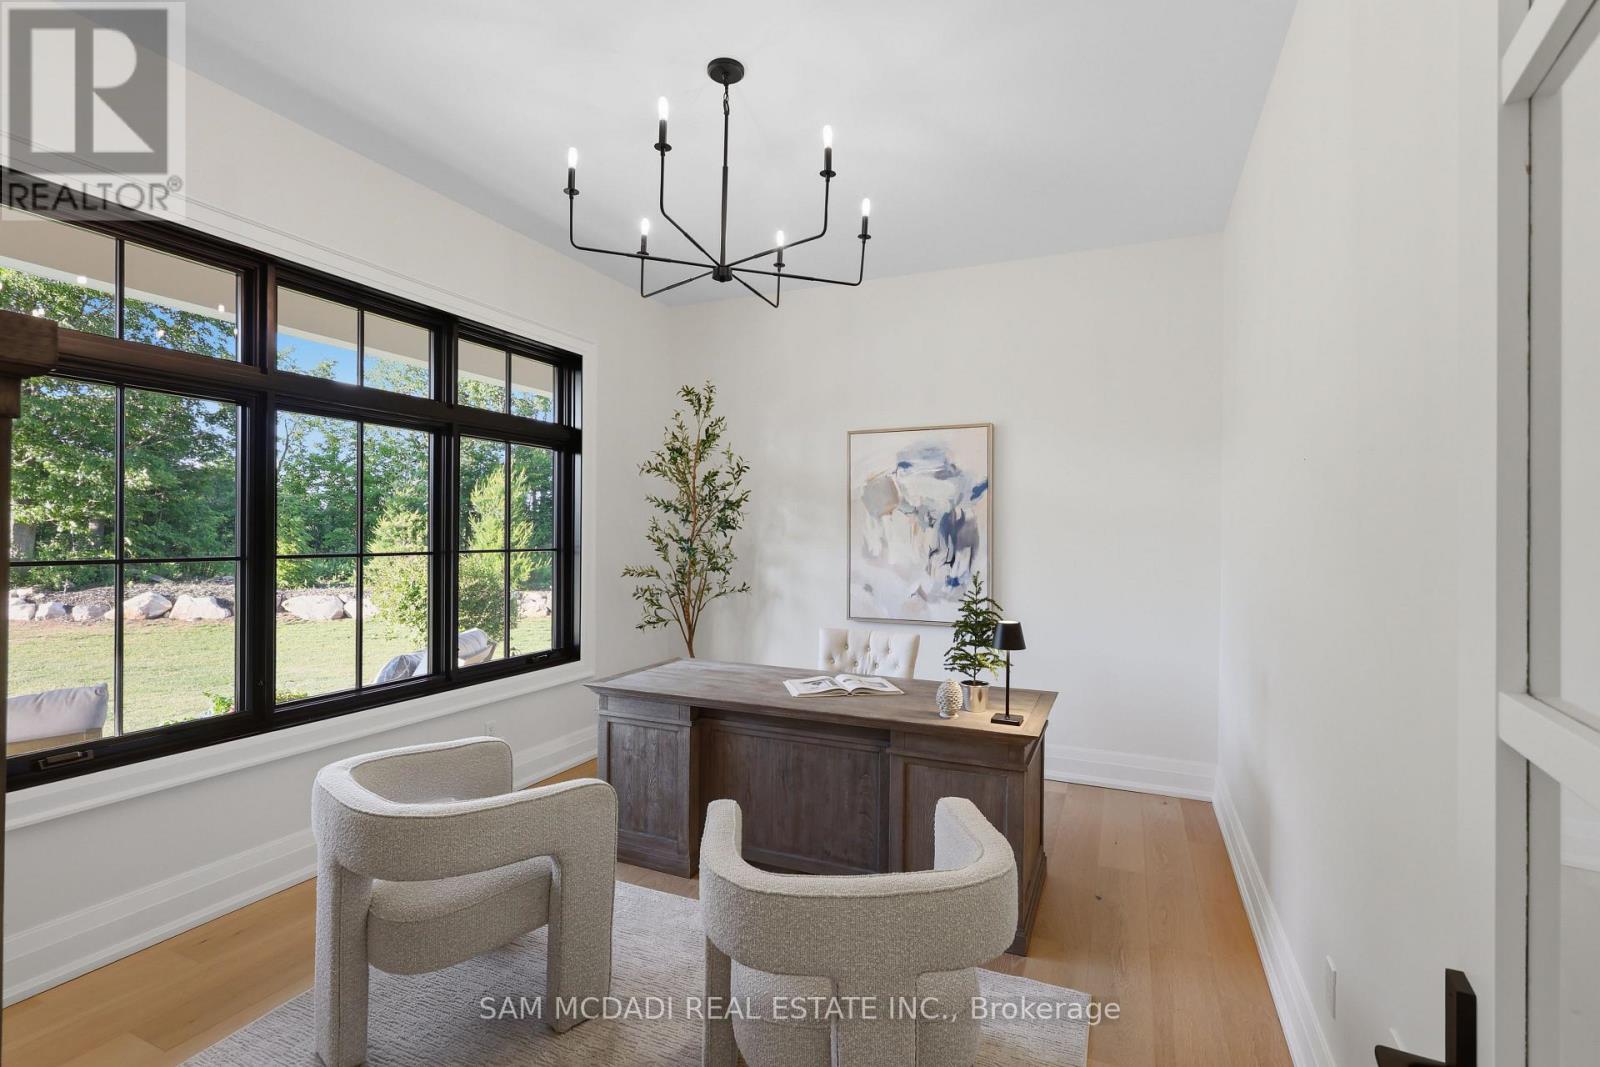
| Office | Main level | 3.53 x 4.59 m |
| Laundry room | Main level | 1.78 x 3.85 m |
| Primary Bedroom | Main level | 5.21 x 5.17 m |
| Bedroom 2 | Main level | 4.02 x 6.02 m |
| Bedroom 3 | Main level | 3.76 x 4.07 m |
| Bedroom 4 | Basement | 4.58 x 6.79 m |
| Recreational, Games room | Basement | 7.28 x 19.59 m |