 For sale 50
$880,000
2+1 bed2 bath1,100–1,500 sq ft
11 Dundas Street West
Erin
26 days agoMLS® X13796652
CENTURY 21 MILLENNIUM INC.
9244 Halton Erin Townline
Rural Erin, Erin, Ontario L7J2L8
For sale· Added
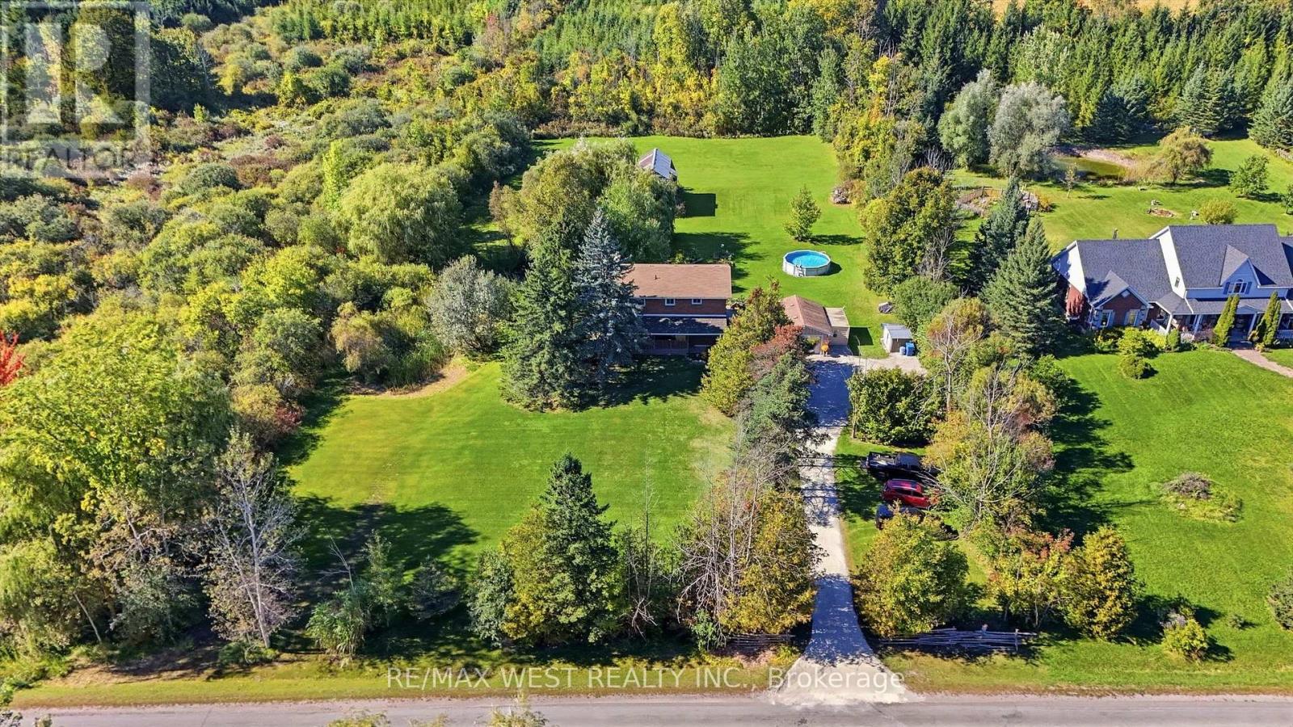
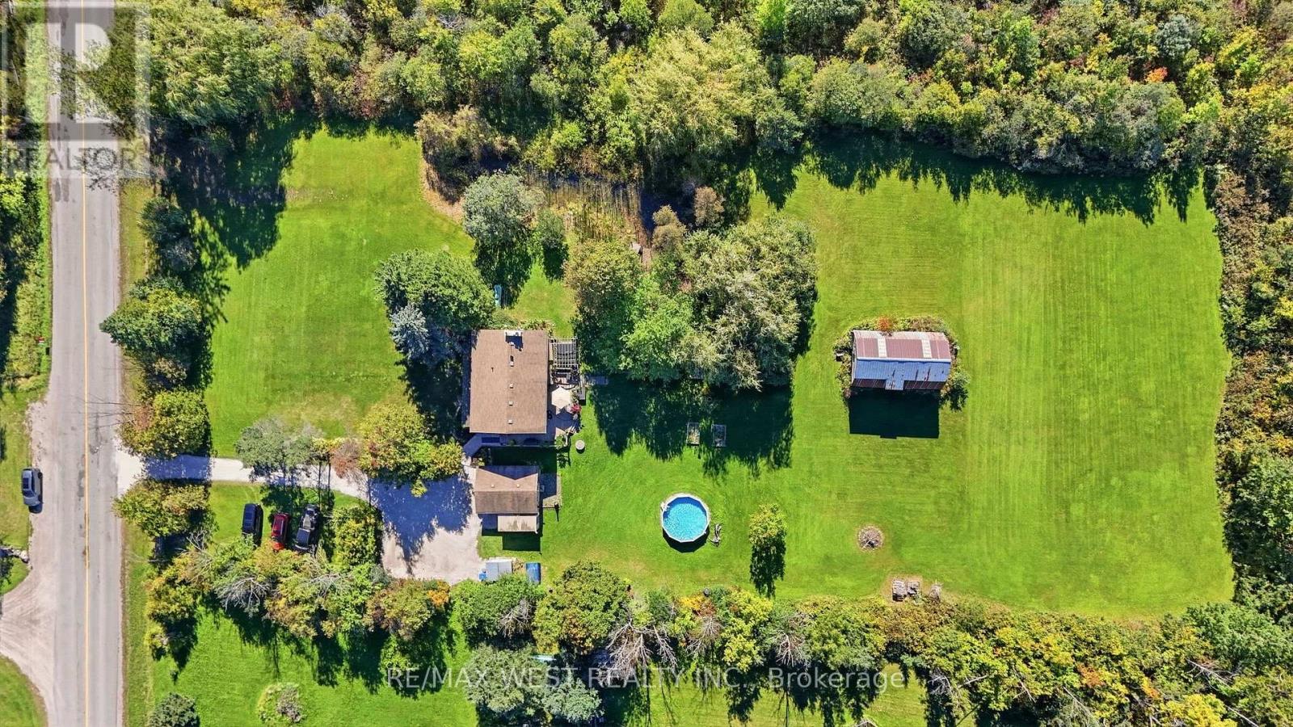
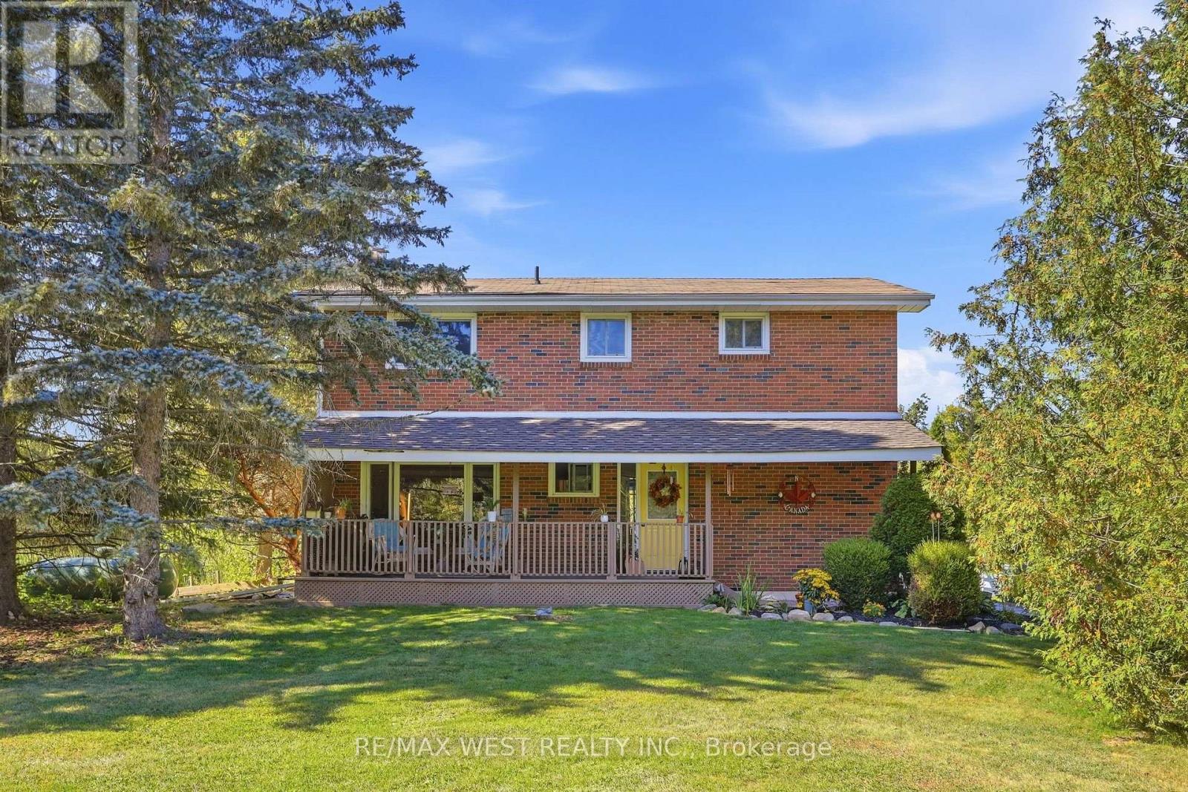
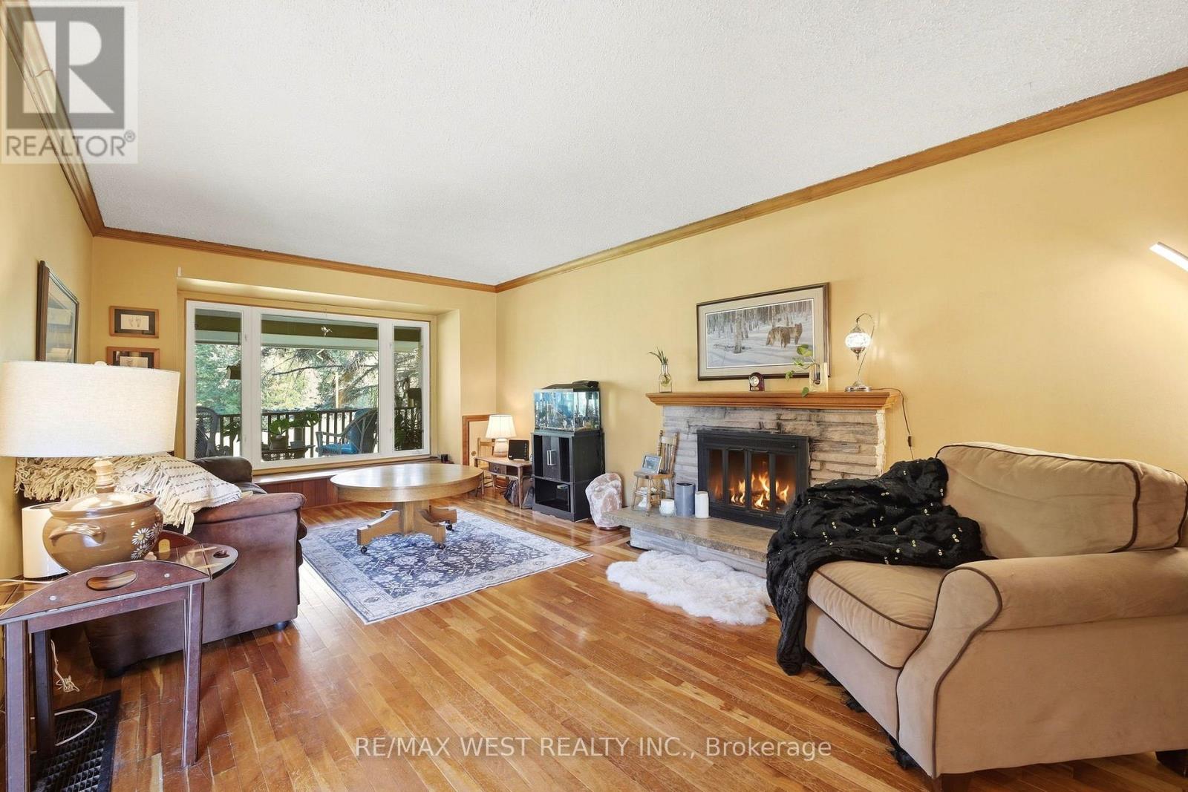
Discover the charm of country living on nearly 2 acres! This detached 2-storey home offers 1680 sq. ft. of above-grade living space, featuring 4 spacious bedrooms and a functional layout with endless potential to make it your own. The inviting living room features a cozy fireplace, while the dining area offers a walkout to the expansive backyard, connecting indoor and outdoor living. Step outside to your very own private oasis, complete with an outdoor pool, hot tub, pond, and barn! Surrounded by nature and open space, this property offers a peaceful country lifestyle not far from the city! 8 minute drive to Acton GO, close proximity to walking trails and conservation areas!
Map data © OpenStreetMap contributors
No open houses are scheduled for this home.
Can't make it? Request a private viewing.
| Living room | Main level | 7.02 x 3.72 m |
| Dining room | Main level | 4.92 x 3.44 m |
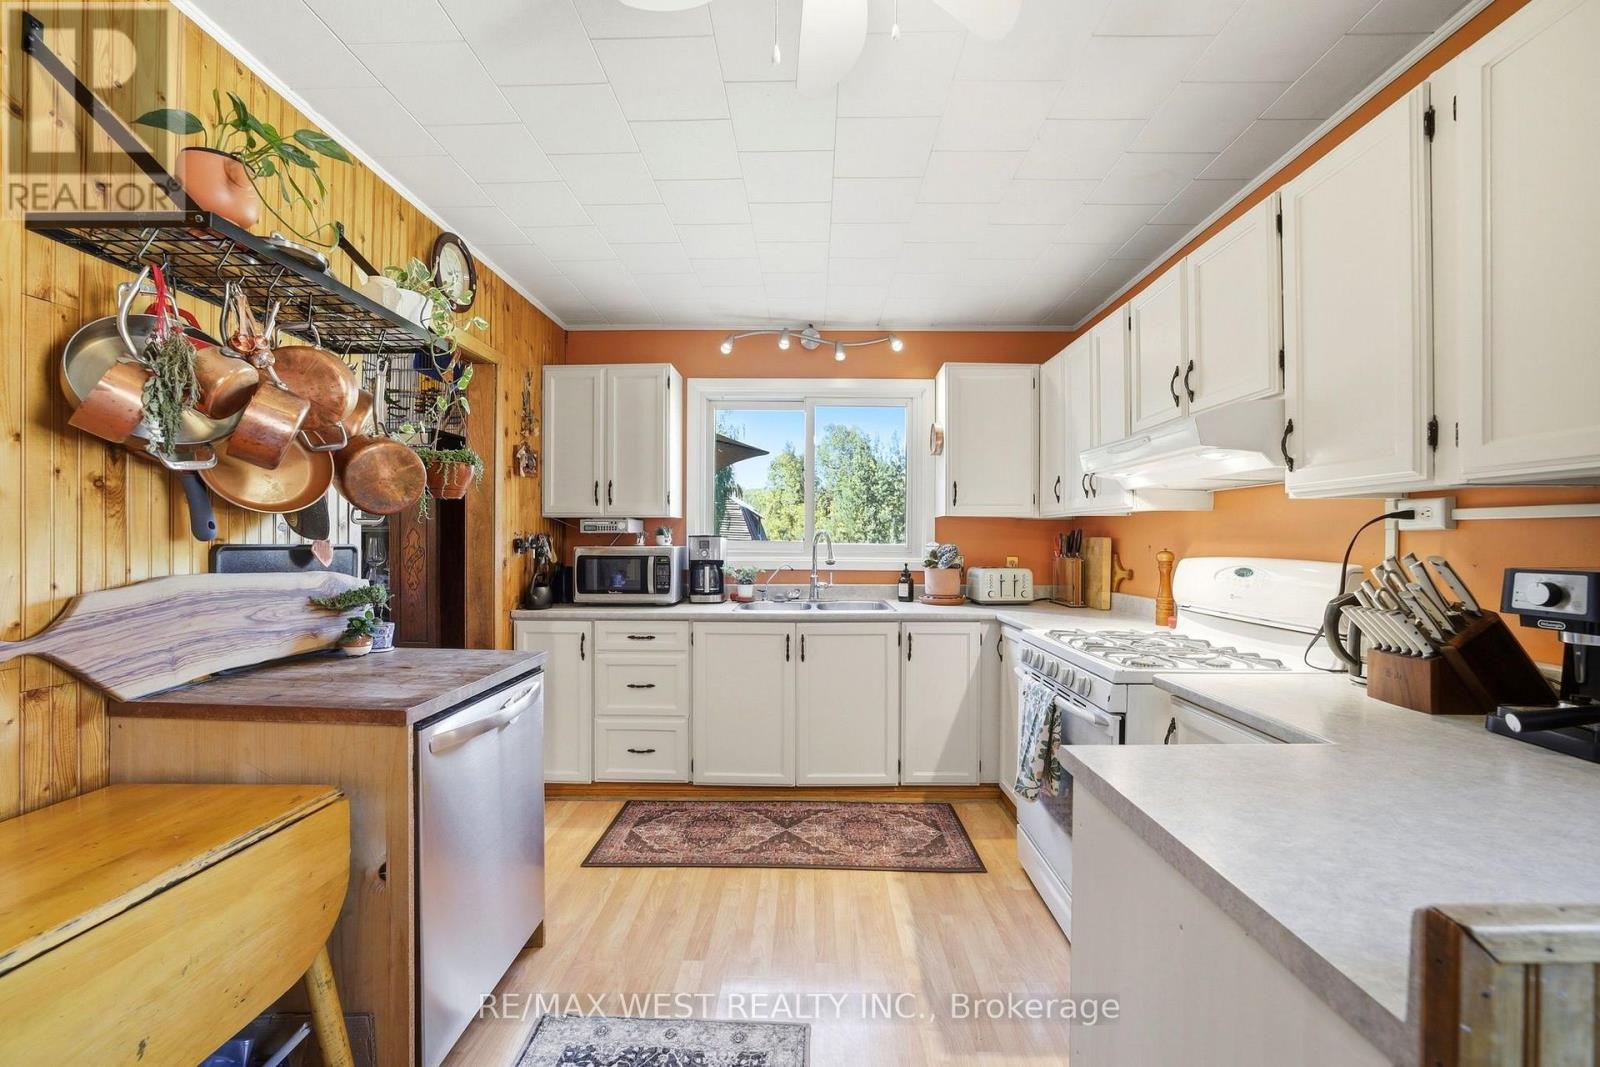
| Kitchen | Main level | 4.6 x 3.03 m |
| Primary Bedroom | Upper Level | 4.8 x 2.92 m |
| Bedroom 2 | Upper Level | 3.61 x 3.55 m |
| Bedroom 3 | Upper Level | 3.62 x 2.53 m |
| Bedroom 4 | Upper Level | 3.55 x 2.9 m |
| Recreational, Games room | Basement | 10.1 x 6.85 m |