 For sale 44
$620,000
4 bed3 bath1,500–2,000 sq ft
246 Calford Street
Angus, Essa
2 months agoMLS® N13651068
RIGHT AT HOME REALTY
169 Margaret Street
Angus, Essa, Ontario L0M1B0
For sale· Added
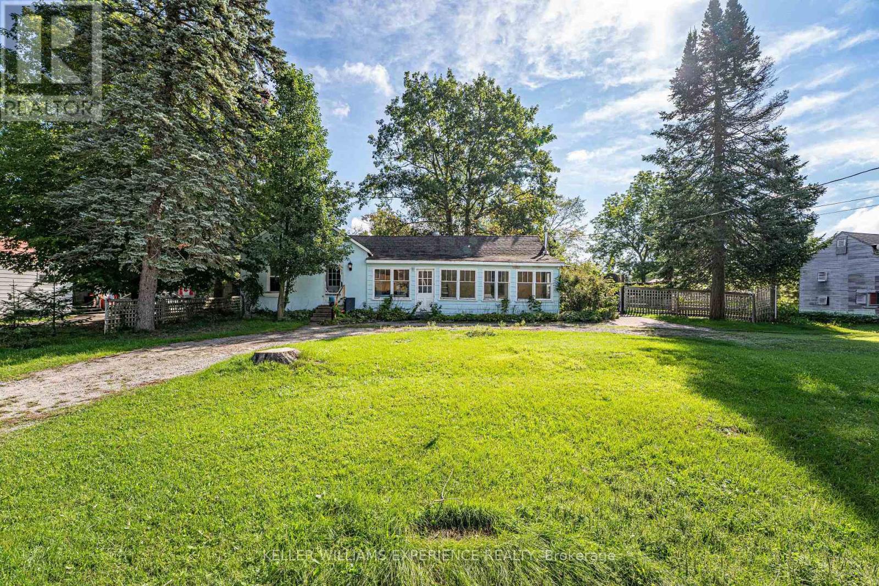
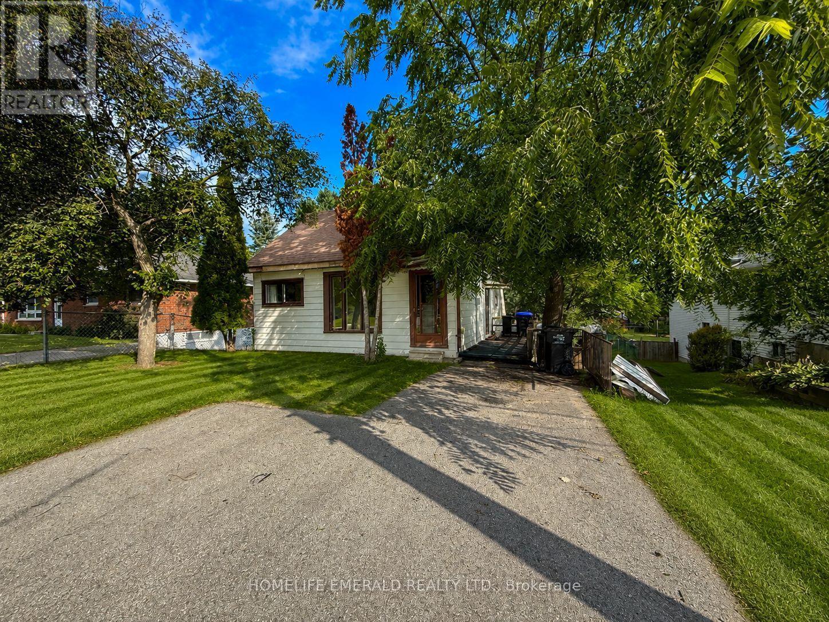
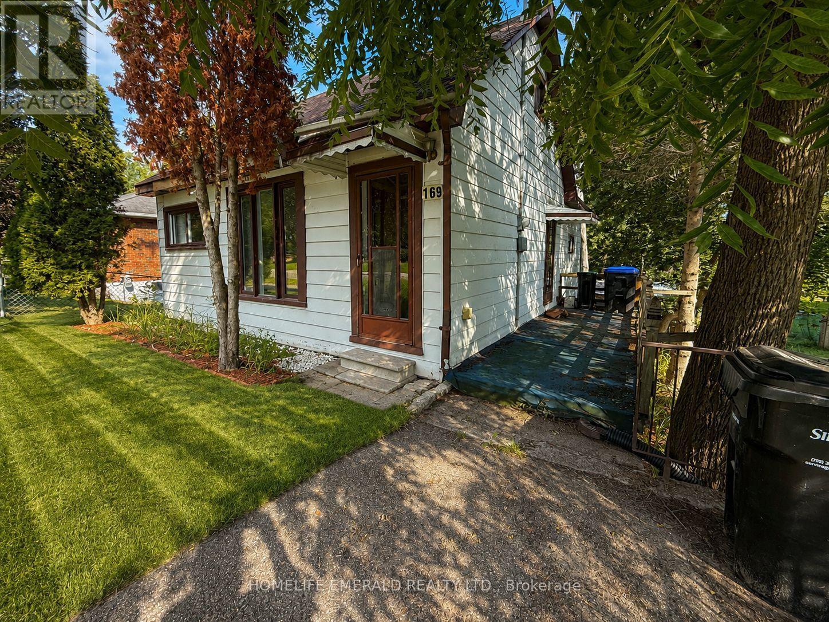
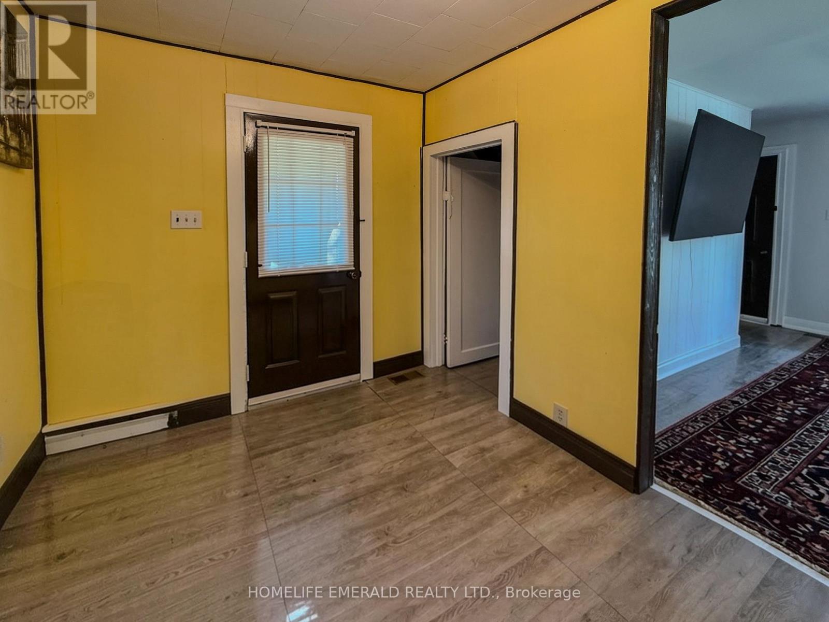
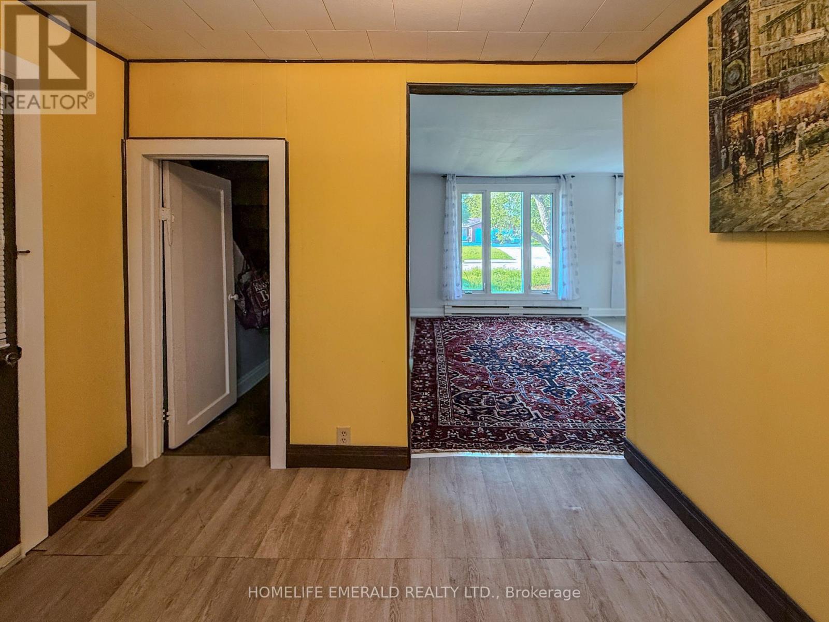
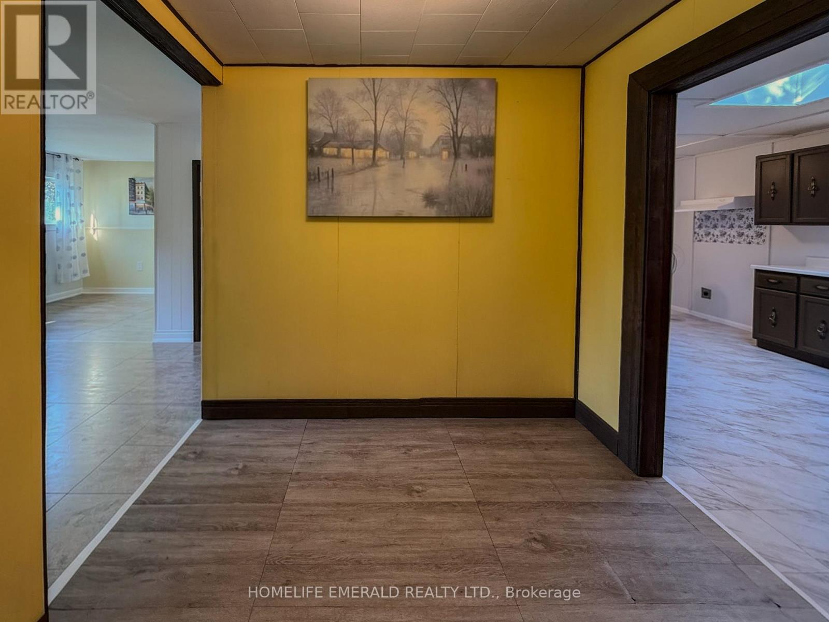
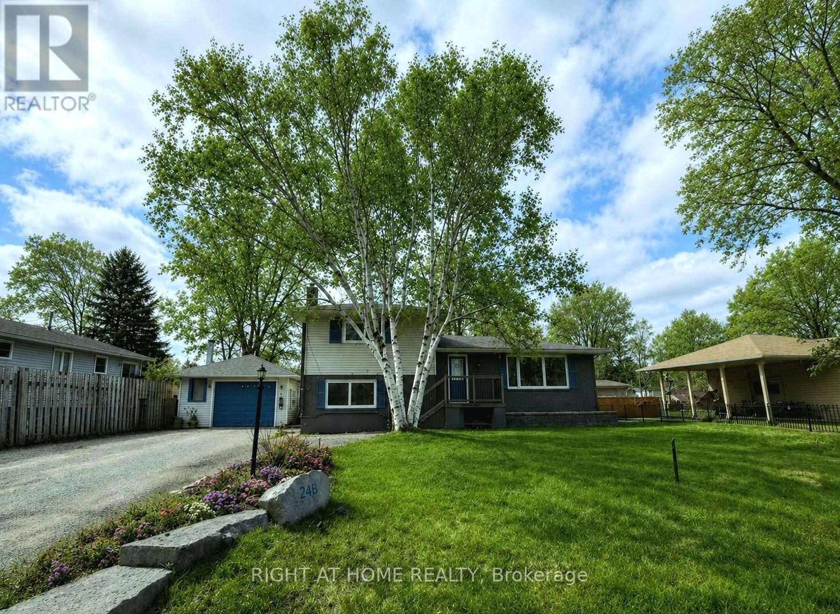
Welcome to this charming & clean 1.5-storey home, offering 968 square feet of bright, inviting living space. Featuring 2 bedrooms plus a dedicated office, this cozy home is perfect for first-time buyers, down-sizers or anyone looking for a move-in ready property with room to grow. Freshly painted throughout, the home feels clean, bright & welcoming from the moment you step inside.The spacious walk-out basement offers excellent potential for a third bedroom, home gym, recreation room or additional living space to suit your needs. Situated on a large, mature in-town lot there's plenty of room to garden, entertain or simply enjoy the privacy & outdoor space.Whether you're looking for your first home or an investment opportunity this adorable home is full of character & possibilities. Don't miss your chance to make it your own!
Map data © OpenStreetMap contributors
No open houses are scheduled for this home.
Can't make it? Request a private viewing.
| Kitchen | Main level | 7.03 x 3.27 m |
| Living room | Main level | 5.96 x 3.88 m |
| Primary Bedroom | Main level | 3.63 x 2.38 m |
| Bathroom | Main level | 1.9 x 1.6 m |
| Bedroom | Second level | 4.19 x 3.42 m |
| Office | Second level | 2.54 x 2.36 m |
| Workshop | Basement | 6.95 x 3.04 m |
| Utility room | Basement | 6.95 x 3.04 m |