 For rent 44
$2,850/mo
3 bed2 bath1,100–1,500 sq ft
17 Larkdale Crescent
Angus, Essa
1 month agoMLS® N13728834
RE/MAX NOBLECORP REAL ESTATE
220 Brownley Lane
Angus, Essa, Ontario L0M1B6
For rent· Added
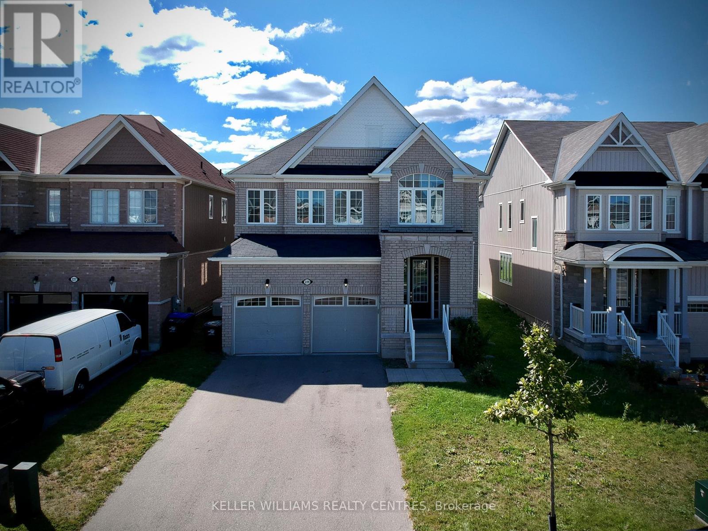
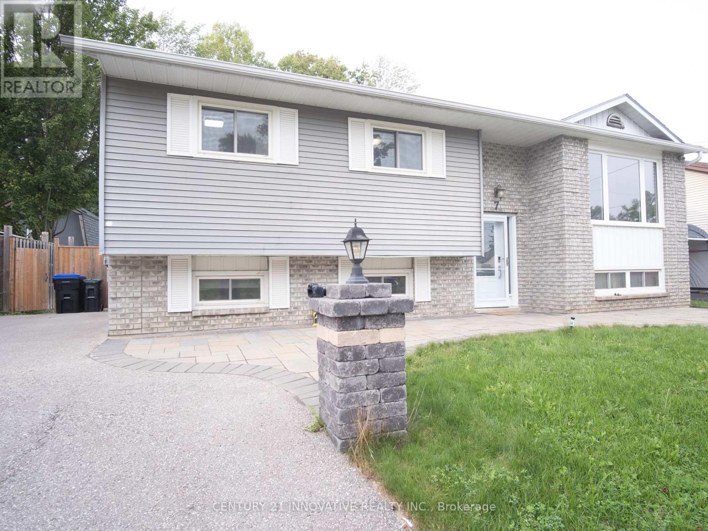
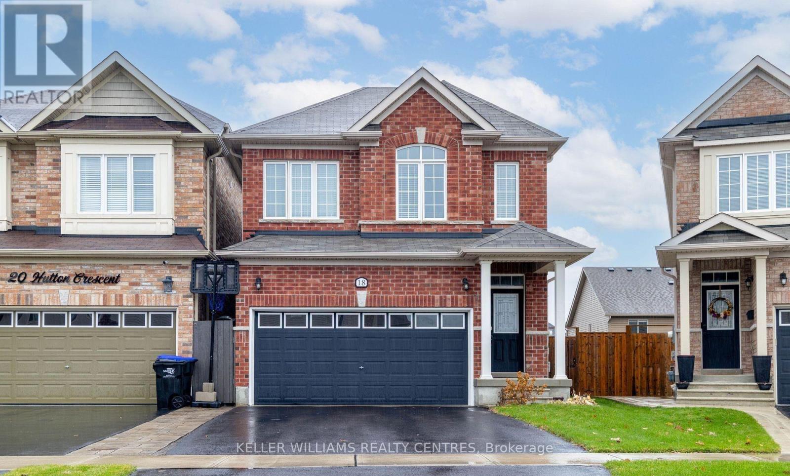
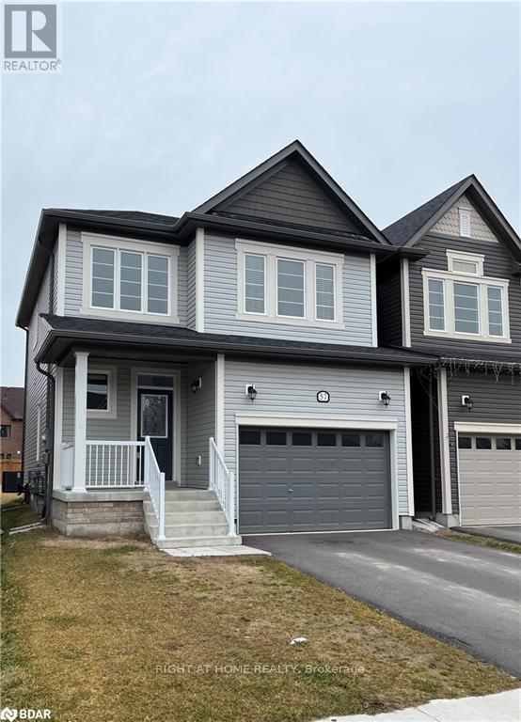
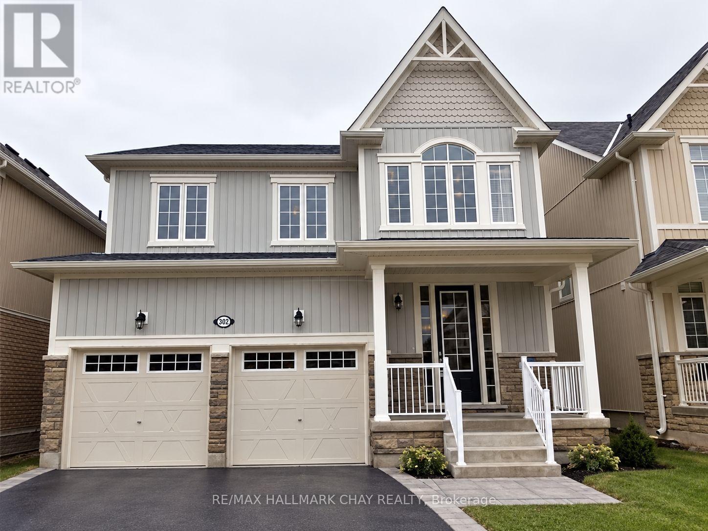
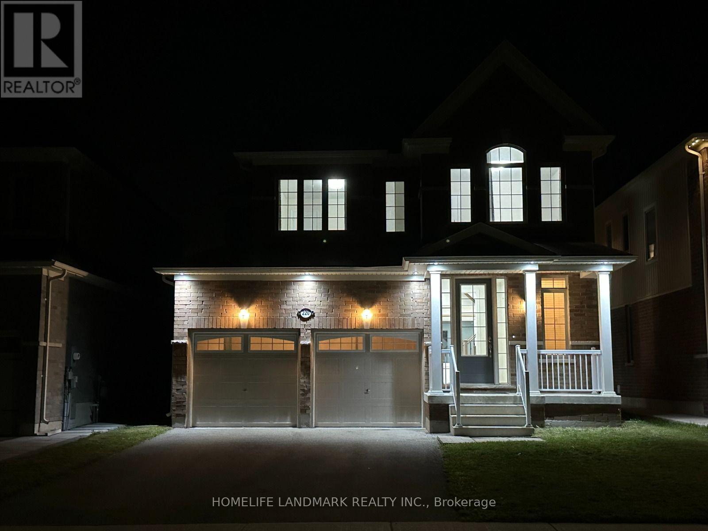
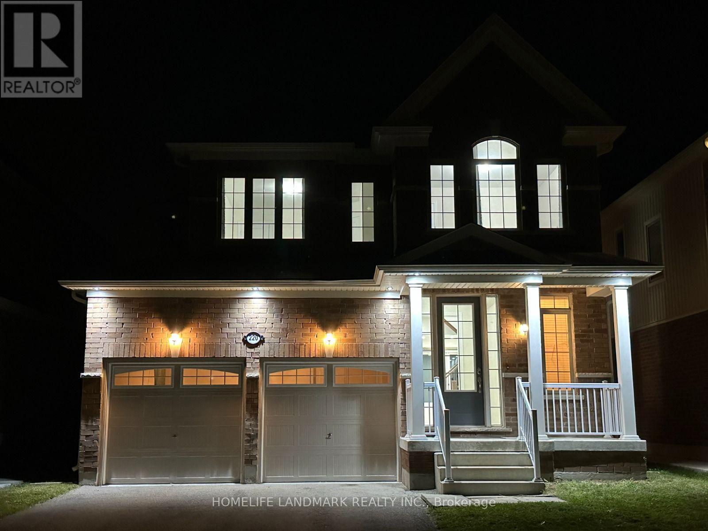
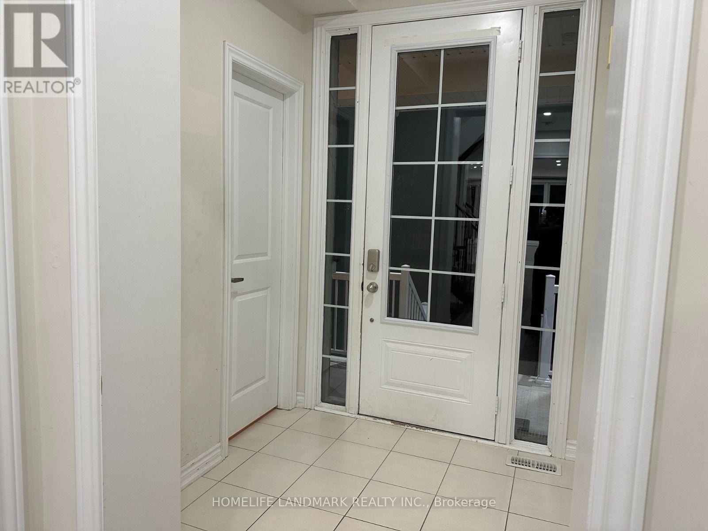
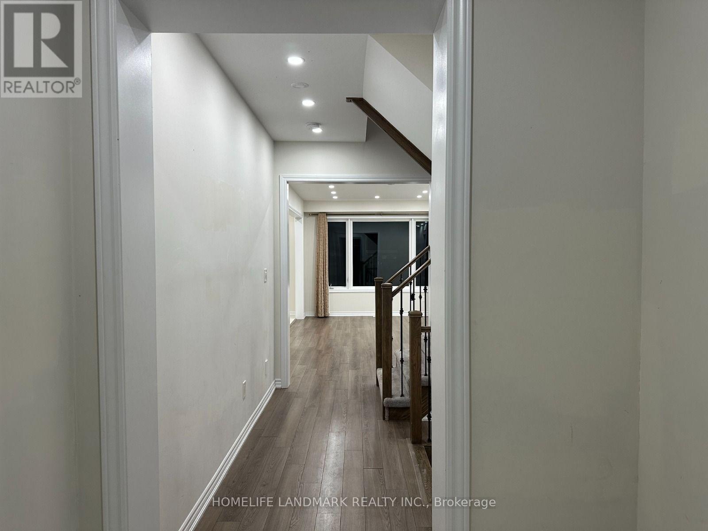
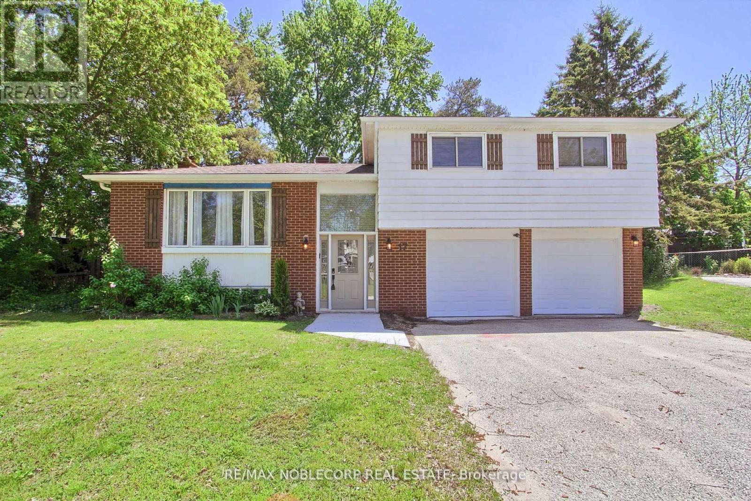
Spacious 4-bedroom, 3-bathroom detached home located in a quiet, family-friendly neighbourhood in Angus. The open-concept main floor features a modern kitchen, bright great room, and walk-out to the backyard, creating an ideal space for everyday living and entertaining. Stainless steel appliances are included. The main level also offers a convenient 2-piece powder room and inside access to the double-car garage through the mudroom. The upper level features four generously sized bedrooms, including a primary suite with a 5-piece ensuite complete with a soaker tub and glass-enclosed shower. This well-maintained home offers comfort, functionality, and ample living space for families.
Map data © OpenStreetMap contributors
No open houses are scheduled for this home.
Can't make it? Request a private viewing.
| Kitchen | Main level | 4.42 x 2.29 m |
| Eating area | Main level | 4.42 x 2.9 m |
| Great room | Main level | 6.1 x 3.6 m |
| Primary Bedroom | Second level | 5.73 x 4.06 m |
| Bedroom 2 | Second level | 3.25 x 4.11 m |
| Bedroom 3 | Second level | 3.35 x 3.35 m |
| Bedroom 4 | Second level | 3.35 x 3.04 m |