 For rent 44
$2,850/mo
3 bed2 bath1,100–1,500 sq ft
17 Larkdale Crescent
Angus, Essa
1 month agoMLS® N13728834
RE/MAX NOBLECORP REAL ESTATE
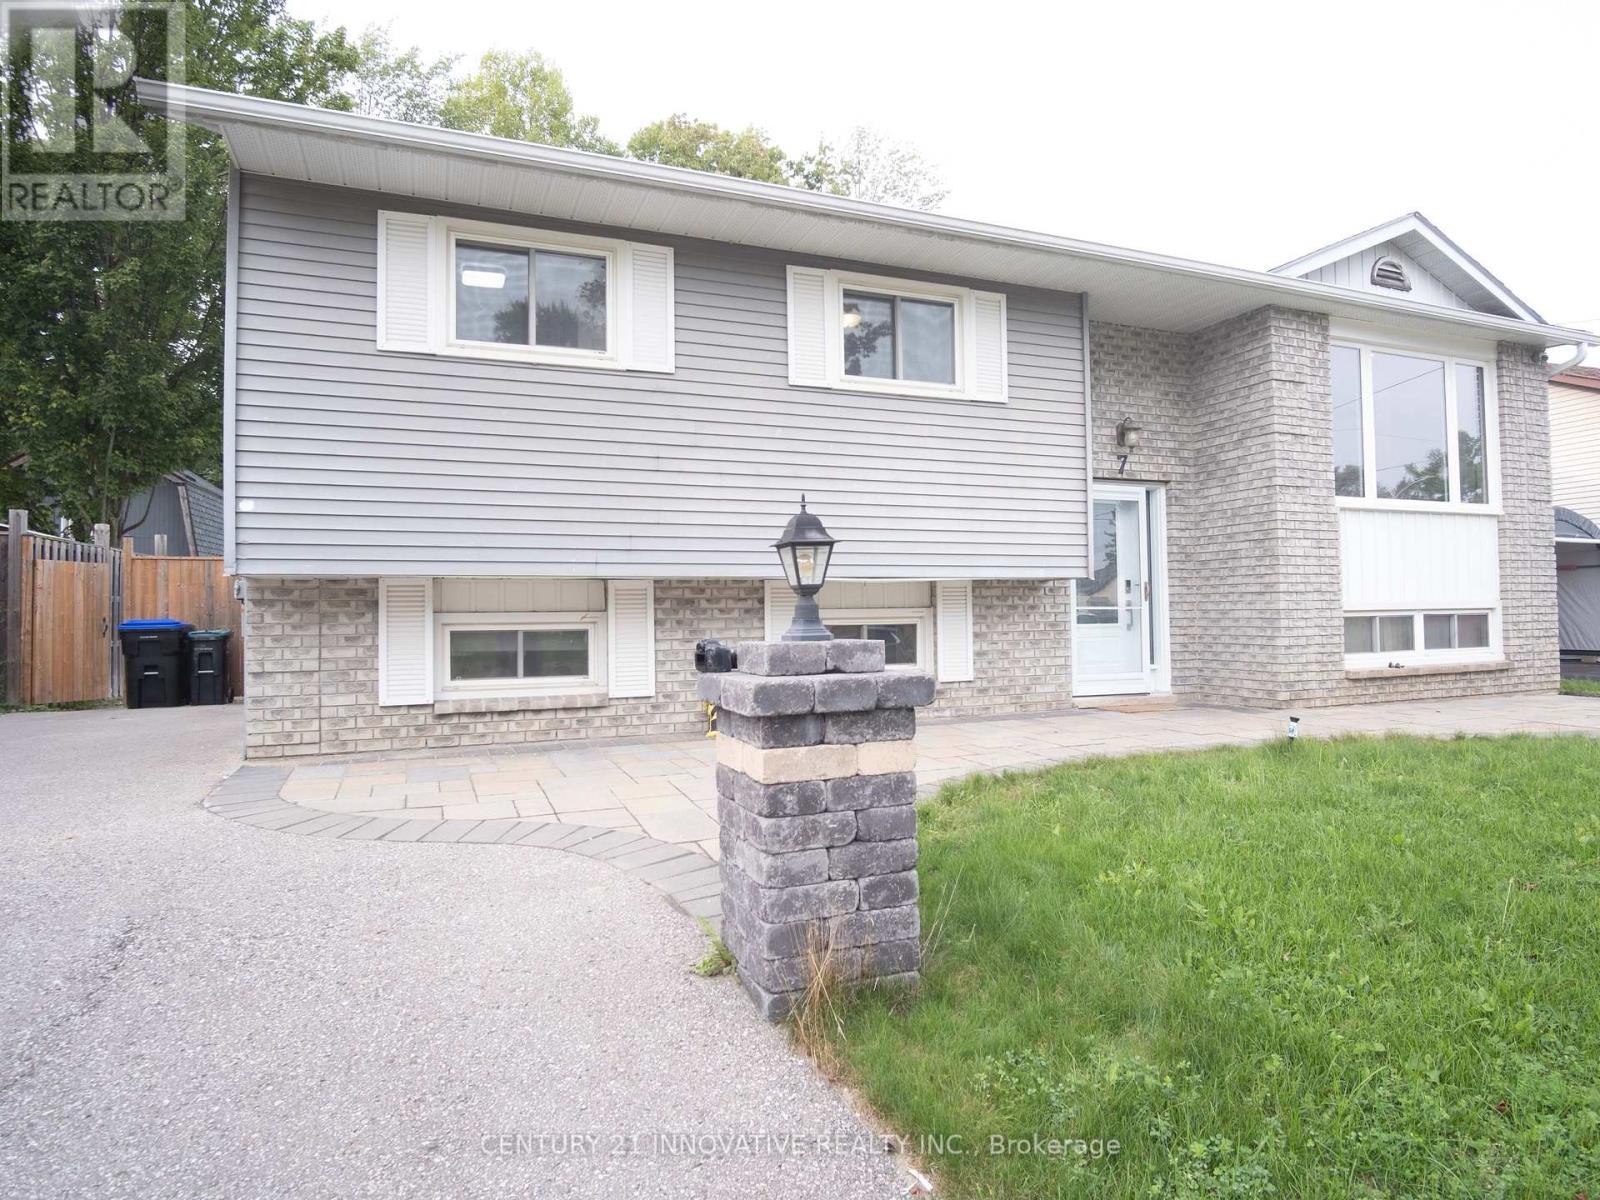
7 Pridham Crescent
Angus, Essa, Ontario L0M1B2
For rent· Added
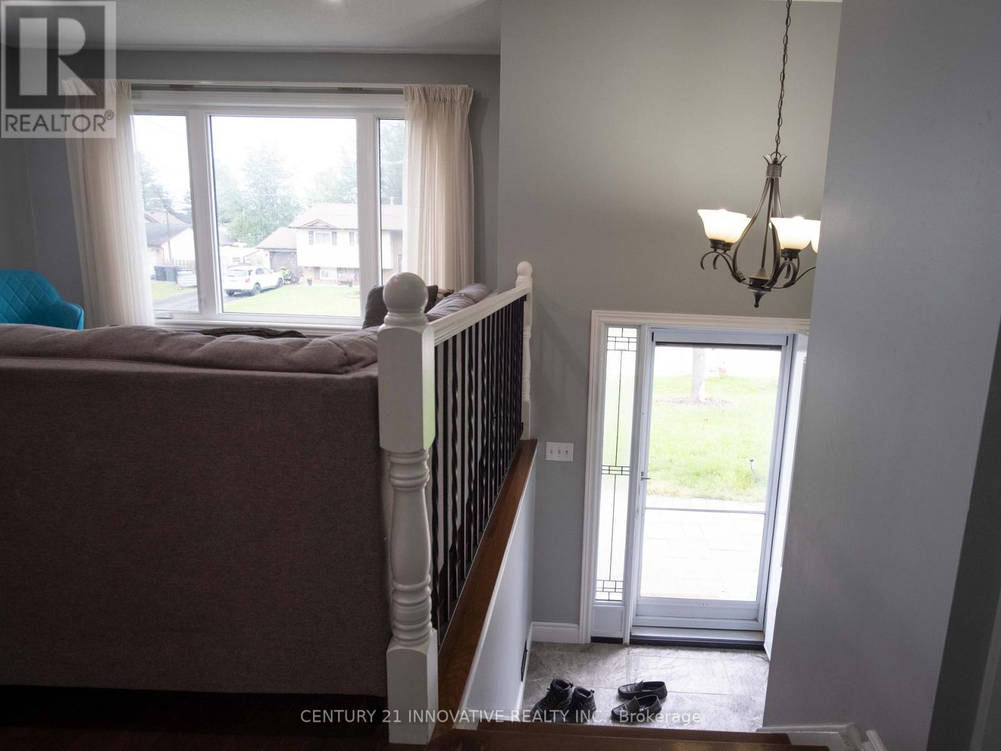
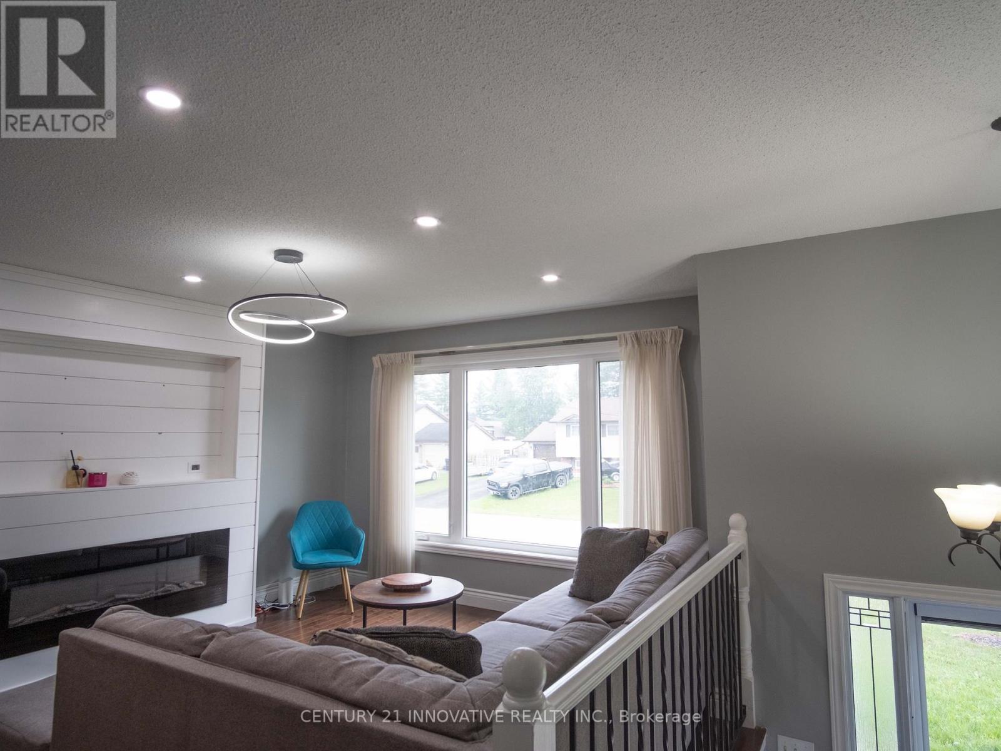
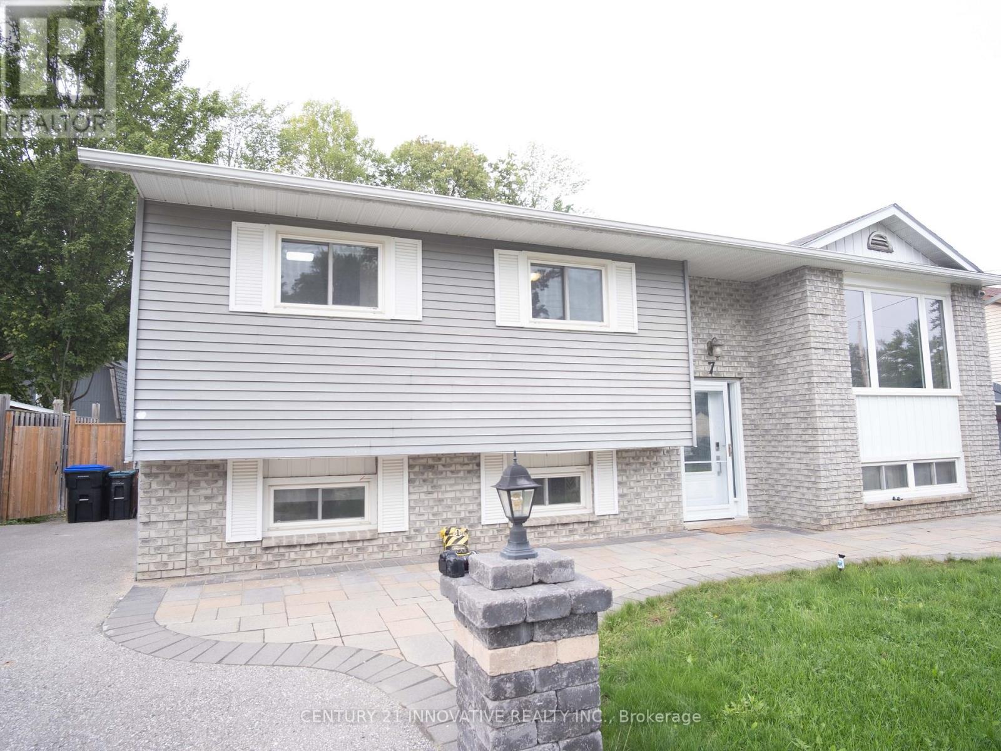
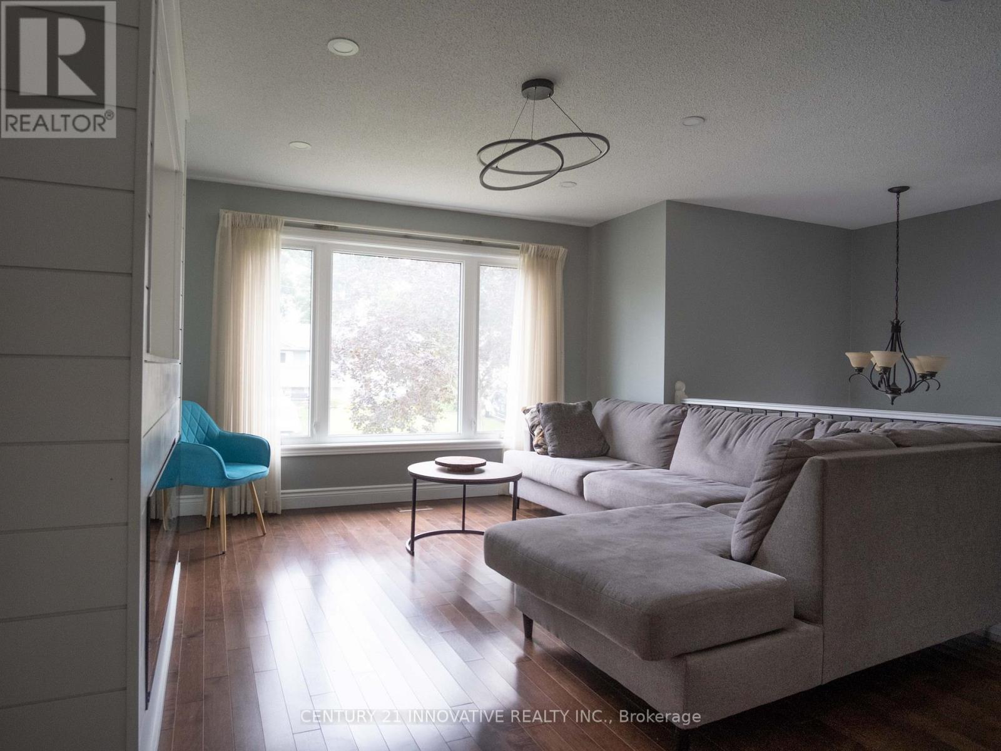
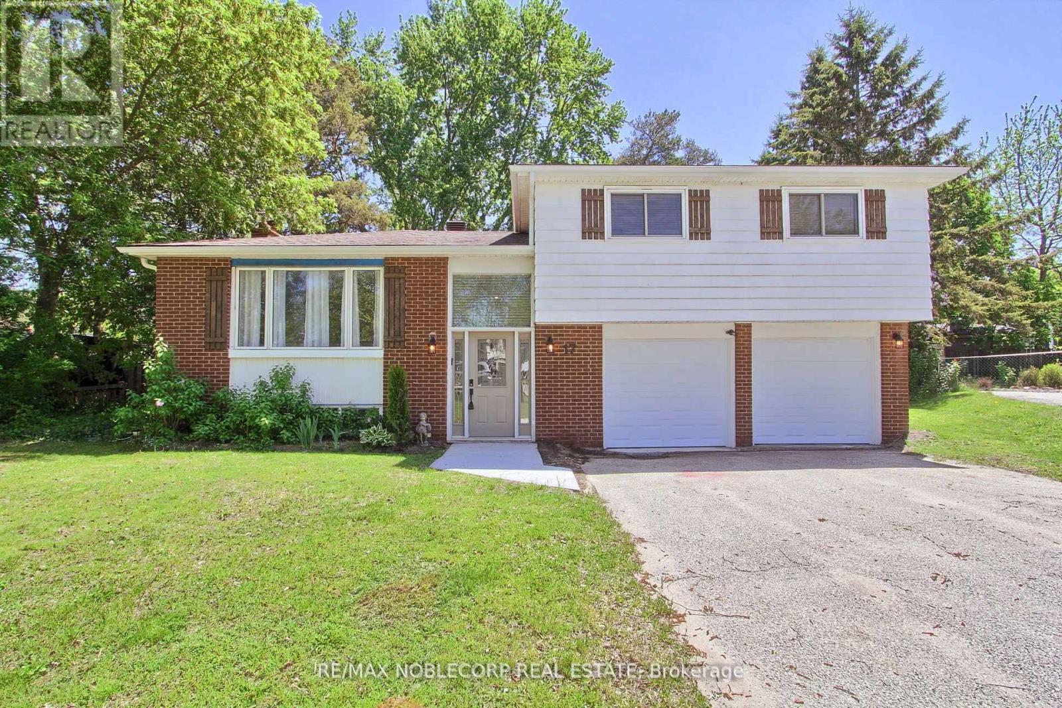
Must See Property !!! Welcome to this beautiful 3 + 3 bedroom, 2 Bathroom Bangalow located in a desirable, family-friendly neigbourhood in Angus. The bright, open-concept main floor features Hardwood and Ceramic flooring with a modern kitchen with stainless steel appliances. 3 Bedrooms in main floor are outstanding living with 3 more bedroom in Basement are perfect for a large family. A spacious Family living in Basement with a cozy gas fireplace, perfect for relaxing or entertaining the guest. Walk to the Deck with a GAZIBOW from main floor will allow you to enjoy the sunshine all around the year. The basement provides convenient laundry and additional storage space. Located close to parks and trails, and a quick drive to Hwy 400, this home offers comfortable and convenient living in a great neighbourhood. Don't miss out on this wonderful rental opportunity!
Map data © OpenStreetMap contributors
No open houses are scheduled for this home.
Can't make it? Request a private viewing.
| Kitchen | Main level | 3.43 x 3.38 m |
| Laundry room | Basement | 2.44 x 2.08 m |
| Dining room | Main level | 2.41 x 3.53 m |
| Living room | Main level | 3.84 x 4.5 m |
| Primary Bedroom | Main level | 4.57 x 3.38 m |
| Bedroom 2 | Main level | 3.15 x 2.8 m |
| Bedroom 3 | Main level | 3.15 x 2.74 m |
| Family room | Basement | 4.88 x 3.69 m |
| Bedroom 4 | Basement | 3.51 x 2.74 m |
| Bedroom 5 | Basement | 3.18 x 2.94 m |
| Bedroom | Basement | 3.13 x 2.29 m |