 For rent 44
$2,850/mo
3 bed2 bath1,100–1,500 sq ft
17 Larkdale Crescent
Angus, Essa
1 month agoMLS® N13728834
RE/MAX NOBLECORP REAL ESTATE
229 Brownley Lane
Angus, Essa, Ontario L3W0R3
For rent· Added
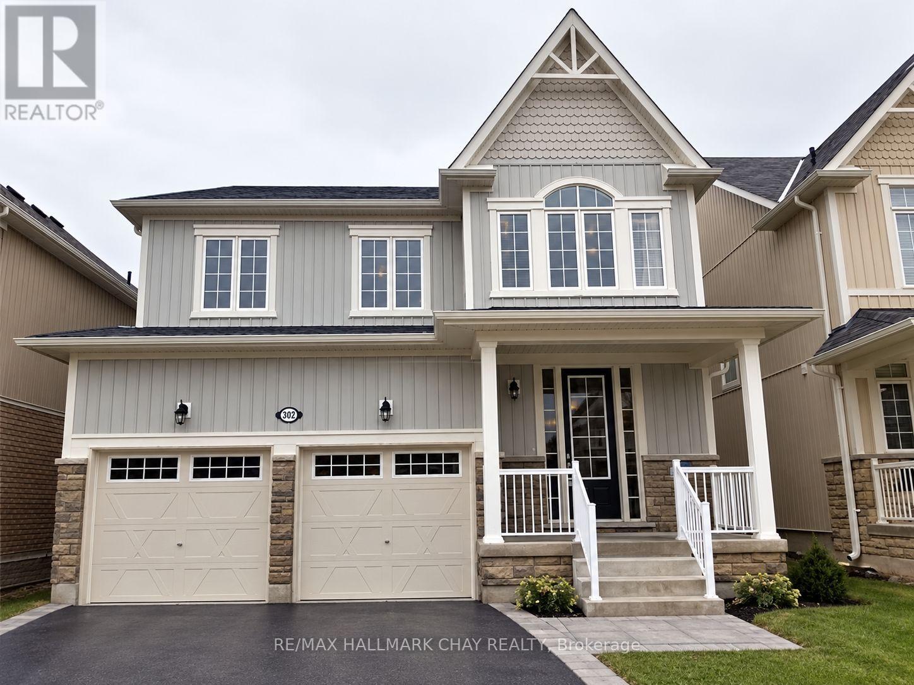
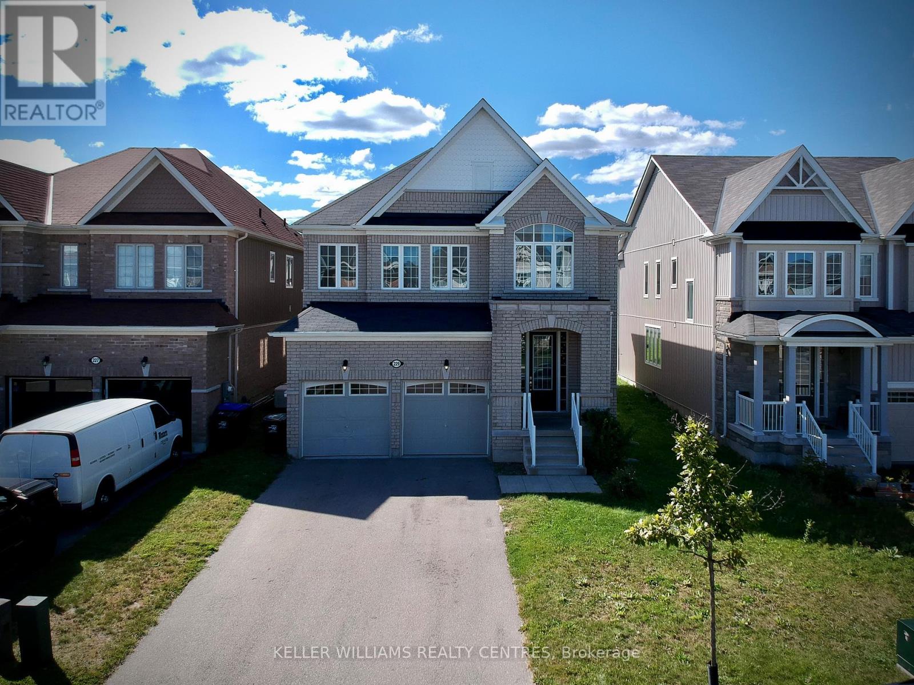
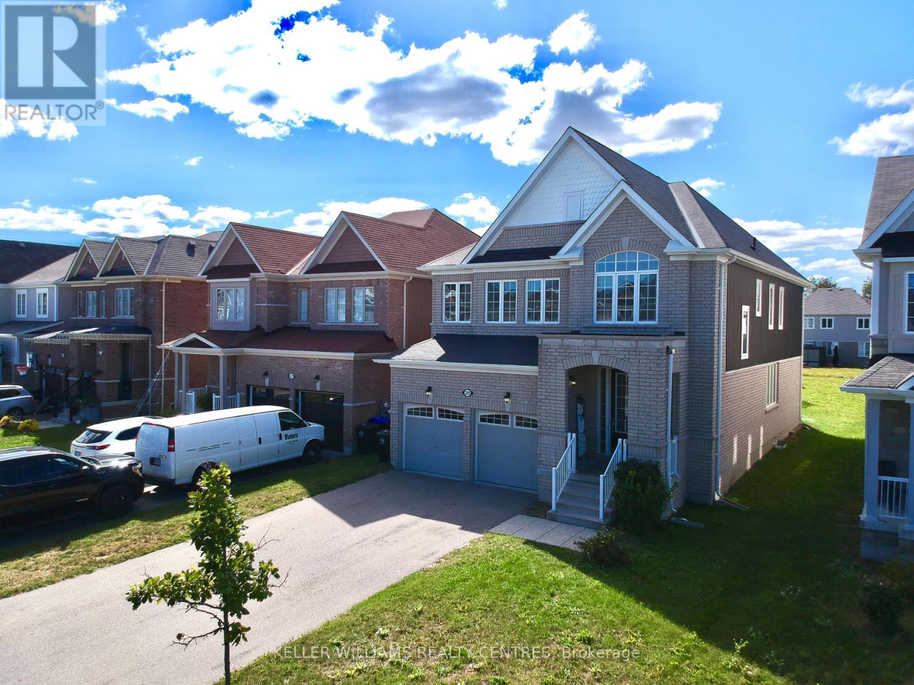
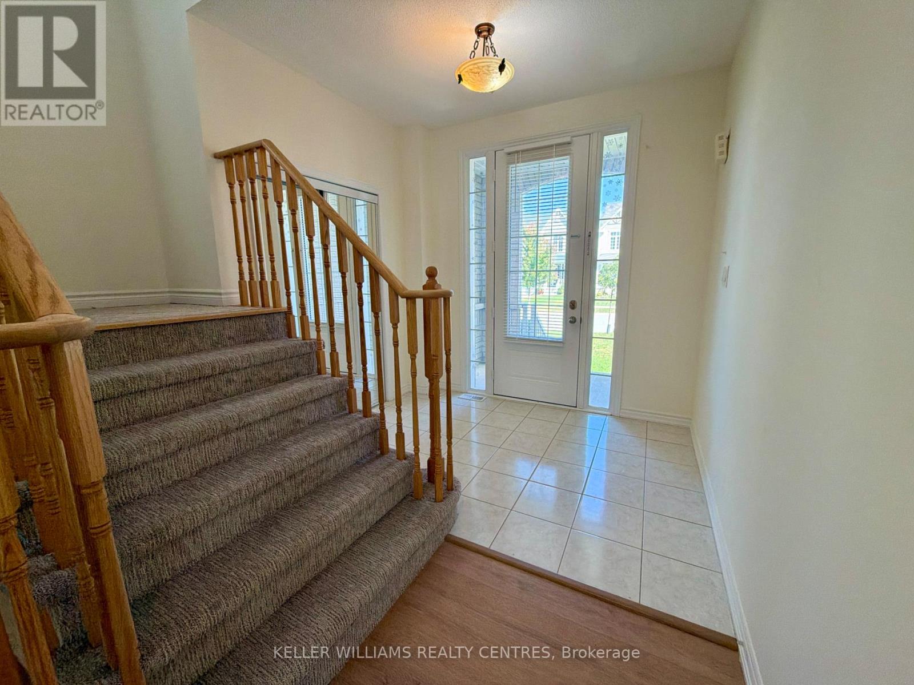
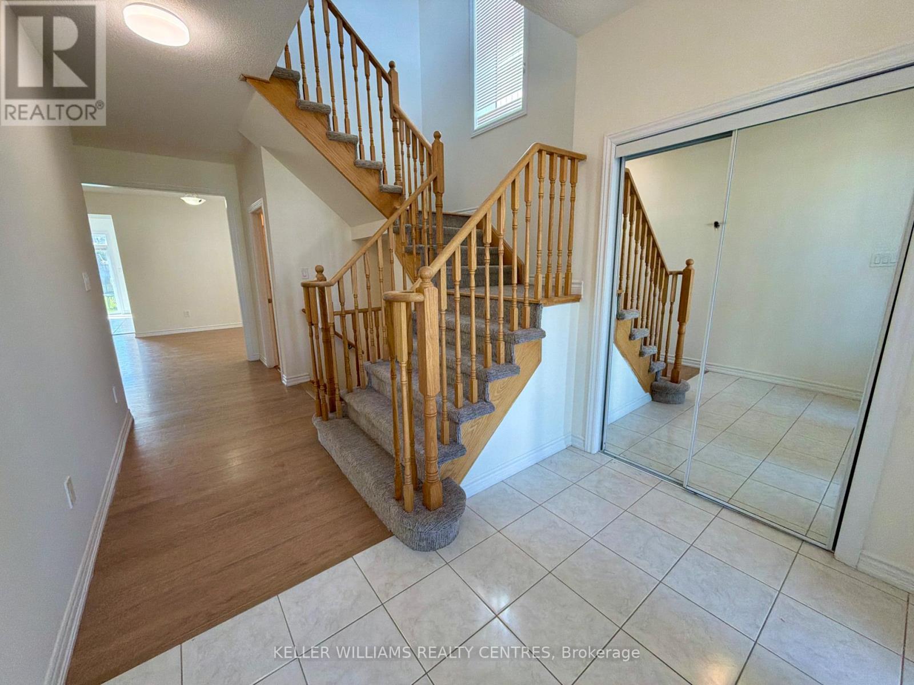
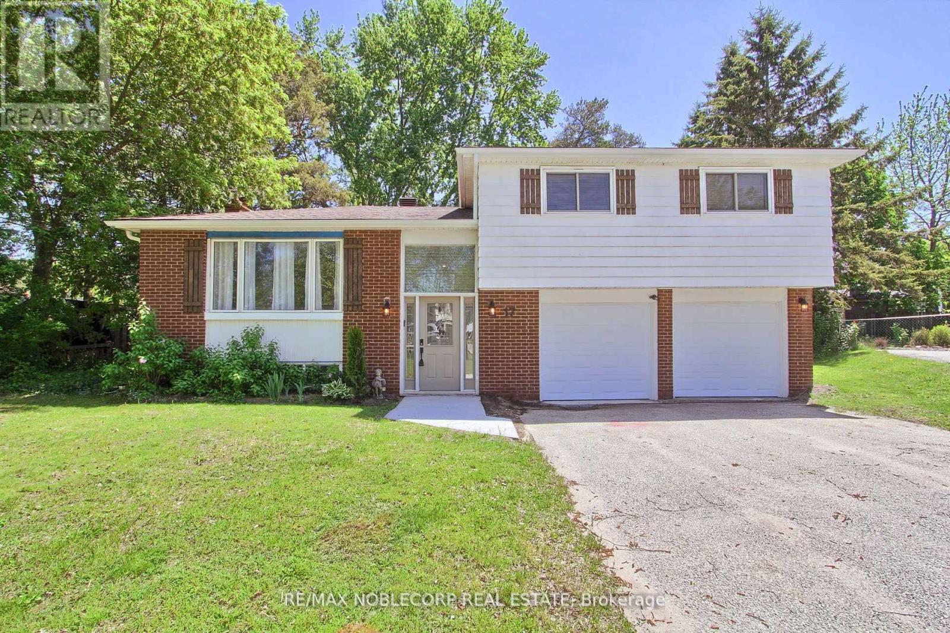
Welcome to this immaculate, light-filled executive rental home located in one of Angus's most sought-after, family-friendly communities! From the moment you step inside, you will appreciate the seamless blend of modern style, thoughtful design, and functional living space.The main level showcases stunning luxury vinyl flooring throughout, creating an elegant and low-maintenance backdrop for daily living. Designed for both quiet family dinners and effortless entertaining, the chef-inspired modern kitchen boasts sleek stainless steel appliances, ample cabinetry, and rich counter space. Enjoy the convenience of direct backyard access straight off the kitchen, perfect for outdoor dining, weekend summer barbecues, and quick relaxation in your private outdoor space. Generous open-concept living and dining areas fill with natural light, offering a warm and inviting atmosphere.Upstairs, the expansive layout continues to impress. The primary suite serves as a true private retreat, featuring a spacious walk-in closet and a luxurious 5-piece ensuite bathroom complete with a deep soaker tub and a separate glass-enclosed shower-ideal for unwinding after a long day. Two additional bright, well-sized bedrooms are connected by a convenient 4-piece Jack-and-Jill washroom with a stand-up shower, offering exceptional convenience for family or guests. A flexible bonus space on the second level overlooks the staircase, making it a perfect dedicated home office, reading nook, or study area.Complete with a spacious double-car garage offering direct interior entry and plenty of parking space. Unbeatable location just steps to local parks, top-rated schools, public library, hiking trails, and quick access to Highway 90, CFB Borden, shopping, and Barrie GO transit routes. A truly exceptional place to call home!
Map data © OpenStreetMap contributors
No open houses are scheduled for this home.
Can't make it? Request a private viewing.
| Kitchen | Main level | 0 x 0 m |
| Living room | Main level | 0 x 0 m |
| Dining room | Main level | 0 x 0 m |
| Family room | Main level | 0 x 0 m |
| Laundry room | Main level | 0 x 0 m |
| Primary Bedroom | Second level | 0 x 0 m |
| Bedroom 2 | Second level | 0 x 0 m |
| Bedroom 3 | Second level | 0 x 0 m |
| Bedroom 4 | Second level | 0 x 0 m |
| Office | Second level | 0 x 0 m |