 For rent 44
$2,850/mo
3 bed2 bath1,100–1,500 sq ft
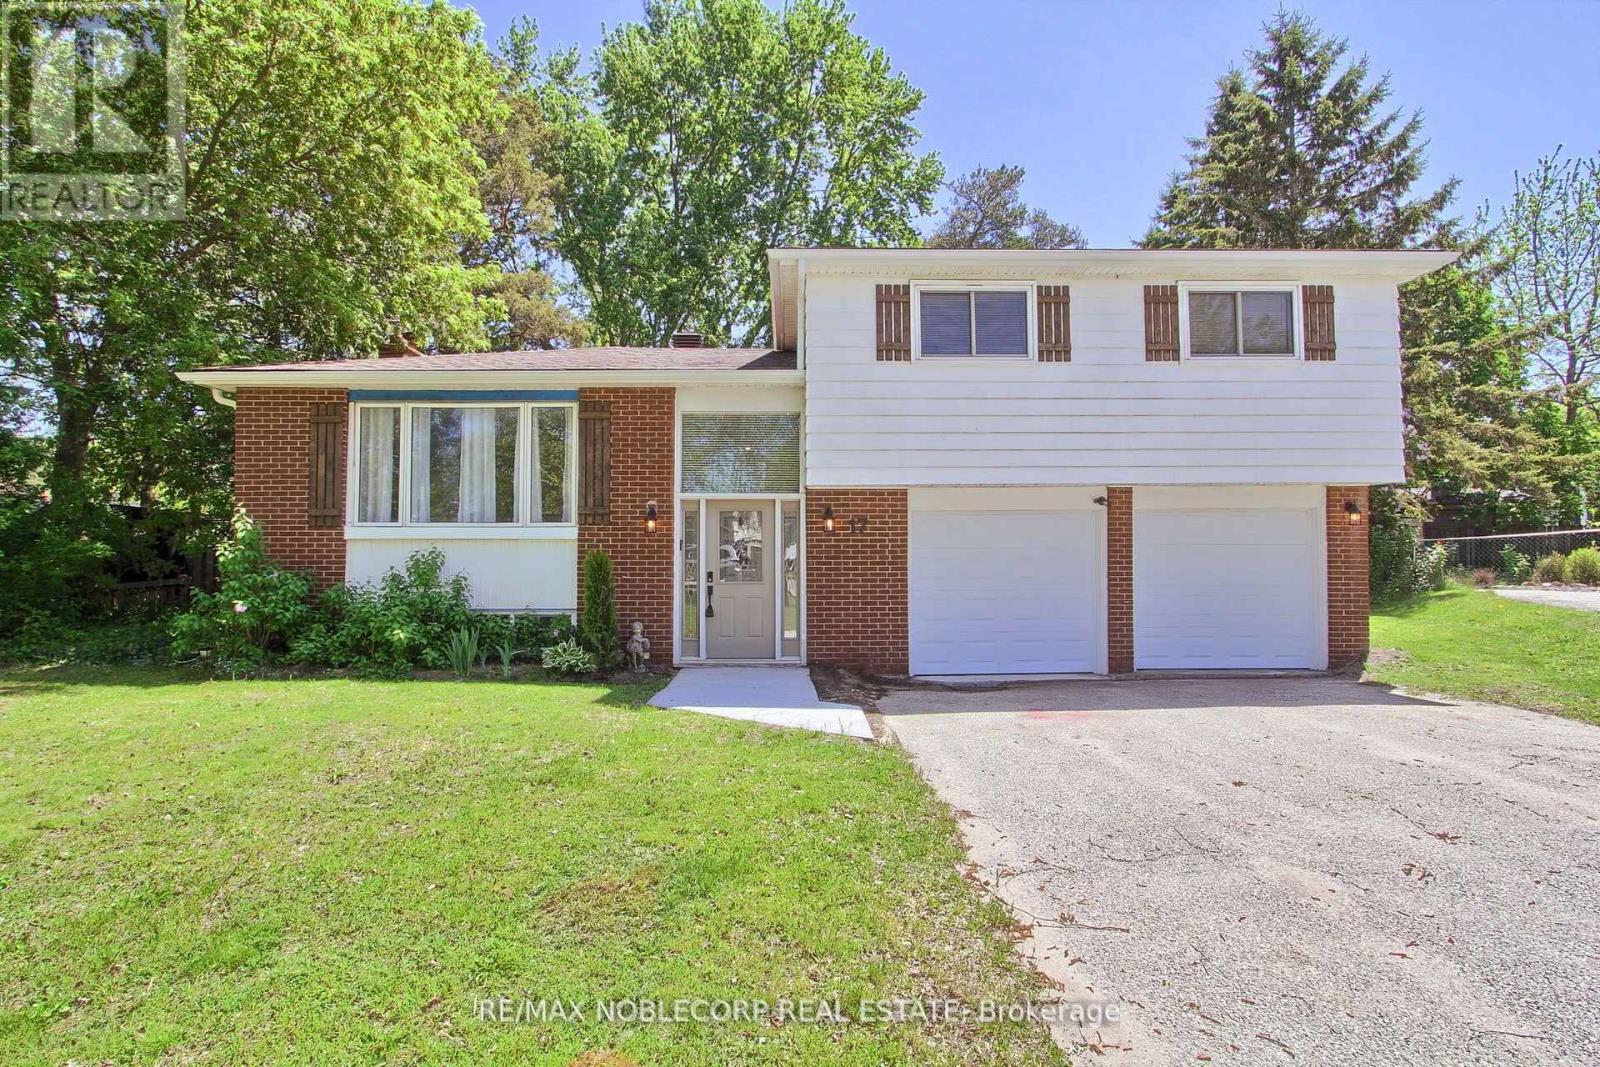
17 Larkdale Crescent
Angus, Essa
1 month agoMLS® N13728834
RE/MAX NOBLECORP REAL ESTATE
57 Bank Street
Angus, Essa, Ontario L3W0M5
For rent· Added
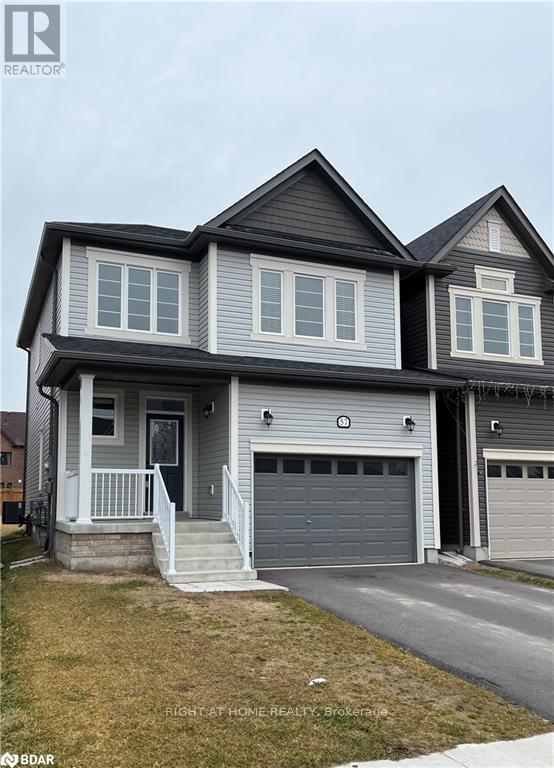
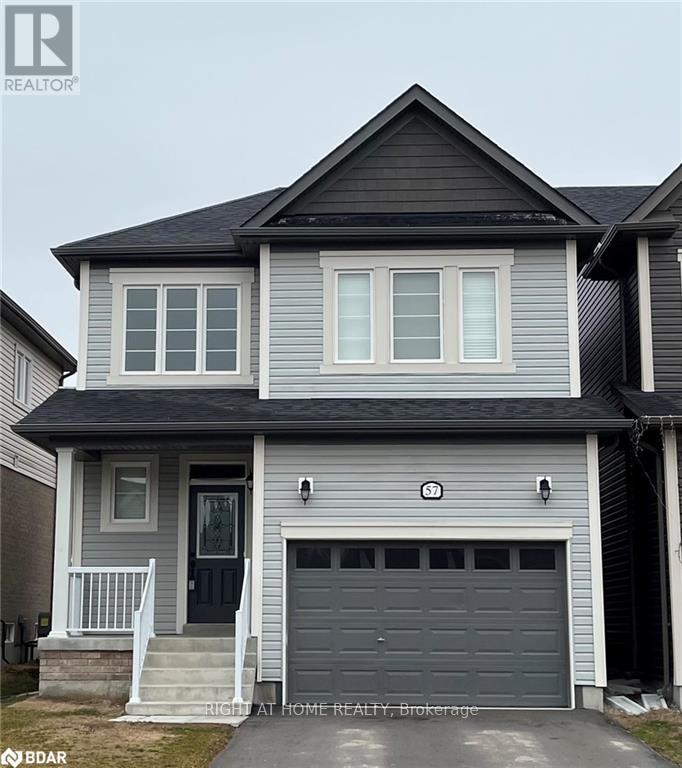
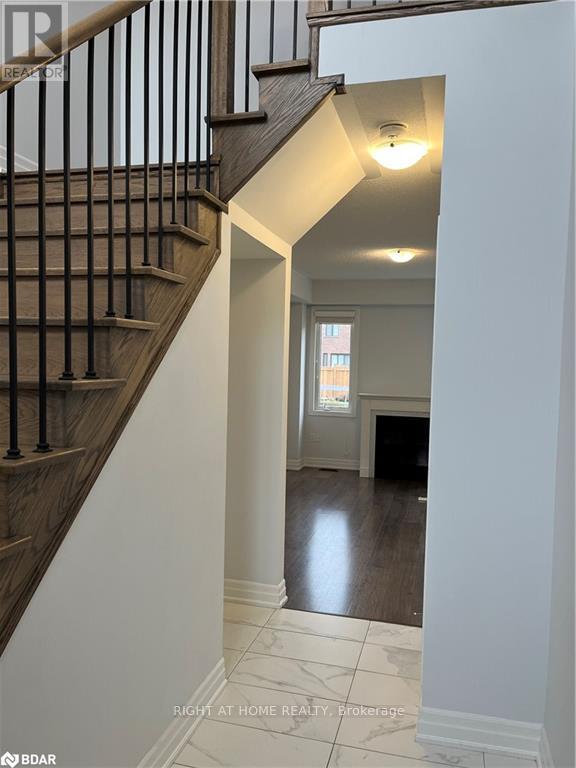
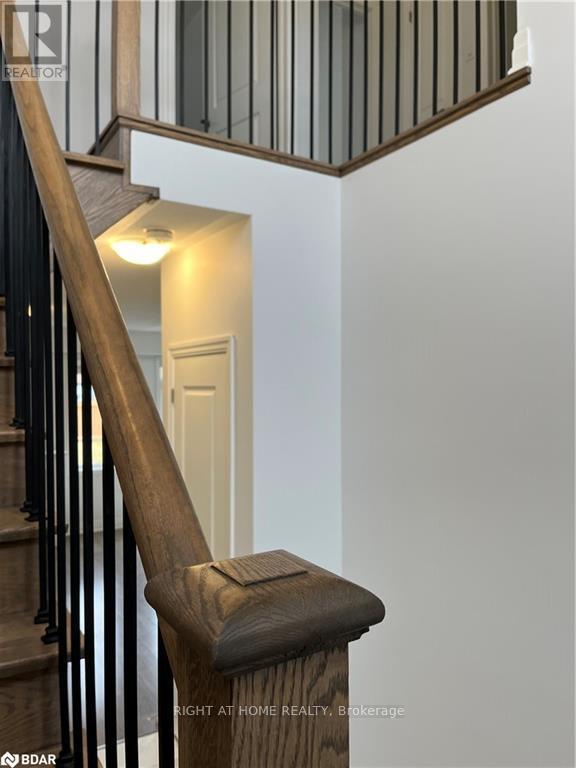
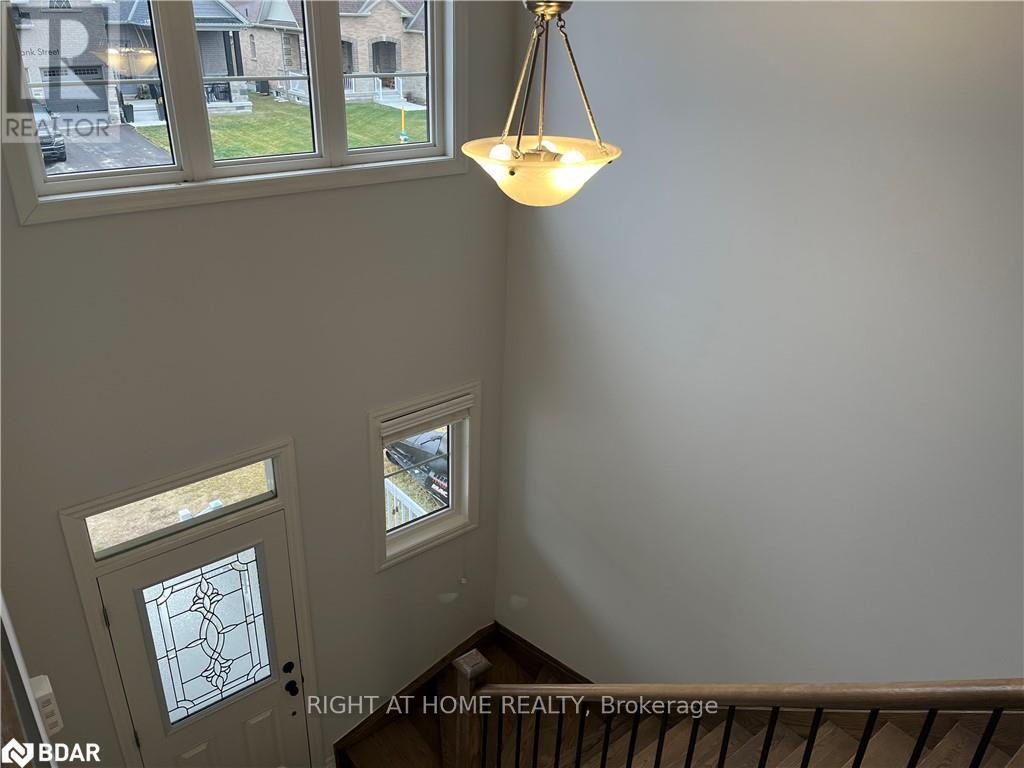
Welcome to this beautiful 3-bedroom, 2.5-bathroom two-storey home located in a desirable, family-friendly subdivision in Angus. The bright, open-concept main floor features laminate and tile flooring with a modern kitchen with stainless steel appliances, a convenient powder room, and a spacious great room with a cozy gas fireplace, perfect for relaxing or entertaining. An oak staircase leads to the upper level, where you'll find three bedrooms with berber carpeting. The primary bedroom features a private ensuite with a glass-enclosed shower. The basement provides convenient laundry and additional storage space. Enjoy the convenience of an attached single-car garage and parking for 2 vehicles on the driveway. Located close to parks and trails, and a quick drive to Hwy 400, this home offers comfortable and convenient living in a great neighbourhood. Don't miss out on this wonderful rental opportunity!
Map data © OpenStreetMap contributors
No open houses are scheduled for this home.
Can't make it? Request a private viewing.
| Bathroom | Main level | 0 x 0 m |
| Kitchen | Main level | 3.35 x 3.66 m |
| Great room | Main level | 3.35 x 4.78 m |
| Bathroom | Second level | 0 x 0 m |
| Primary Bedroom | Second level | 3.66 x 3.96 m |
| Bathroom | Second level | 0 x 0 m |
| Bedroom 2 | Second level | 3.2 x 2.9 m |
| Bedroom 3 | Second level | 3.43 x 2.87 m |