 For sale 42
$464,900
3 bed1 bath700–1,100 sq ft
120 Elizabeth Street
Angus, Essa
1 month agoMLS® N13754360
KELLER WILLIAMS EXPERIENCE REALTY
47 Coulson Avenue
Angus, Essa, Ontario L3W0L5
For sale· Added
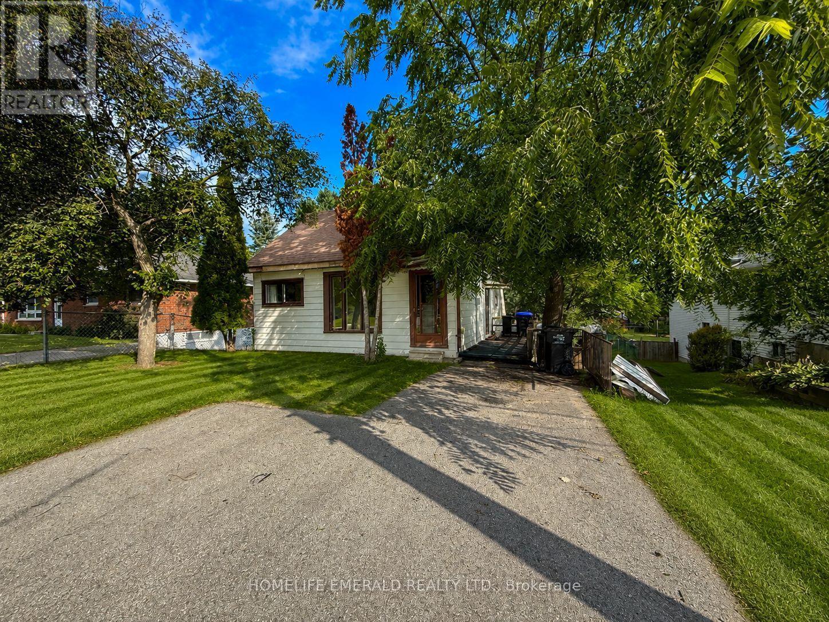
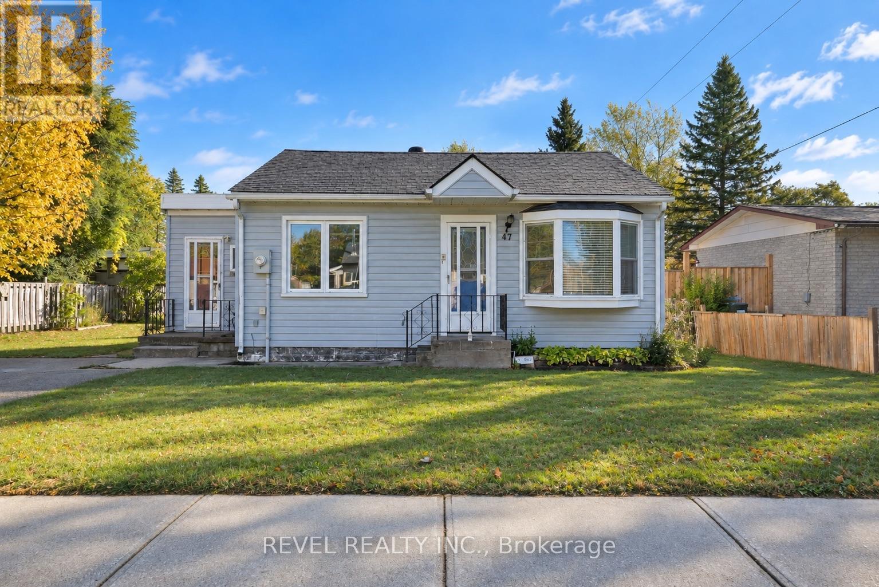
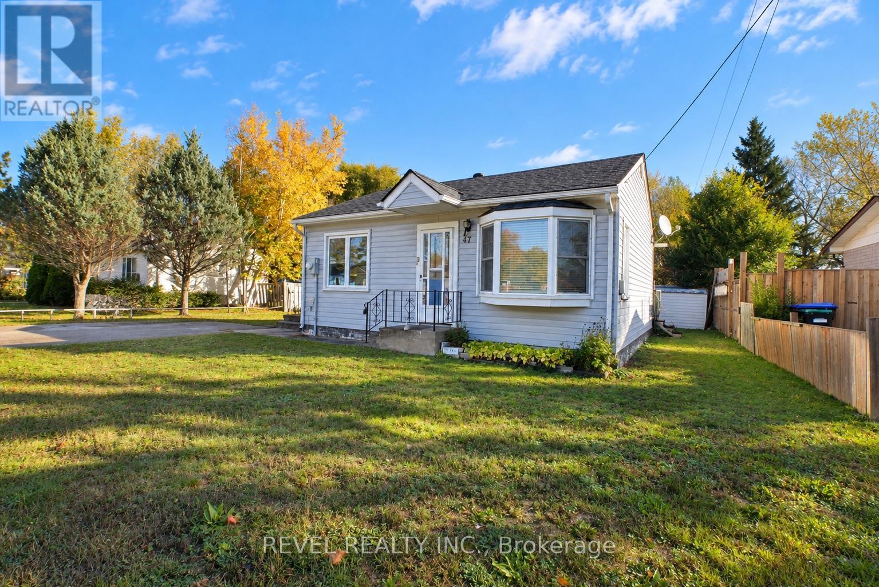
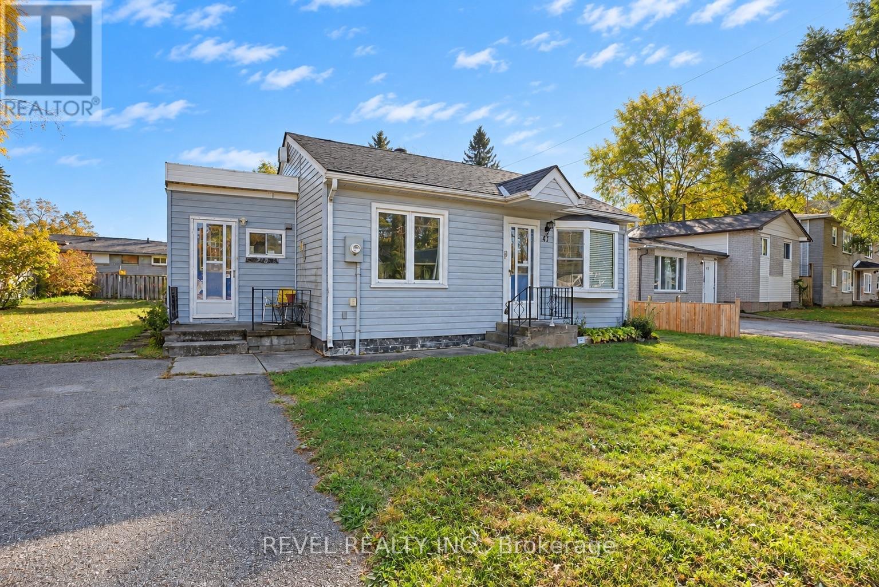
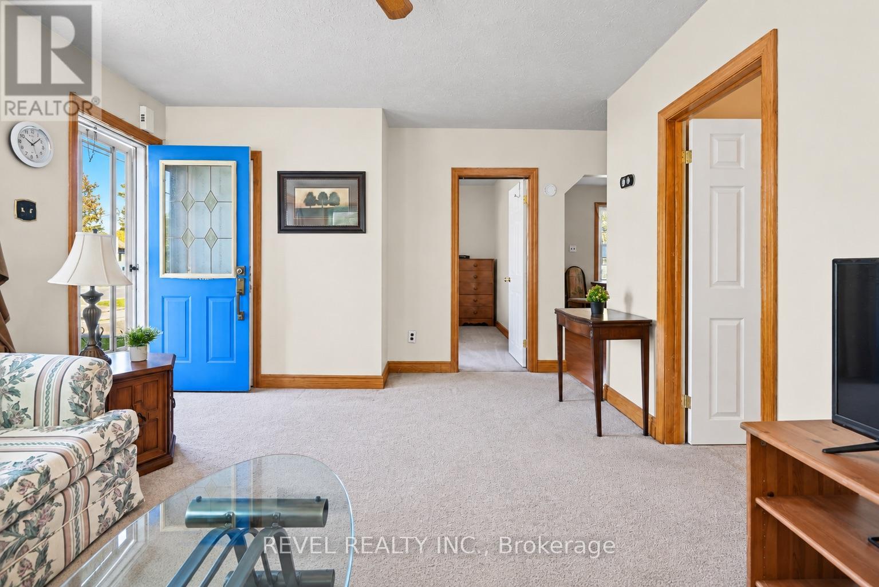
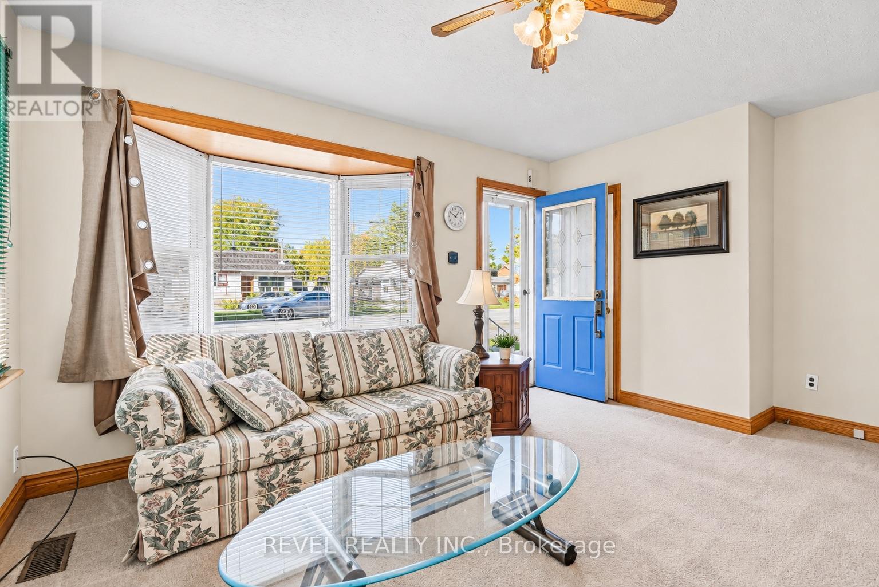
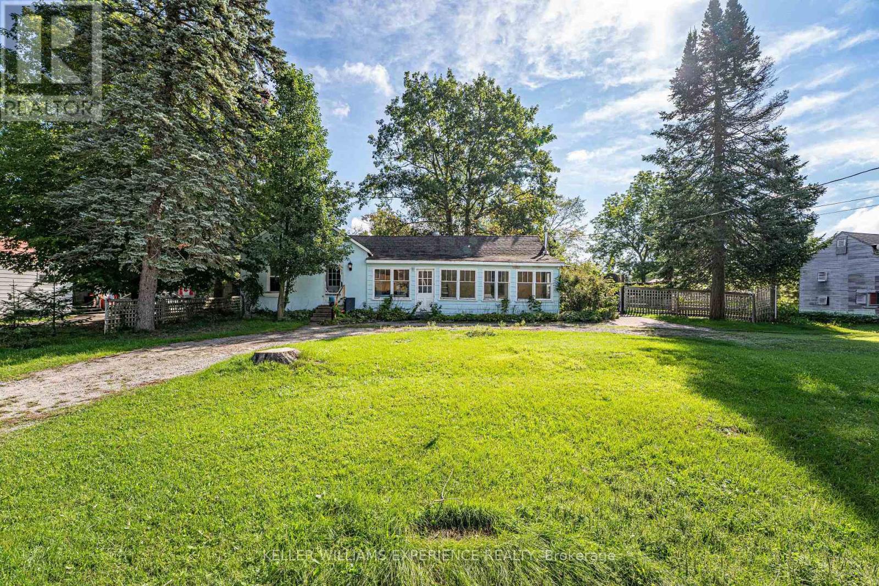
Welcome to 47 Coulson Avenue in Angus, a charming 2-bedroom, 1-bathroom home offering comfortable living spaces and plenty of outdoor appeal. Inside, the spacious living room is filled with natural light, creating a warm and inviting atmosphere perfect for relaxing or entertaining. The kitchen offers a bright, functional space for everyday living, while the expansive laundry room provides additional convenience and valuable storage potential. Step outside to discover a large, beautifully landscaped backyard, offering plenty of room for gardening, outdoor dining, family gatherings or simply enjoying the outdoors. Ideally situated close to local schools, shopping and everyday amenities, this home presents a wonderful opportunity for first-time buyers, downsizers or those looking to enjoy the charm and convenience of the Angus community.
Map data © OpenStreetMap contributors
Eastern time. Can't make it? Request a private viewing.
| Kitchen | Main level | 3.67 x 3 m |
| Living room | Main level | 3.65 x 4.66 m |
| Laundry room | Main level | 3.01 x 4.73 m |
| Primary Bedroom | Main level | 3.37 x 3 m |
| Bedroom 2 | Main level | 3.39 x 2.98 m |
| Utility room | Main level | 2.18 x 2.34 m |