 For sale 44
$620,000
4 bed3 bath1,500–2,000 sq ft
246 Calford Street
Angus, Essa
2 months agoMLS® N13651068
RIGHT AT HOME REALTY
64 Admiral Crescent
Angus, Essa, Ontario L0M1B4
For sale· Added
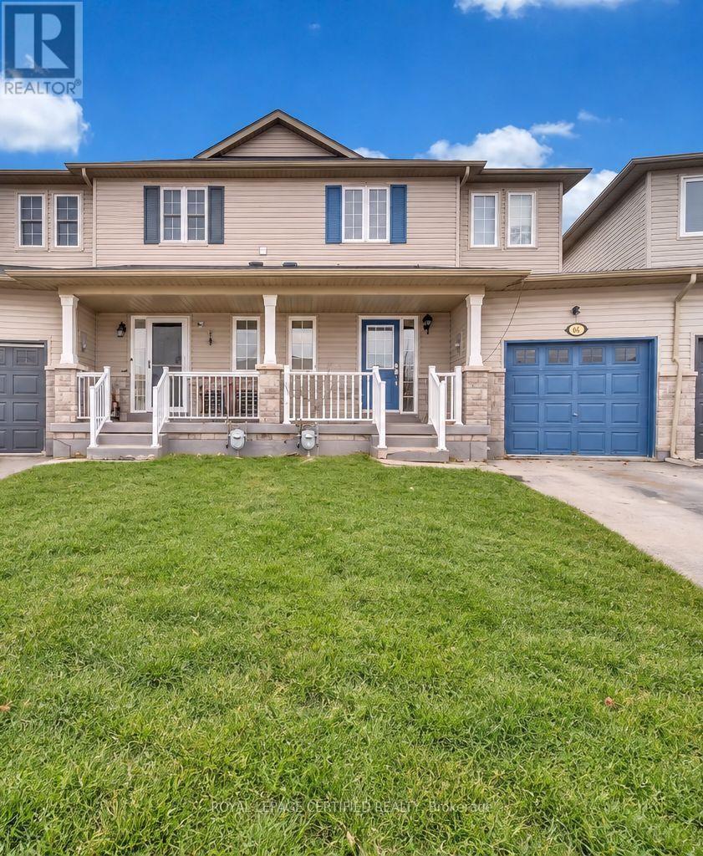
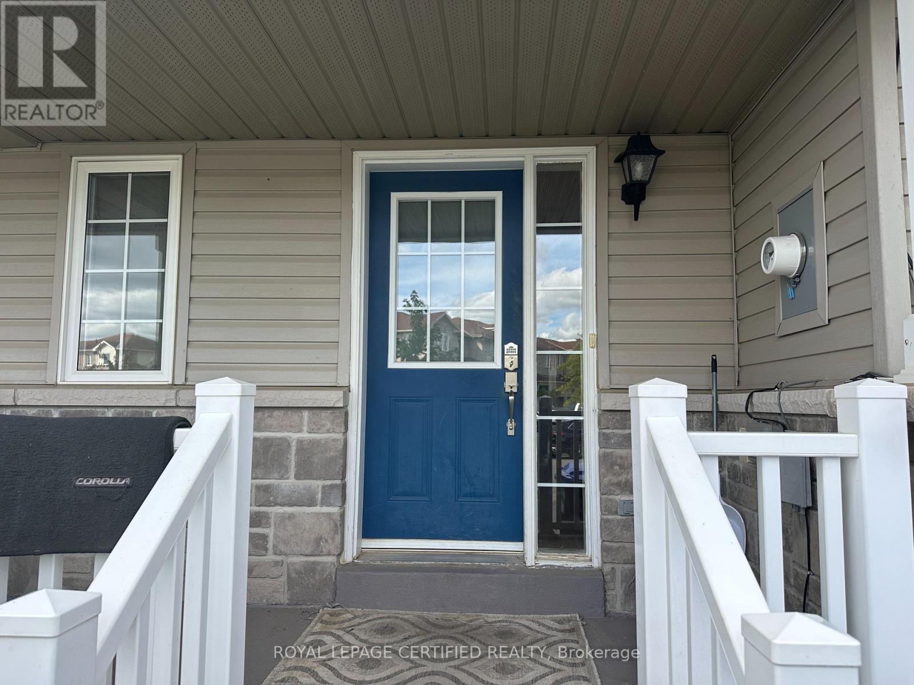
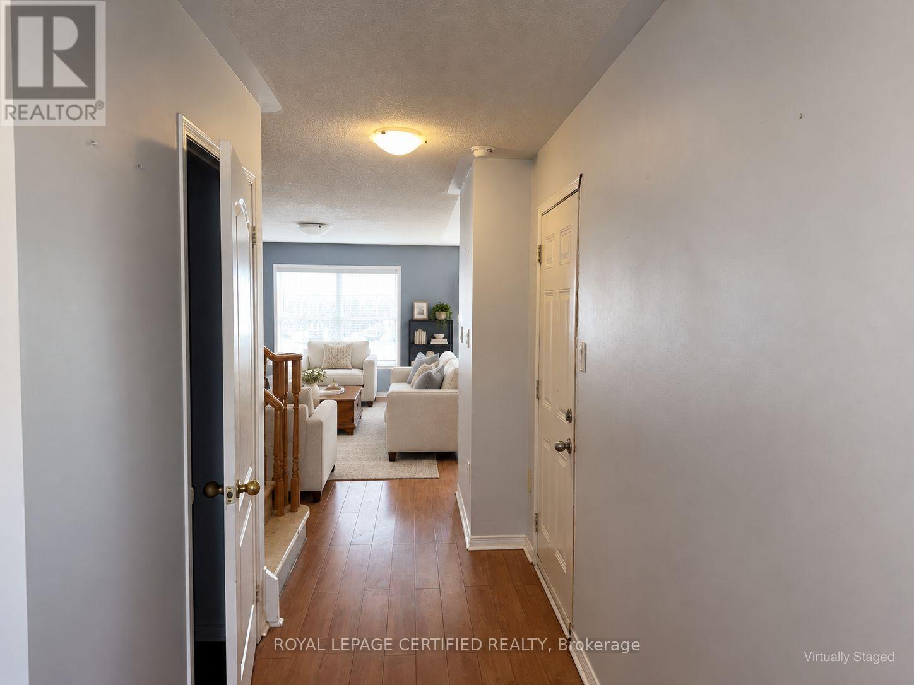
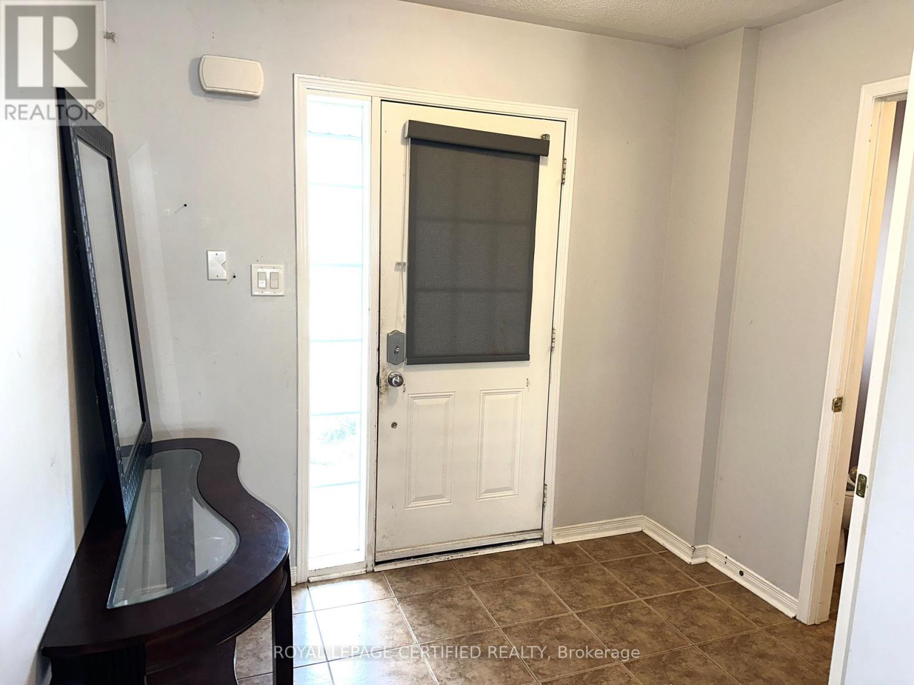
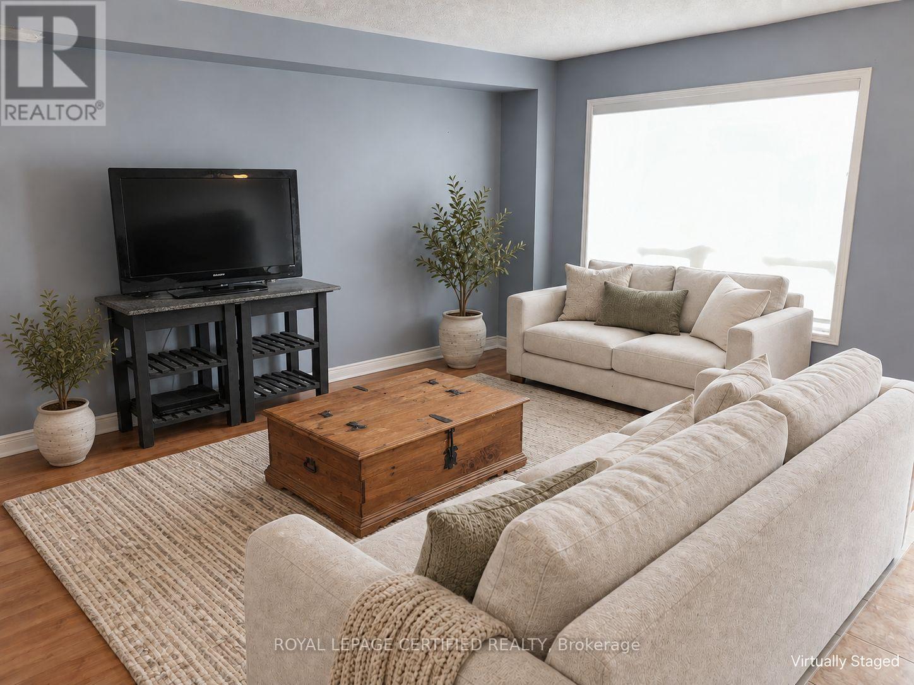
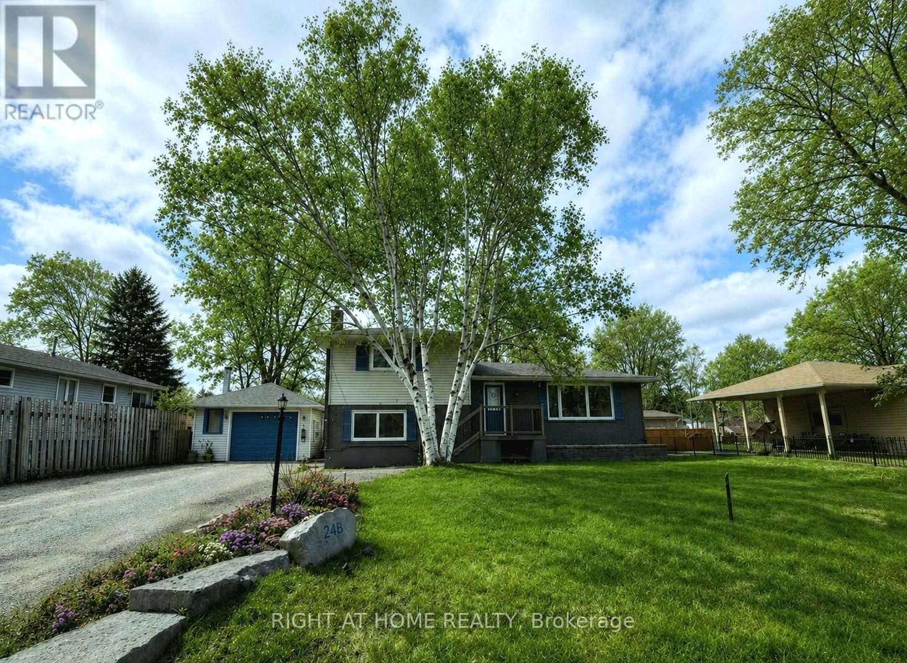
Looking For A Great Deal? Welcome To This Perfect Starter Home Offering 3 Spacious Bedrooms, 3 Washrooms And A Finished Basement, Ideally Located In A Family-Friendly Neighbourhood Just Minutes From Base Borden. The Warm And Inviting Front Entrance Leads To A Bright, Open-Concept Main Floor Featuring A Spacious Eat-In Kitchen With Walkout To The Backyard And Charming Custom Patio. The Generous Primary Bedroom Features A 4-Piece Ensuite And Ample Closet Space. Enjoy Additional Living Space In The Finished Basement With A Cozy Recreation Room And Gas Fireplace, Perfect For Family Time Or Entertaining. The Premium-Sized, Fully Fenced Backyard Provides Plenty Of Space For Children, Pets And Summer Gatherings. An Excellent Opportunity For First-Time Buyers, Young Families Or Anyone Looking For Great Value. Move In And Make It Your Own!
Map data © OpenStreetMap contributors
No open houses are scheduled for this home.
Can't make it? Request a private viewing.
| Kitchen | Main level | 18.73 x 8.5 m |
| Living room | Main level | 5.06 x 2.96 m |
| Dining room | Main level | 5.06 x 2.96 m |
| Primary Bedroom | Second level | 12.73 x 11.81 m |
| Bedroom | Second level | 18.99 x 8.33 m |
| Bedroom | Second level | 10.14 x 8.56 m |
| Recreational, Games room | Basement | 17.65 x 12.73 m |