
 For sale 50
$479,000
4 bed2 bath2,000–2,500 sq ft
17 Goderich Street
Central, Fort Erie
12 days agoMLS® X13848514
HOMELIFE/MIRACLE REALTY LTD
18 Emerick Avenue
Central, Fort Erie, Ontario L2A2W3
For sale· Added
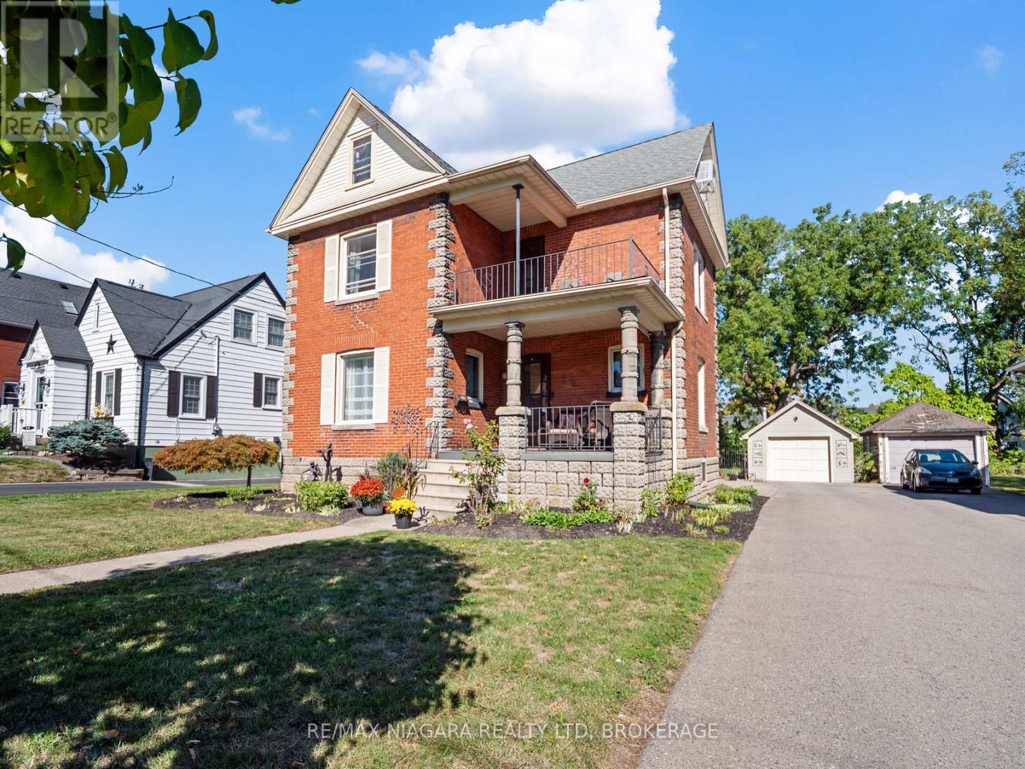
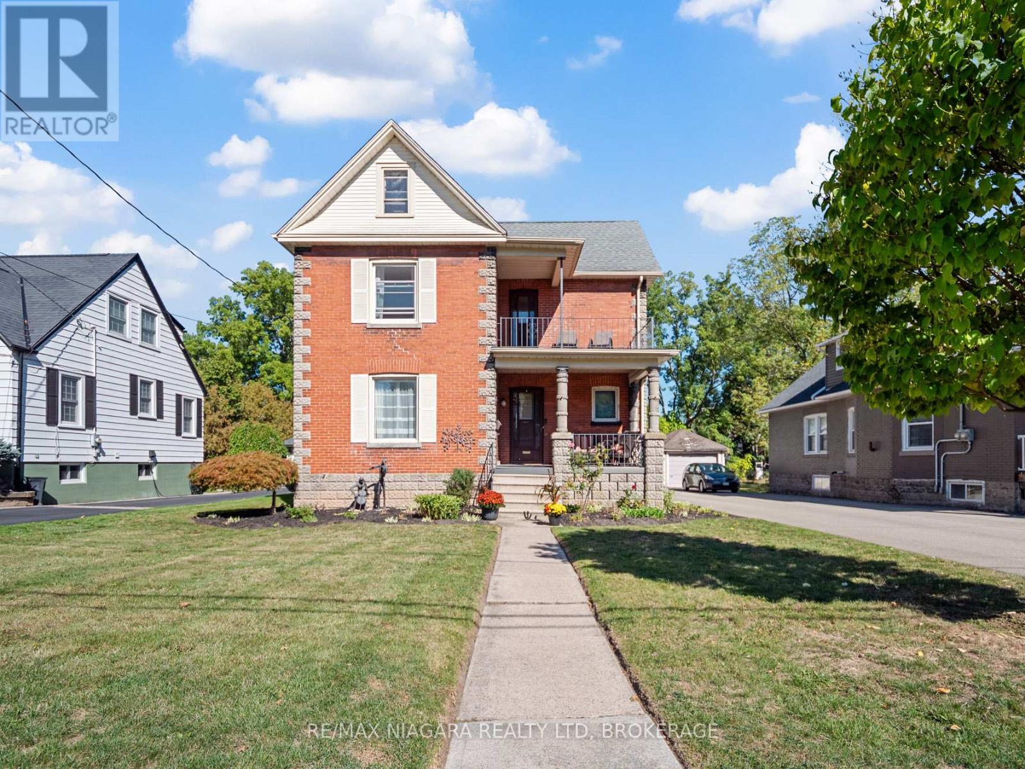
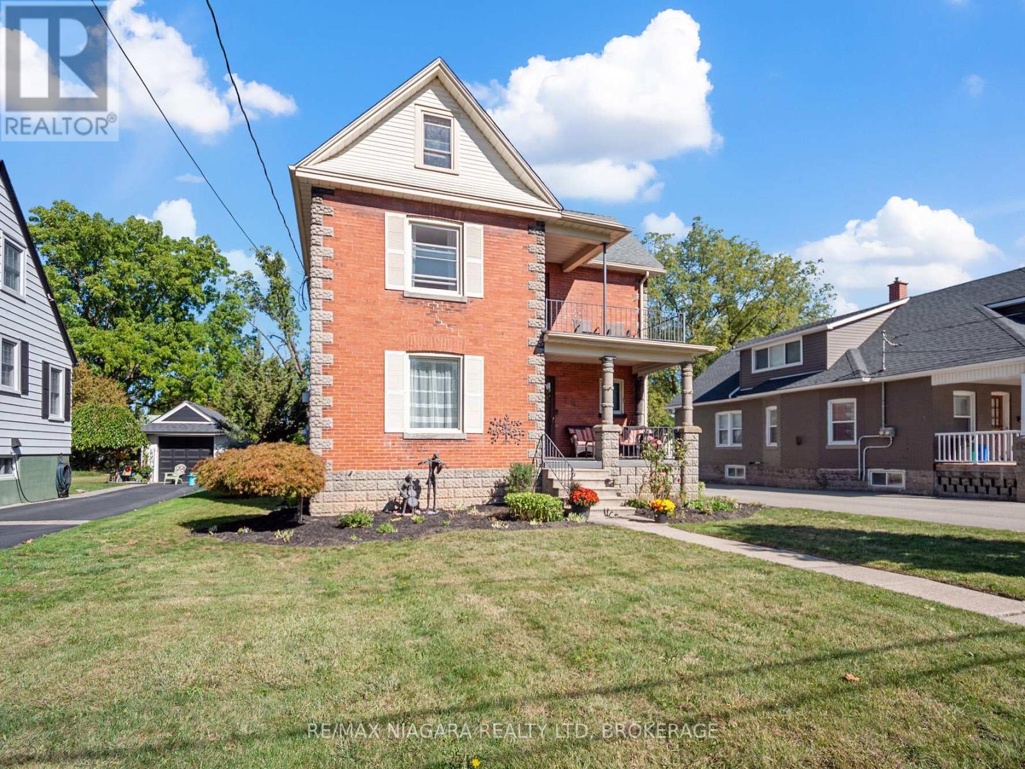
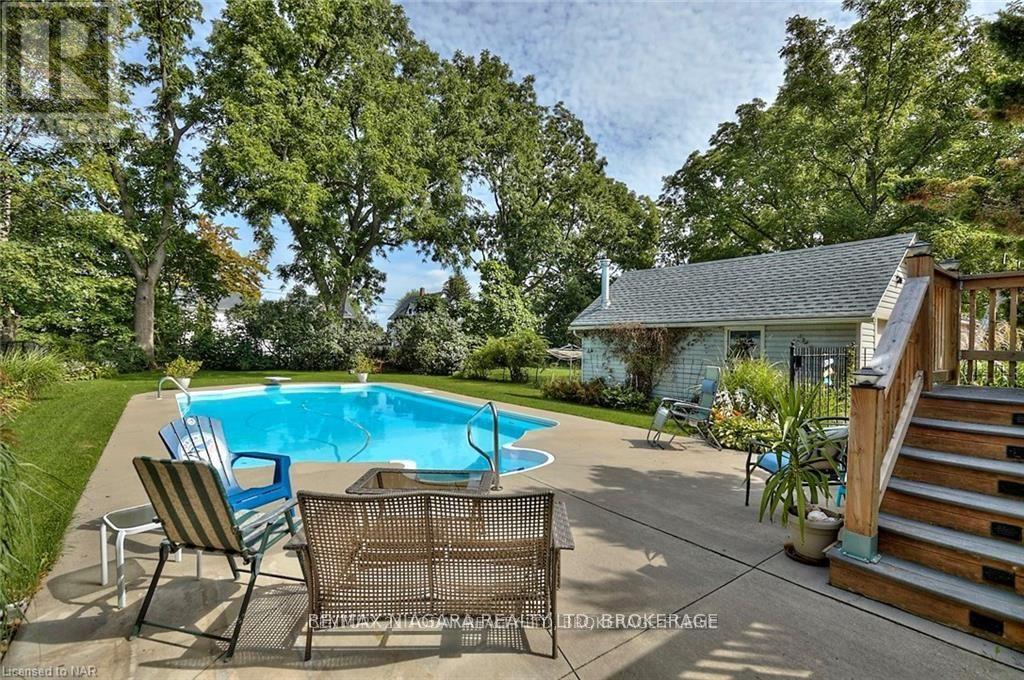
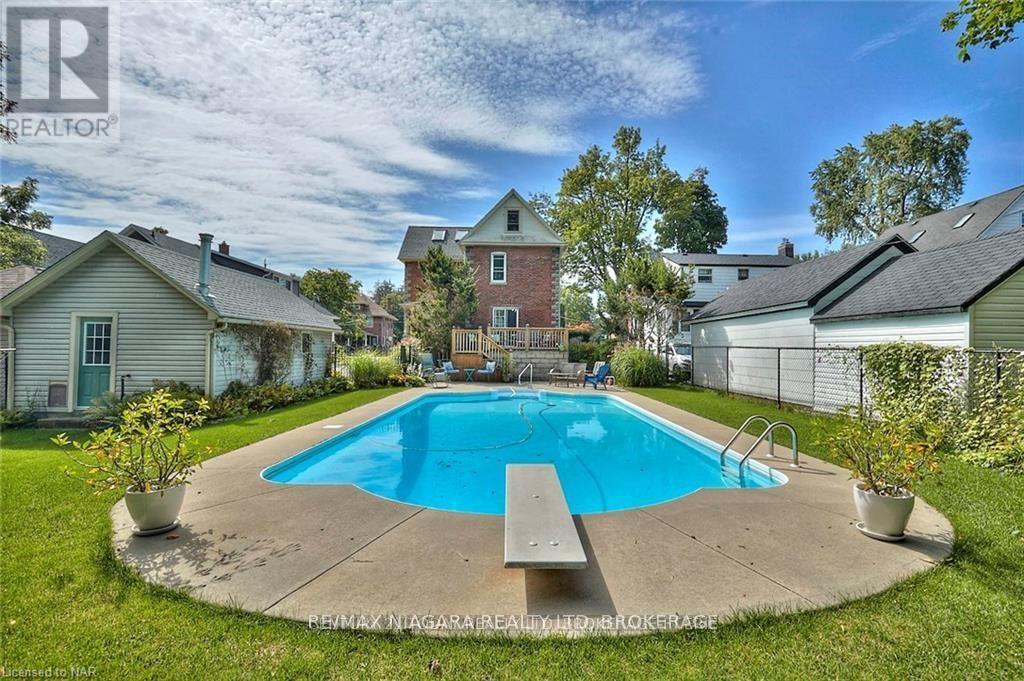
Beautifully crafted 2.5-storey stone and brick home sits on a generous lot just steps from the Niagara River, offering a rare blend of elegance, history, and modern comfort. Step inside to discover soaring 9-foot ceilings, gleaming wood floors, and exquisite original wood trim and doors. The inviting living room features a corner gas fireplace with oak surround, while the formal dining room seamlessly connects to both the kitchen and living area. The thoughtfully updated kitchen (2012) boasts granite countertops, crisp white cabinetry, a centre breakfast island, and tiled flooring perfect for everyday living and entertaining. A unique secondary staircase leads to the upper level, where the primary bedroom offers its own private balcony (redone in 2016). The second-floor bathroom was fully remodeled in 2018, complementing three additional spacious bedrooms. The finished third level provides a versatile retreat with skylights, a carpeted recreation room, office area, and ample storage. Outdoors, beautifully landscaped grounds frame a stunning in-ground pool (18' x 38', up to 9.5 ft deep) with a brand-new liner installed in 2023 along with a new heater (2023), creating a private oasis for relaxation and gatherings. A fenced backyard and single detached garage complete the exterior. This meticulously maintained home has seen numerous updates, including a new roof (2016), furnace (2018), re-done driveway (2016), flooring (2014), balcony, windows, and more ensuring peace of mind for years to come.
Map data © OpenStreetMap contributors
No open houses are scheduled for this home.
Can't make it? Request a private viewing.
| Oct 2, 2026 | $559,900 | ▼ $15,100 |
| Sep 19, 2026 | $575,000 | First recorded price |
Price changes since Sep 19, 2026.
| Kitchen | Main level | 4.41 x 3.42 m |
| Dining room | Main level | 3.65 x 4.26 m |
| Living room | Main level | 4.57 x 3.47 m |
| Recreational, Games room | Third level | 11.88 x 2.54 m |
| Primary Bedroom | Second level | 4.11 x 3.6 m |
| Den | Main level | 4.14 x 3.78 m |
| Office | Third level | 5.99 x 2.61 m |
| Bathroom | Main level | 1.21 x 2.43 m |
| Bedroom | Second level | 3.5 x 2.87 m |
| Bedroom | Second level | 3.3 x 2.81 m |
| Bathroom | Second level | 1.52 x 2.43 m |
| Bedroom | Second level | 3.09 x 3.53 m |




