
 For sale 50
$439,900
1+2 bed2 bath1,100–1,500 sq ft
148 Gorham Road
Ridgeway, Fort Erie
1 month agoMLS® X13765186
ROYAL LEPAGE NRC REALTY
2944 Portage Trail
Ridgeway, Fort Erie, Ontario L0S1N0
For sale· Added
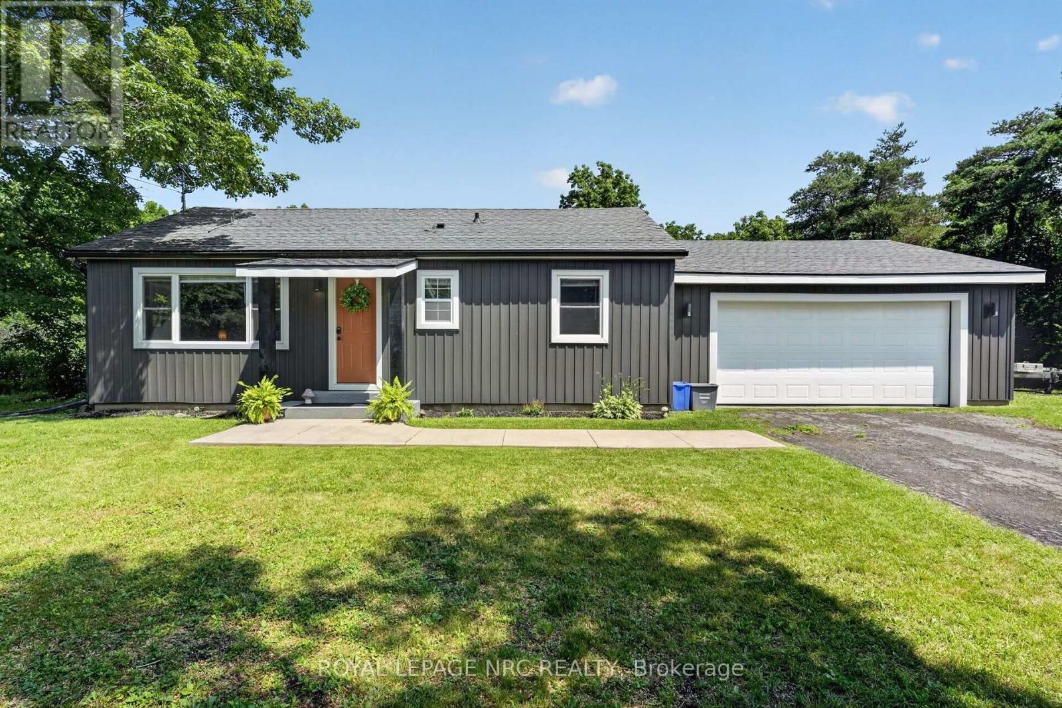
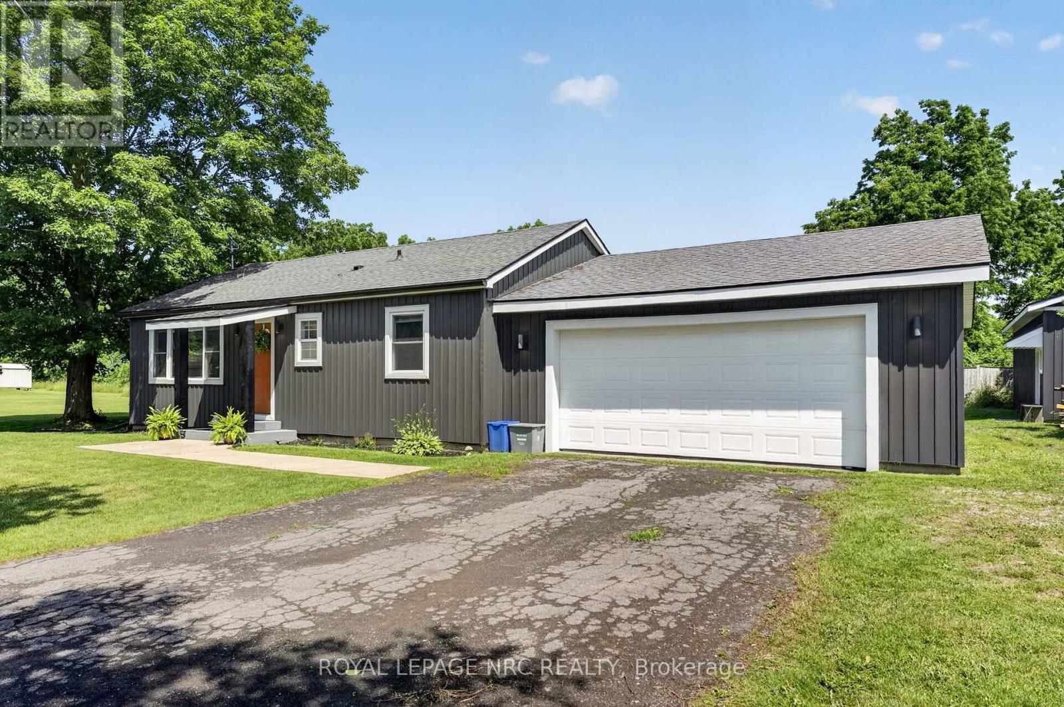
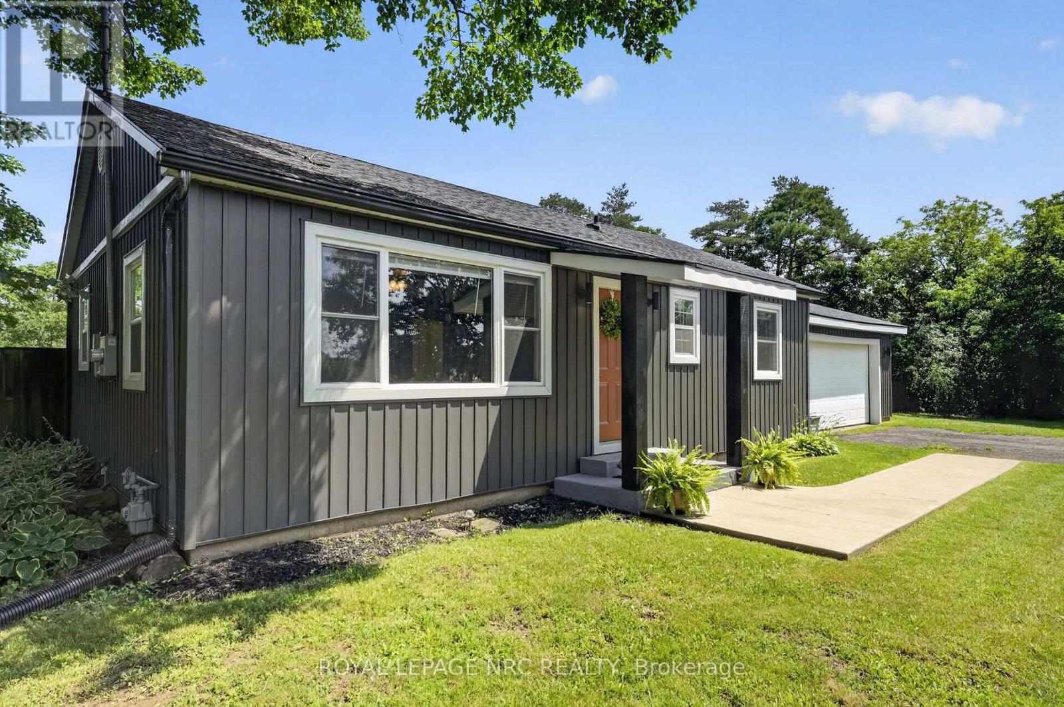
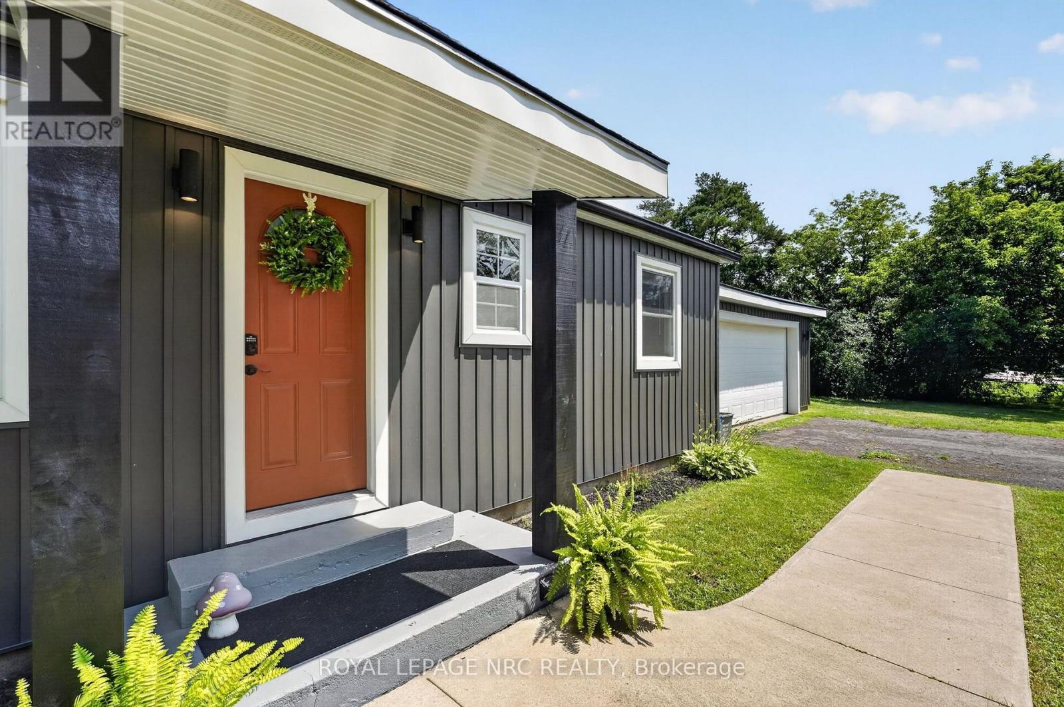
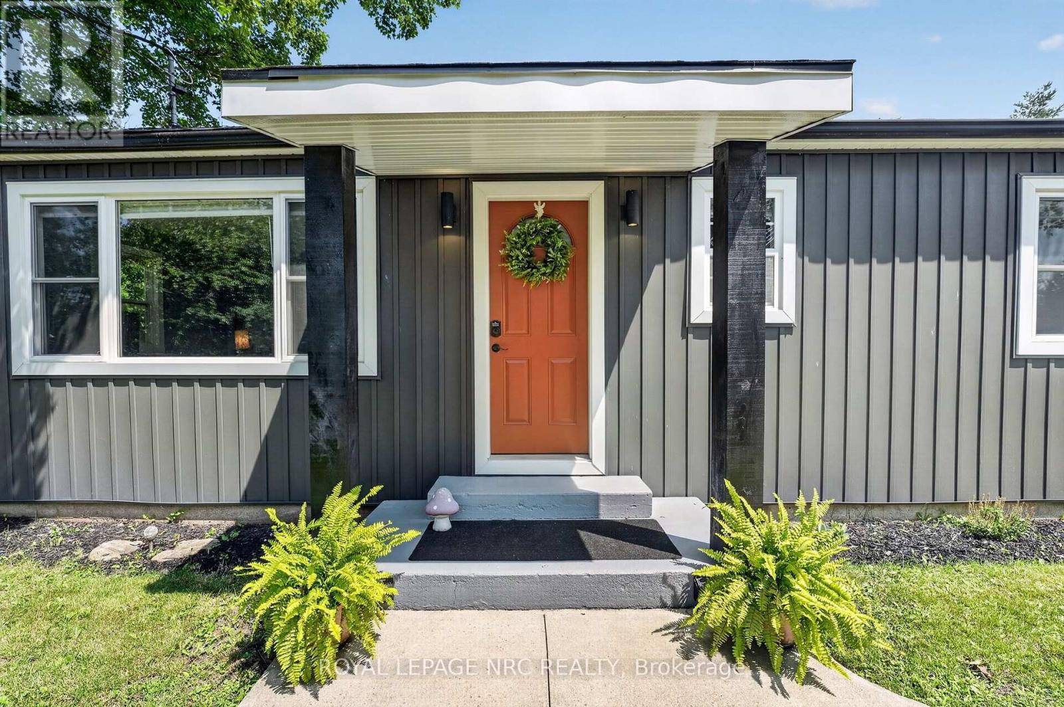
Discover why the Oakhill Forest area is such a desireable part of Ridgeway! Quiet streets, semi rural, large lots, peace and tranquility, yet moments from Ridgeway and Fort Erie! Welcome to 2944 Portage Trail. A beautifully renovated, improved and maintained bungalow on a 110'x120' with not only a double attached garage....but also a 17x34 detached workshop that is insulated, heated and cooled! Wood worker? Car guy? Man cave enthusiast? The house itself has been updated completed over the last few years....everything is fresh and like new including the roof, windows and siding! Featuring 2 bedrooms, 1 bath....a large living room with pass through to updated kitchen and eating area, which has patio doors to a brand new 14x18 covered patio. All hard surface flooring. Main floor laundry. Really a rare blend of size, condition and location. Available for a quick closing.
Map data © OpenStreetMap contributors
No open houses are scheduled for this home.
Can't make it? Request a private viewing.
| Sep 23, 2026 | $579,900 | ▼ $15,000 |
| Sep 6, 2026 | $594,900 | First recorded price |
Price changes since Sep 6, 2026.
| Dining room | Main level | 4.36 x 2.43 m |
| Kitchen | Main level | 3.4 x 3.38 m |
| Laundry room | Main level | 3.22 x 2.37 m |
| Living room | Main level | 5.38 x 3.65 m |
| Bedroom | Main level | 2.75 x 3.36 m |
| Primary Bedroom | Main level | 3.85 x 3.38 m |




