
 For sale 50
$439,900
1+2 bed2 bath1,100–1,500 sq ft
148 Gorham Road
Ridgeway, Fort Erie
1 month agoMLS® X13765186
ROYAL LEPAGE NRC REALTY
3945 Village Creek Drive
Stevensville, Fort Erie, Ontario L0S1S0
For sale· Added
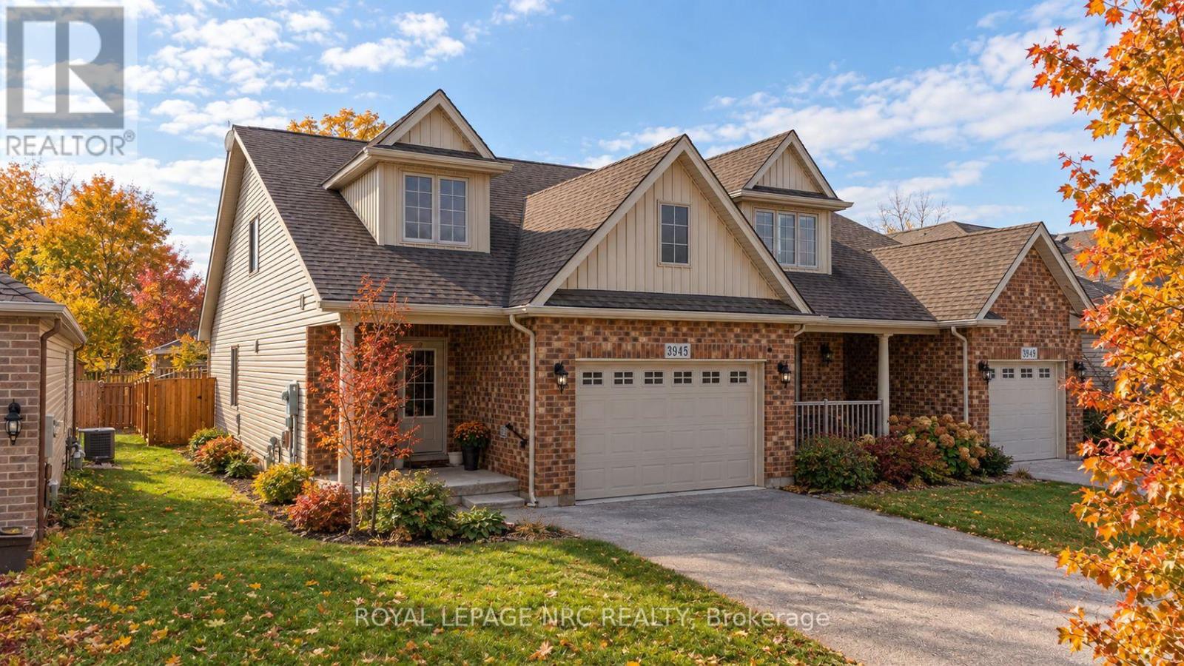
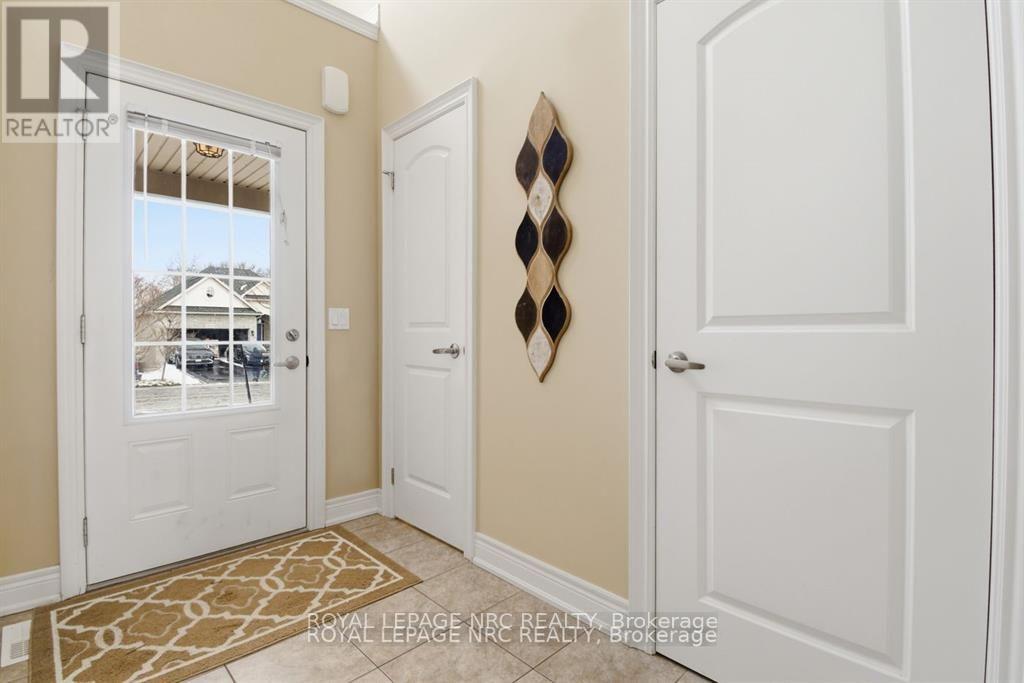
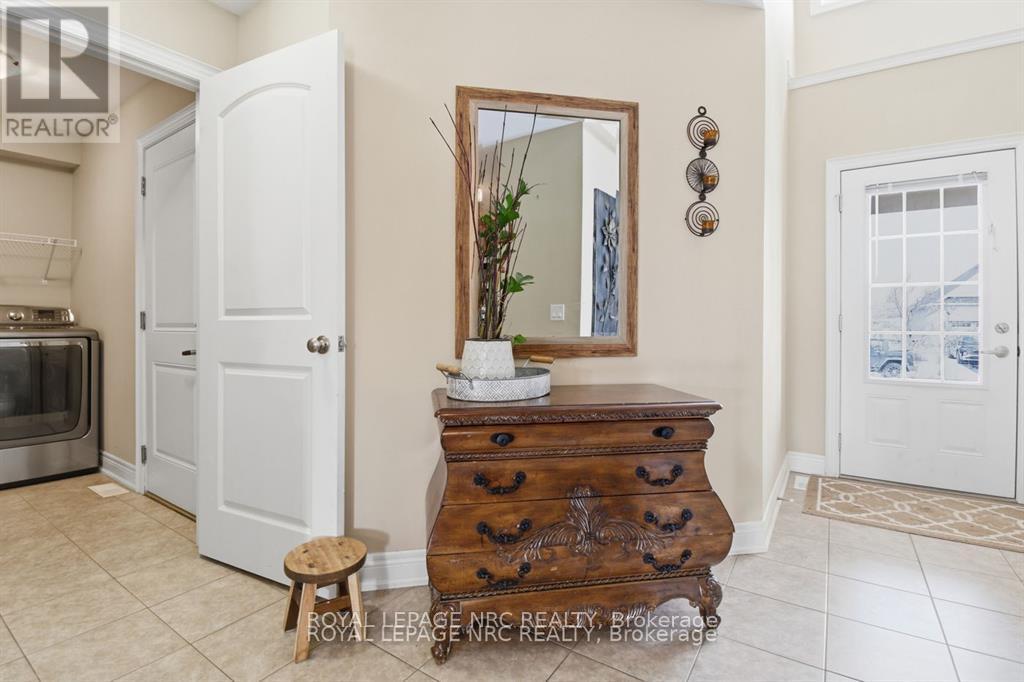
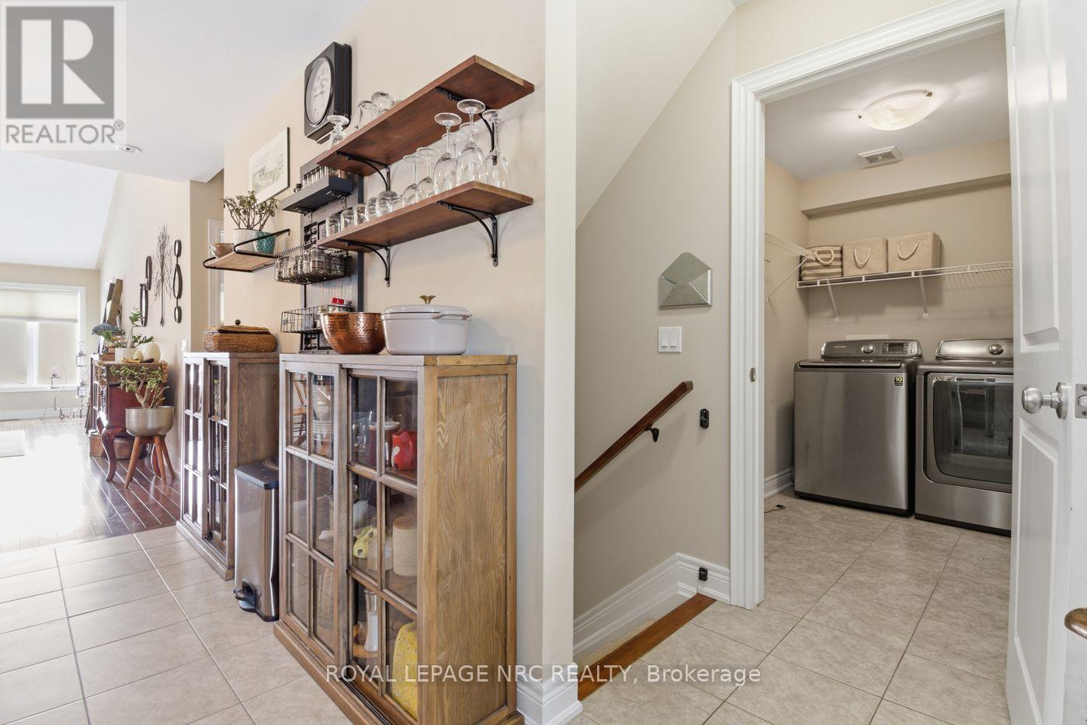
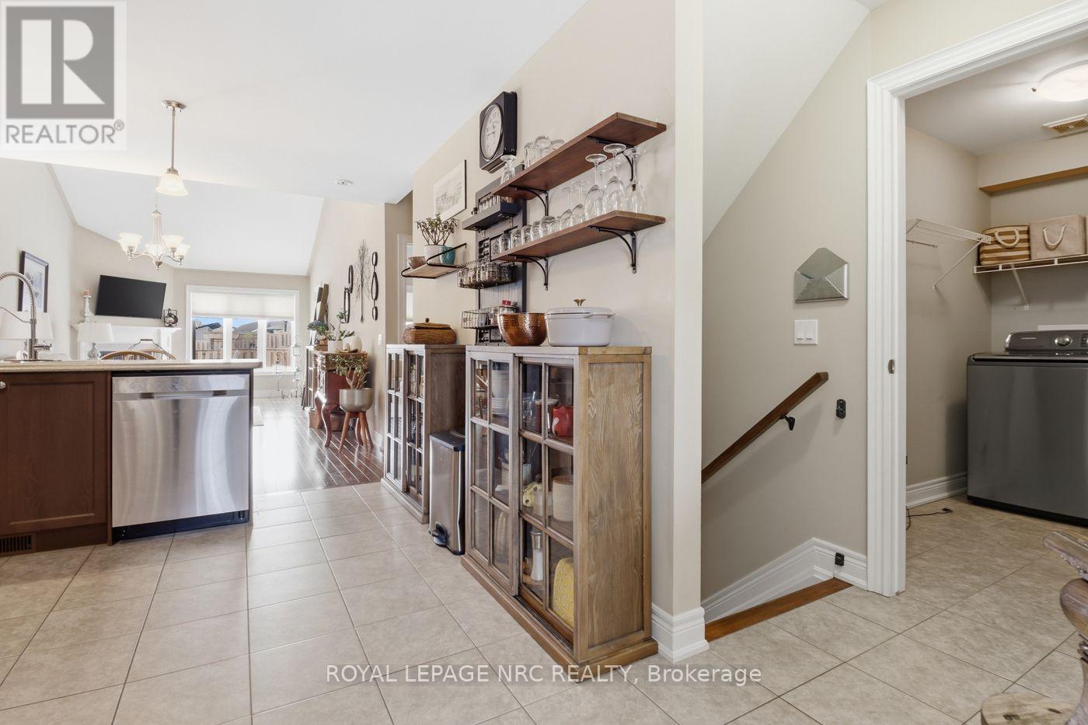
Welcome to a home that gives everyone a little space of their own! This beautiful semi-detached bungaloft offers three finished levels of living, making it an ideal choice for couples, families, empty nesters or anyone looking for flexibility. The bright, open concept main floor features a spacious kitchen overlooking the dining and living areas, where a cozy gas fireplace creates the perfect gathering space. Step outside to your private covered patio and enjoy your morning coffee or evening with friends. The main floor primary suite features a walk through closet and ensuite, while the upper level loft offers another private retreat with a walk in closet and 3 piece bathroom. Use it as a second primary suite, guest space, office or whatever suits your lifestyle. The finished lower level adds even more room with a large rec room, second gas fireplace, third bedroom, 3 piece bath and plenty of storage. With main floor laundry, inside garage access and a fantastic Stevensville location close to Lake Erie, conservation areas, the new off-leash dog park, restaurants and everyday amenities, this home truly offers comfort, flexibility and space without compromise.
Map data © OpenStreetMap contributors
No open houses are scheduled for this home.
Can't make it? Request a private viewing.
| Kitchen | Main level | 2.43 x 4.01 m |
| Living room | Main level | 3.55 x 7.62 m |
| Primary Bedroom | Main level | 3.55 x 4.36 m |
| Laundry room | Main level | 1.22 x 1.22 m |
| Bathroom | Main level | 1.52 x 0.91 m |
| Bedroom 2 | Second level | 3.55 x 4.97 m |
| Bedroom 3 | Lower level | 3.04 x 4.26 m |
| Family room | Lower level | 4.57 x 7.31 m |
| Bathroom | Lower level | 1.83 x 1.22 m |
| Utility room | Lower level | 3 x 4 m |




