
 For sale 50
$439,900
1+2 bed2 bath1,100–1,500 sq ft
148 Gorham Road
Ridgeway, Fort Erie
1 month agoMLS® X13765186
ROYAL LEPAGE NRC REALTY
412 Hummel Crescent
Lakeshore, Fort Erie, Ontario L2A0E8
For sale· Added
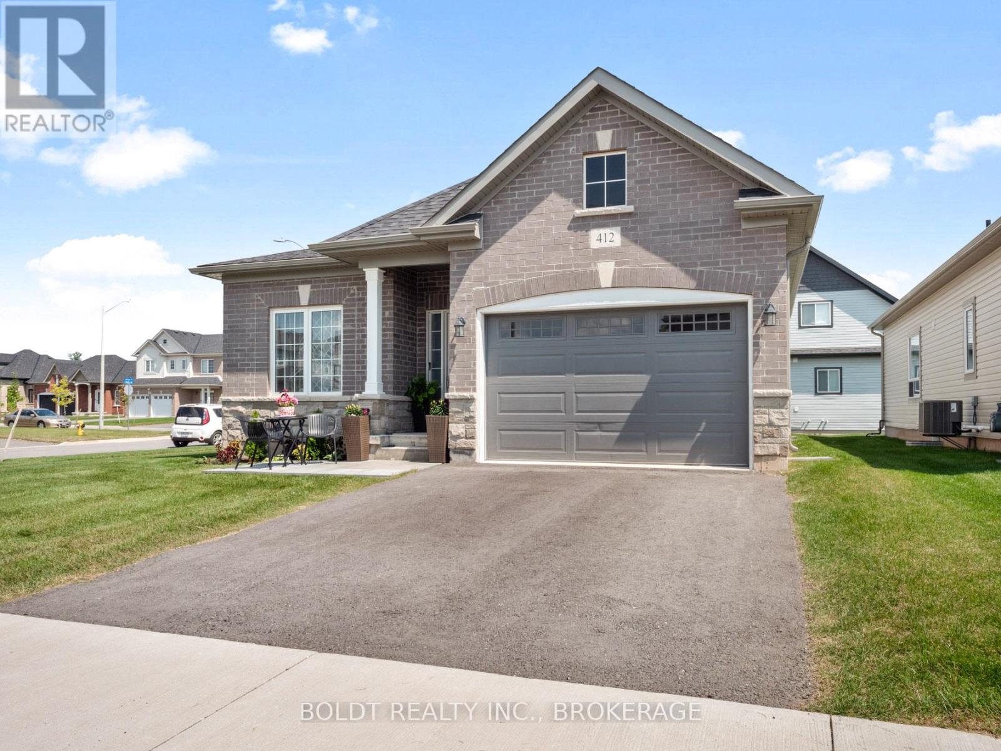
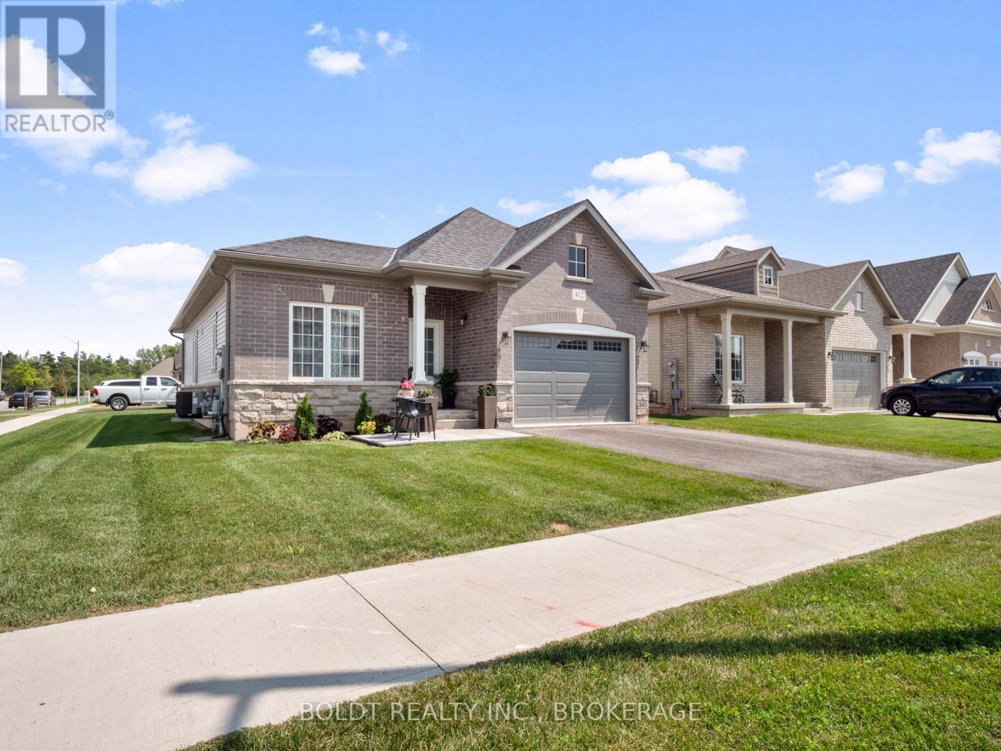
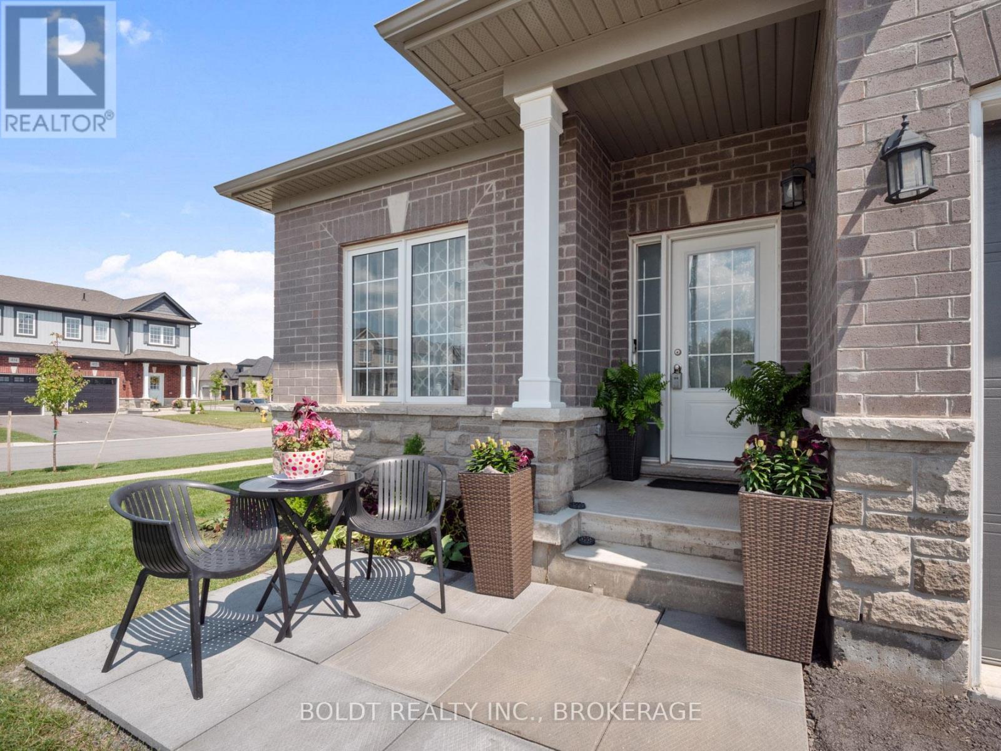
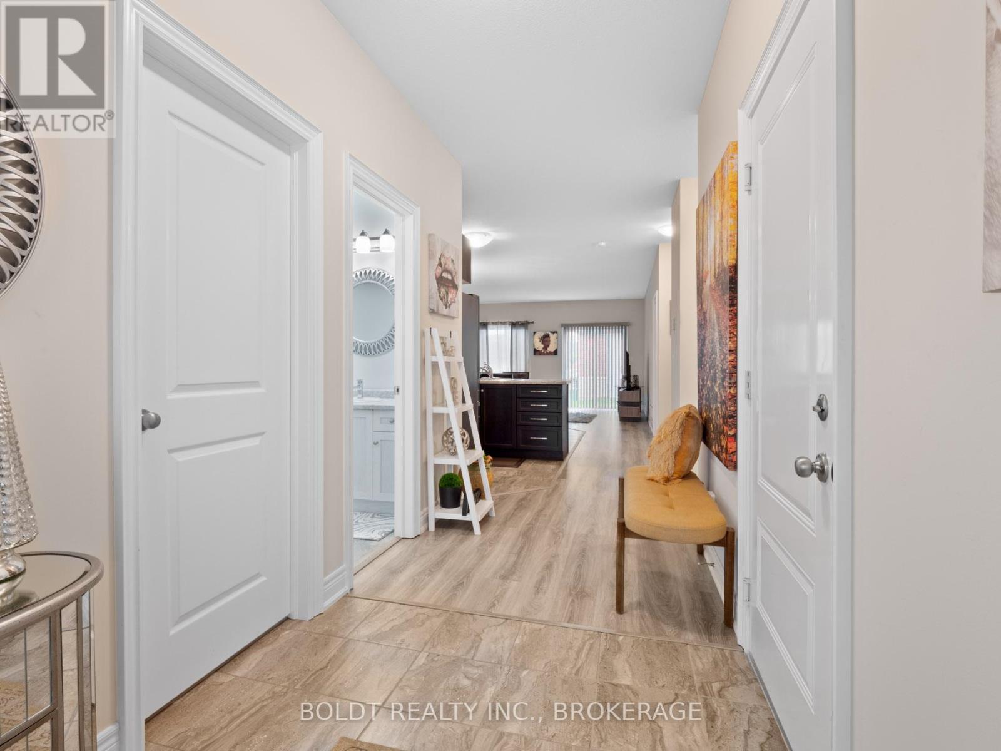
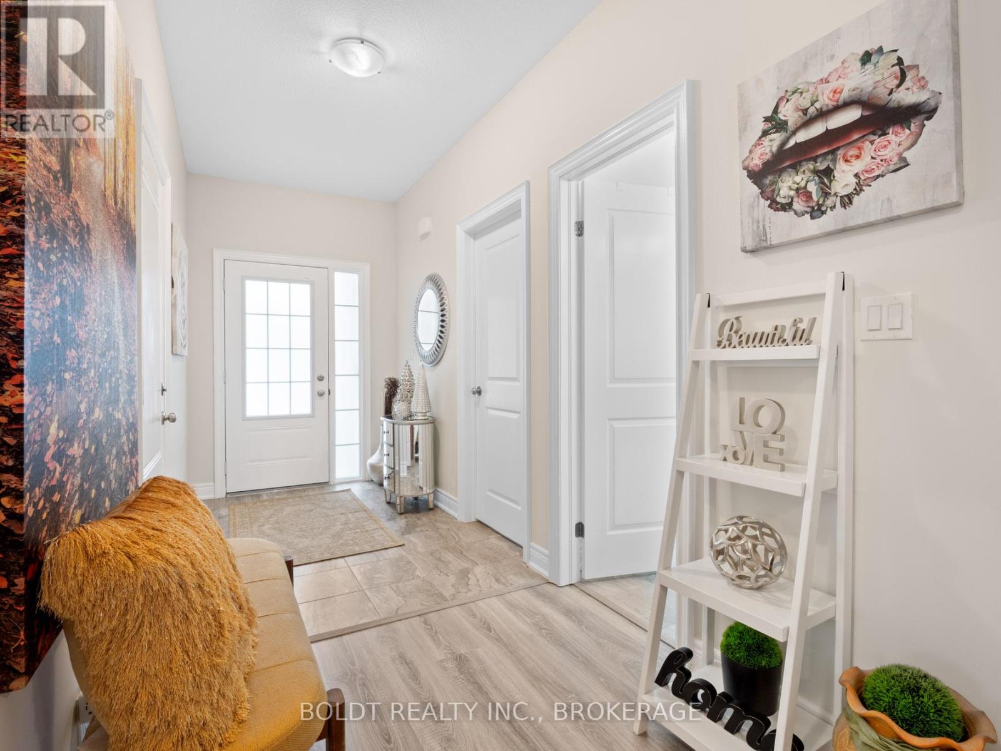
Welcome to 412 Hummel Cres! An executive, 4 yr-old oversized bungalow, truly a gem in a desirable Fort Erie community. Situated proudly on impressive corner lot, this home is guaranteed to leave a lasting impression. Spacious main floor features two generously sized bdrms, each equipped w/ large closets for ample storage. Large 3-pc bath, convenient main floor laundry facilities, & spacious eat-in kitchen that seamlessly flows into open concept living & dining area. All rooms boast newer vinyl flooring & are flooded w/ natural light, from large windows throughout. Large unfinished basement offers endless possibilities for new owners, making it the perfect space for those looking to downsize or for growing family in need of additional living space. A 1.5 car garage offering extra storage capabilities, & room for parking in double wide driveway. Located on tranquil street, ideally situated near schools, walking & biking trails, Peace Bridge, parks, beach, & grocery stores.
Map data © OpenStreetMap contributors
No open houses are scheduled for this home.
Can't make it? Request a private viewing.
| Living room | Main level | 4.93 x 3.81 m |
| Kitchen | Main level | 3.81 x 2.74 m |
| Dining room | Main level | 3.81 x 2.44 m |
| Bathroom | Main level | 3.81 x 1.4 m |
| Primary Bedroom | Main level | 4.57 x 4.27 m |
| Bedroom | Main level | 3.1 x 2.74 m |
| Laundry room | Main level | 2.03 x 1.83 m |
| Other | Basement | 9.02 x 14.2 m |




