
 For sale 50
$439,900
1+2 bed2 bath1,100–1,500 sq ft
148 Gorham Road
Ridgeway, Fort Erie
1 month agoMLS® X13765186
ROYAL LEPAGE NRC REALTY
586 Lakeside Road
Crescent Park, Fort Erie, Ontario L2A4Y2
For sale· Added
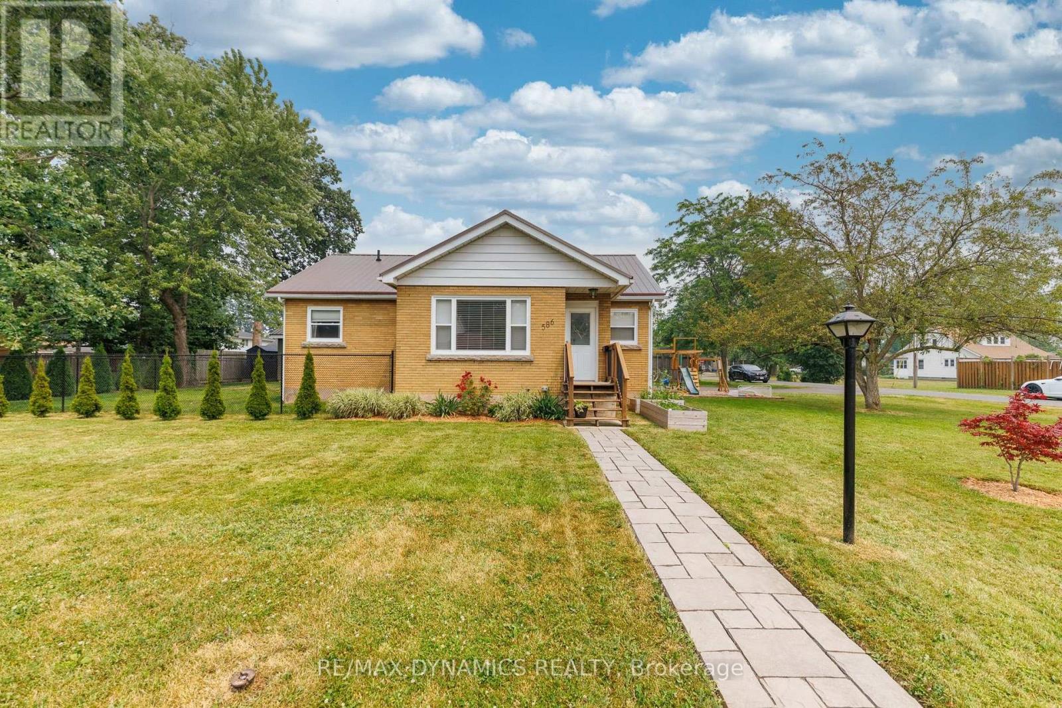
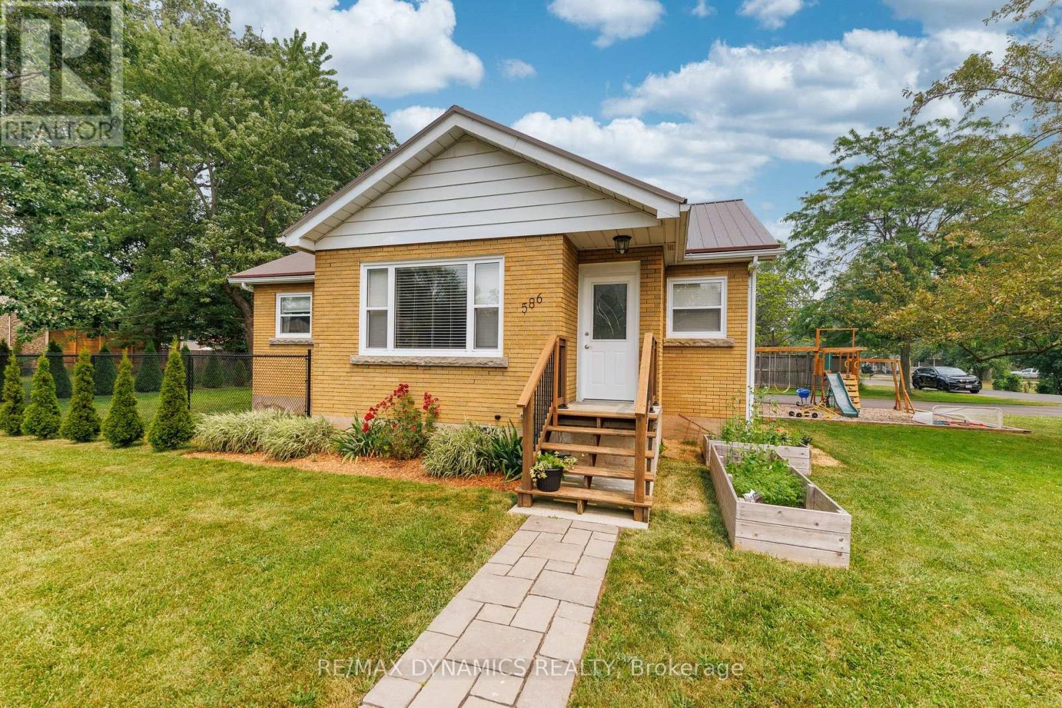
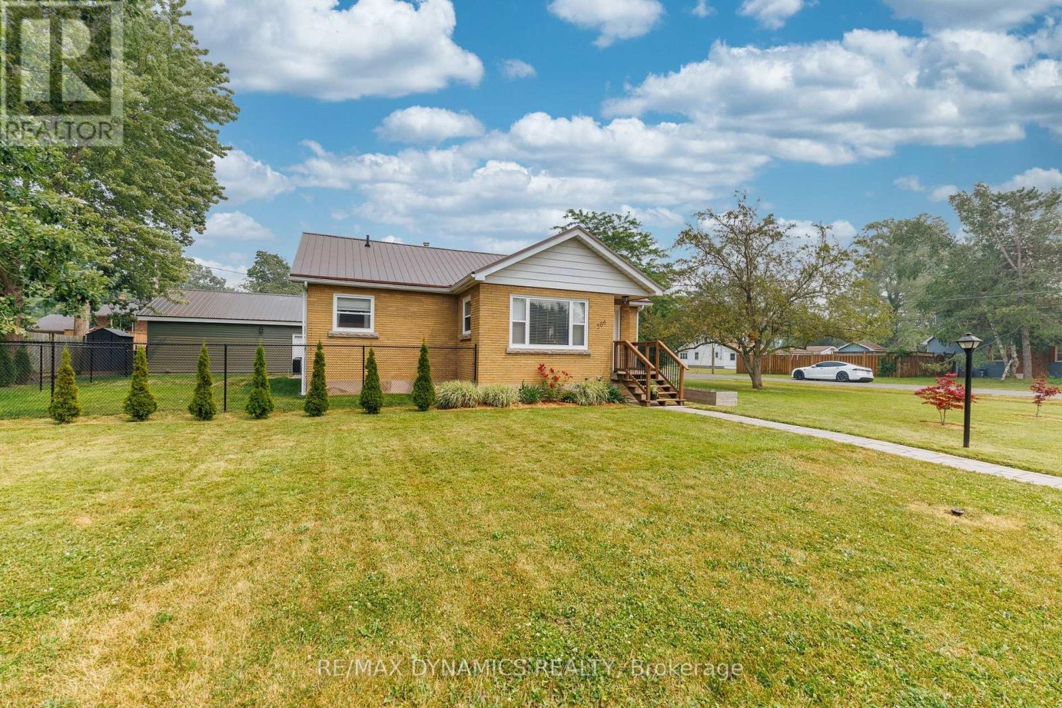
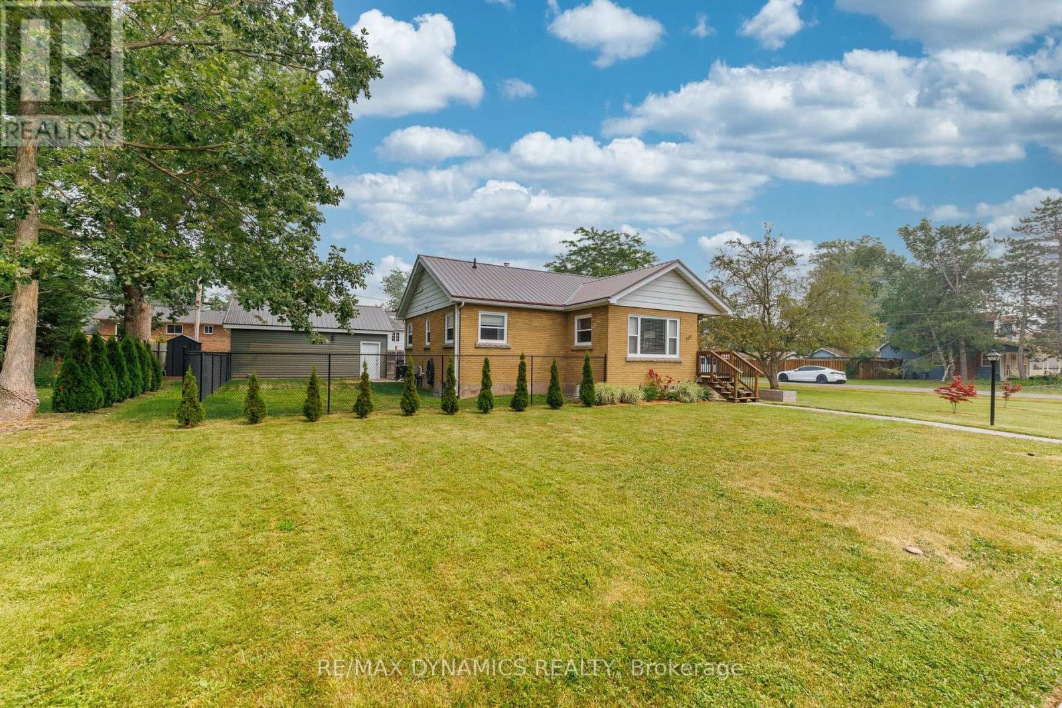
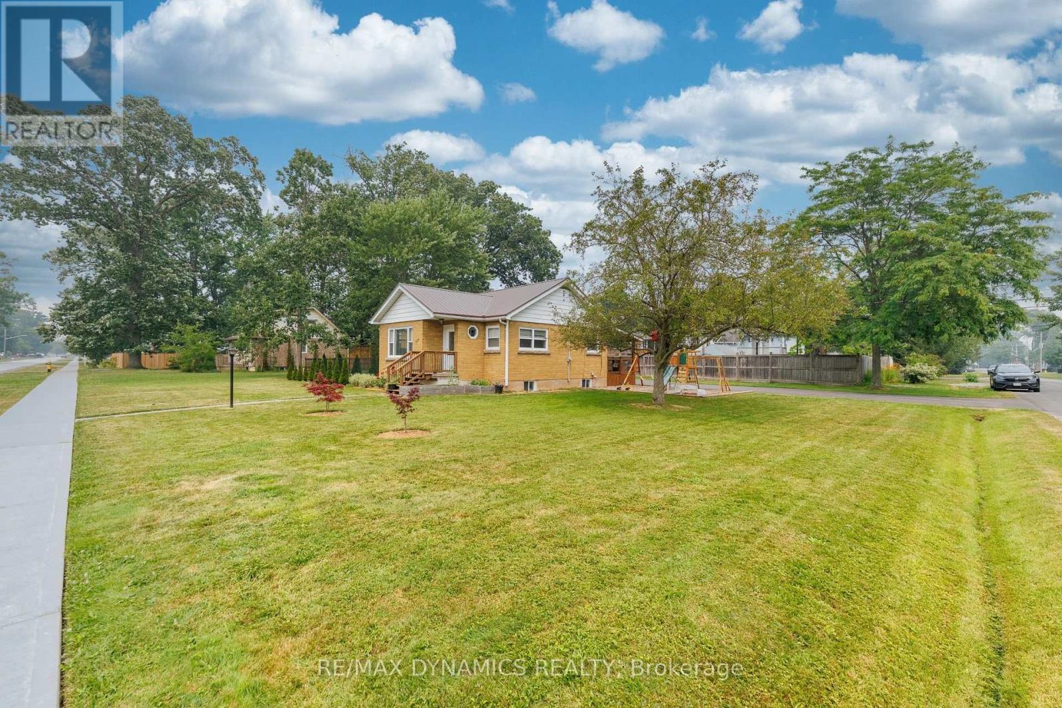
Upstairs - Downstairs - Inside - Outside...everything you see will please you! There is nothing to do but unpack, kick back and enjoy life in this immaculately kept home.Beauty, warmth and value best describes this tastefully decorated home with no end of recent upgrades. Please see the attached schedule with the extensive list of upgrades such as new windows, furnace, central air, kitchen cabinets, gas stove, S/S fridge, washer, egress primary bedroom basement window, laminate flooring throughout, paved 10 car driveway, kid's play area, garage siding and man-door just to name a few.
Map data © OpenStreetMap contributors
No open houses are scheduled for this home.
Can't make it? Request a private viewing.
| Kitchen | Ground level | 7.01 x 2.44 m |
| Recreational, Games room | Basement | 0 x 0 m |
| Bathroom | Basement | 2.36 x 2.21 m |
| Living room | Ground level | 3.66 x 2.74 m |
| Bedroom | Ground level | 3.05 x 2.74 m |
| Bedroom 2 | Ground level | 3.32 x 2.49 m |
| Bathroom | Ground level | 0 x 0 m |
| Bedroom | Ground level | 3.76 x 2.49 m |
| Primary Bedroom | Basement | 4.57 x 2.59 m |
| Bedroom | Basement | 3.73 x 3.5 m |
| Recreational, Games room | Basement | 6.55 x 4.5 m |
| Utility room | Basement | 1.68 x 3.2 m |




