 For sale 50
$1,050,000
2+1 bed3 bath2,000–2,500 sq ft
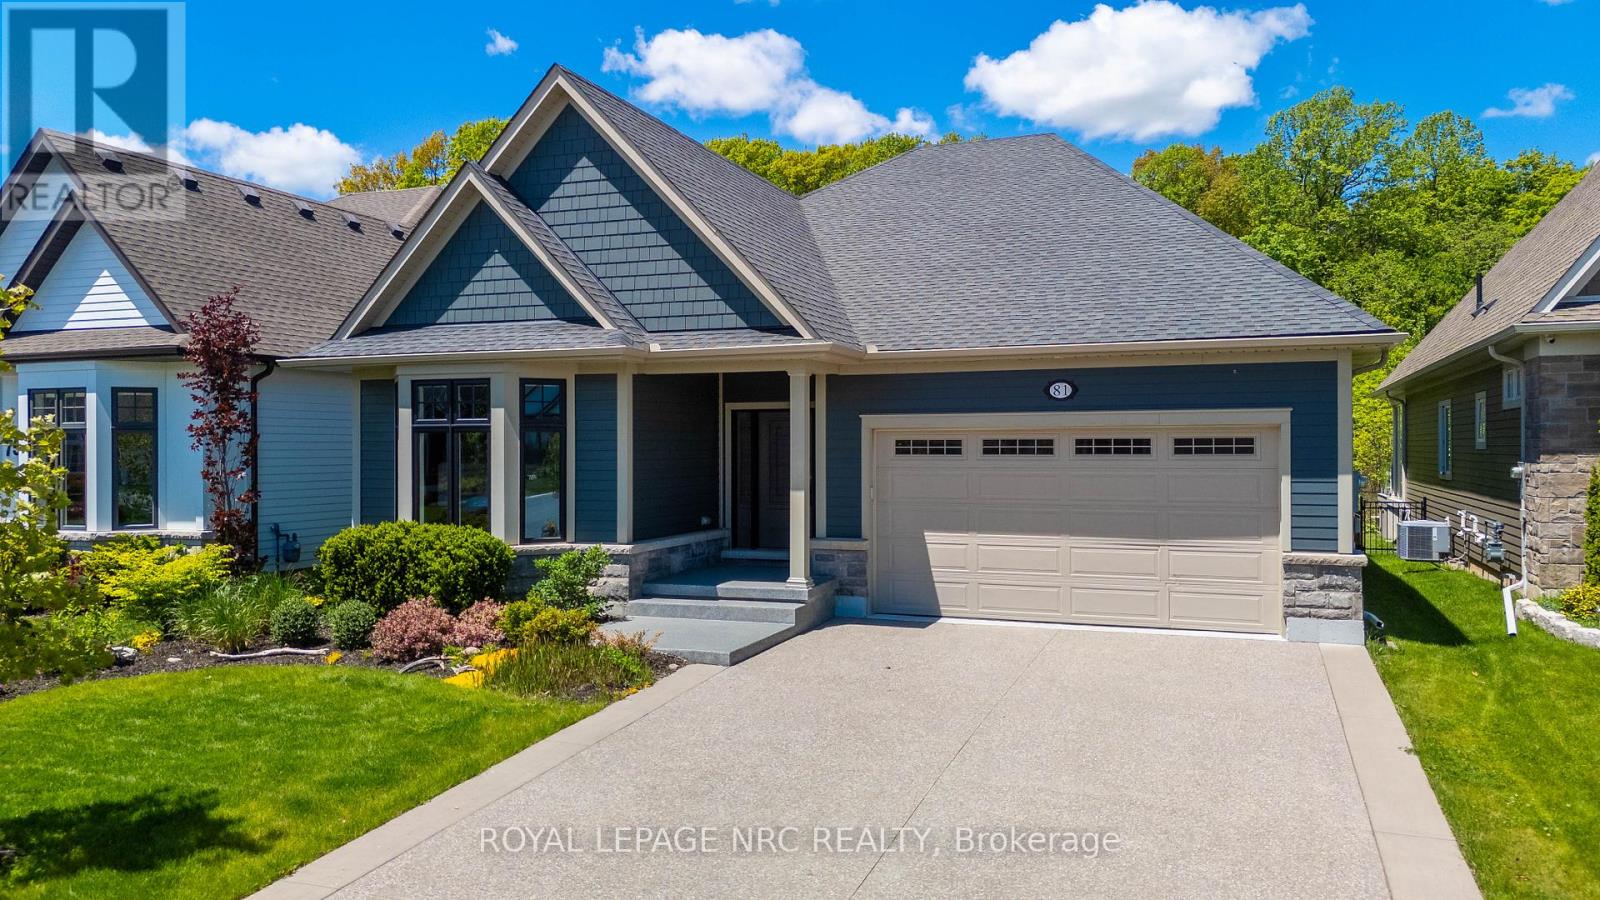
81 Butlers Drive North
Ridgeway, Fort Erie
4 months agoMLS® X13220580
ROYAL LEPAGE NRC REALTY
888 Edgemere Road
Fort Erie, Ontario L2A1A8
For sale· Added
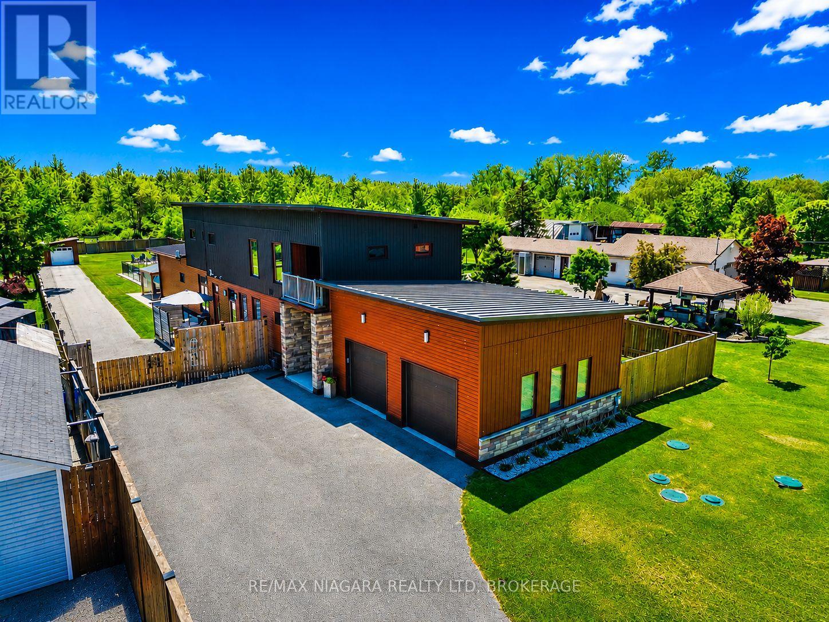
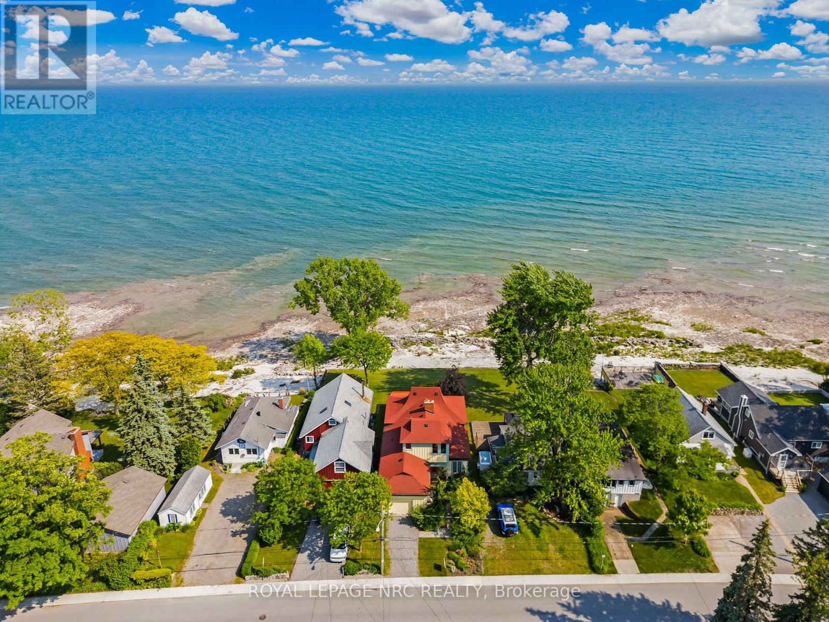
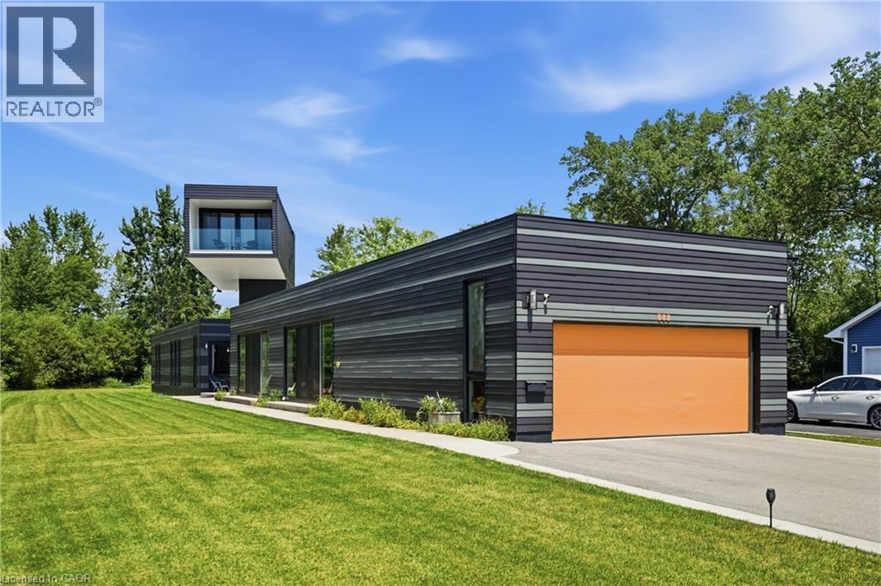
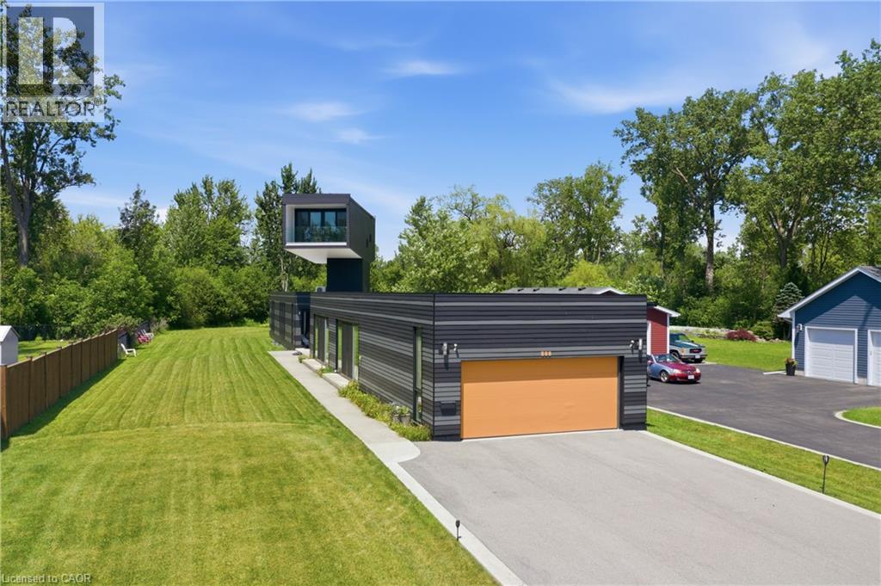
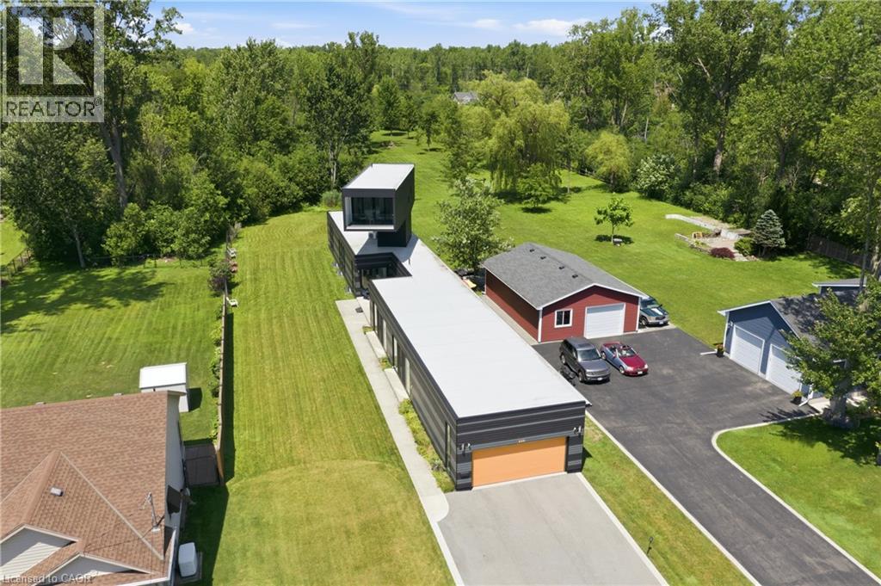
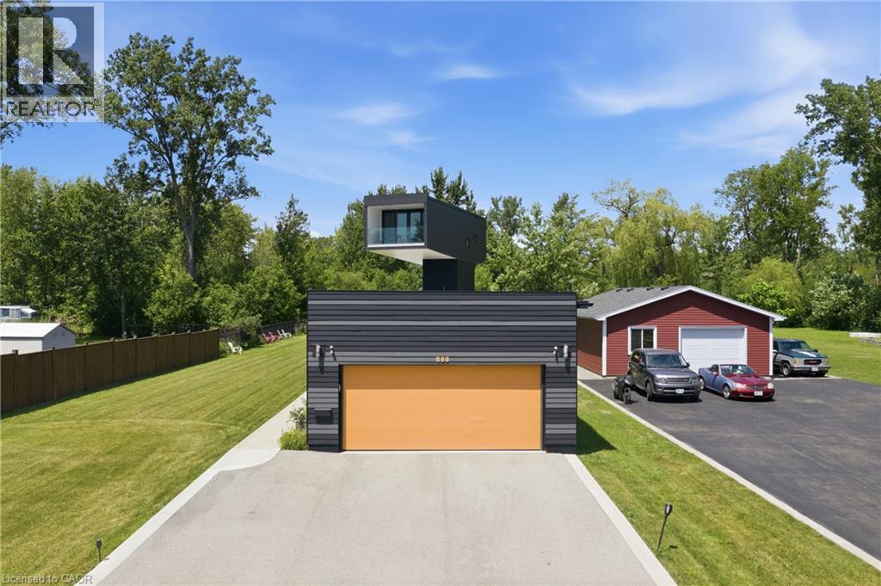
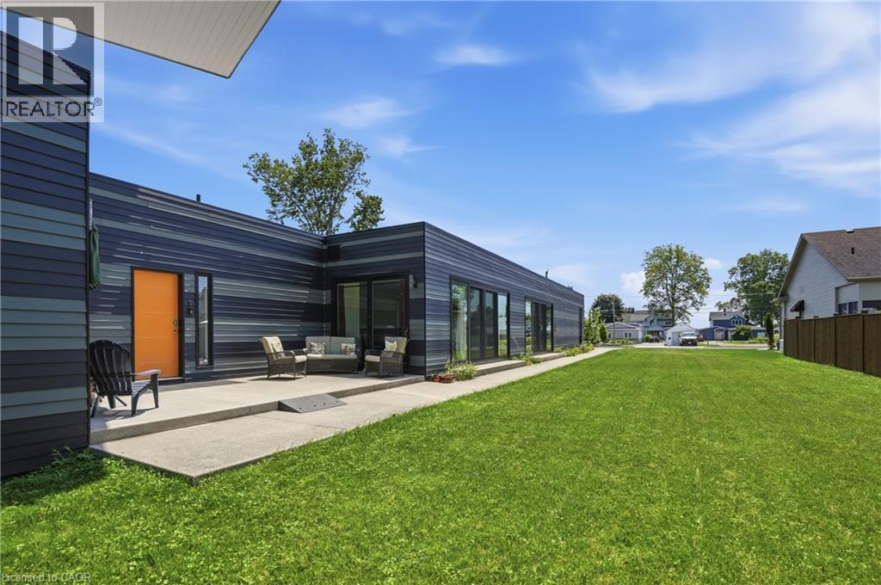
Architectural Showpiece combining visual symmetry and geometric design. 888 Edgemere Rd delivers an interesting take on modern living whether it is year round living or stylish cottaging located in this premier waterfront community. Home provides 4 bedrooms, 4 bathrooms, large eat-in kitchen with 12 foot, island, walk-in pantry and built-in appliances. The primary suite is an engineering marvel dominating the second floor with spectacular views of Lake Erie, private balcony and luxurious ensuite. Main floor bedroom share jack n’ jill bathroom. The indoor pool is the bonus of this unique home with sliding door walk outs, heated pool, in floor heating, wall fountain. Located on exclusive Edgemere Rd, close to the Border, golf, major highway, shopping and the lovely Niagara Region. Home provides many other features that will impress.
Map data © OpenStreetMap contributors
No open houses are scheduled for this home.
Can't make it? Request a private viewing.
| Utility room | Basement | — |
| Laundry room | Basement | — |
| Other | Main level | 22'0'' x 49'8'' |
| 4pc Bathroom | Main level | — |
| Bedroom | Main level | 10'1'' x 16'0'' |
| Bedroom | Main level | 10'6'' x 15'8'' |
| Dining room | Main level | 8'4'' x 15'4'' |
| Eat in kitchen | Main level | 11'9'' x 22'1'' |
| Living room | Main level | 11'0'' x 13'0'' |
| Foyer | Main level | — |
| 2pc Bathroom | Main level | — |
| Primary Bedroom | Second level | 12'4'' x 12'5'' |
| 5pc Ensuite bath | Second level | — |
| Bedroom | Basement | 8'3'' x 15'2'' |
| Recreation room | Basement | 18'9'' x 35'7'' |
| 3pc Bathroom | Basement | — |